Save
Ask
Tour
Hide
Share
$219,900
New Listing

3067 Key Largo Drive 104
Las Vegas, NV 89120

For Sale|Condominium|Active
2
Beds
2
Total Baths
1
Full Bath
1
Partial Bath
1,020
SqFt
$216
/SqFt
1996
Built
Subdivision:
Paradise Village 1013- Amd
County:
Clark
Listing courtesy of Signature Real Estate Group (702) 557-2000

Due to the health concerns created by Coronavirus we are offering personal 1-1 online video walkthough tours where possible.

3067 Key Largo Drive 1043067 Key Largo Drive 1043067 Key Largo Drive 1043067 Key Largo Drive 104
Save
Ask
Tour
Hide
Share

Mortgage Calculator

Monthly Payment (Est.)

$1,003
Calculator powered by Showcase IDX, a Constellation1 Company. Copyright ©2026 Information is deemed reliable but not guaranteed.

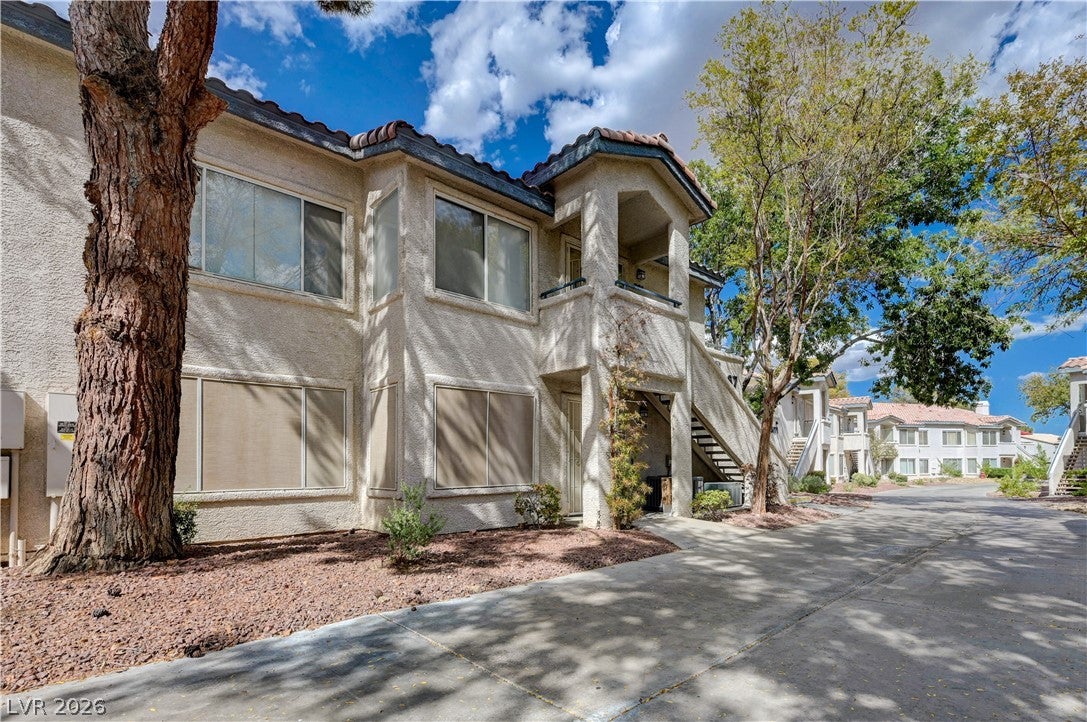
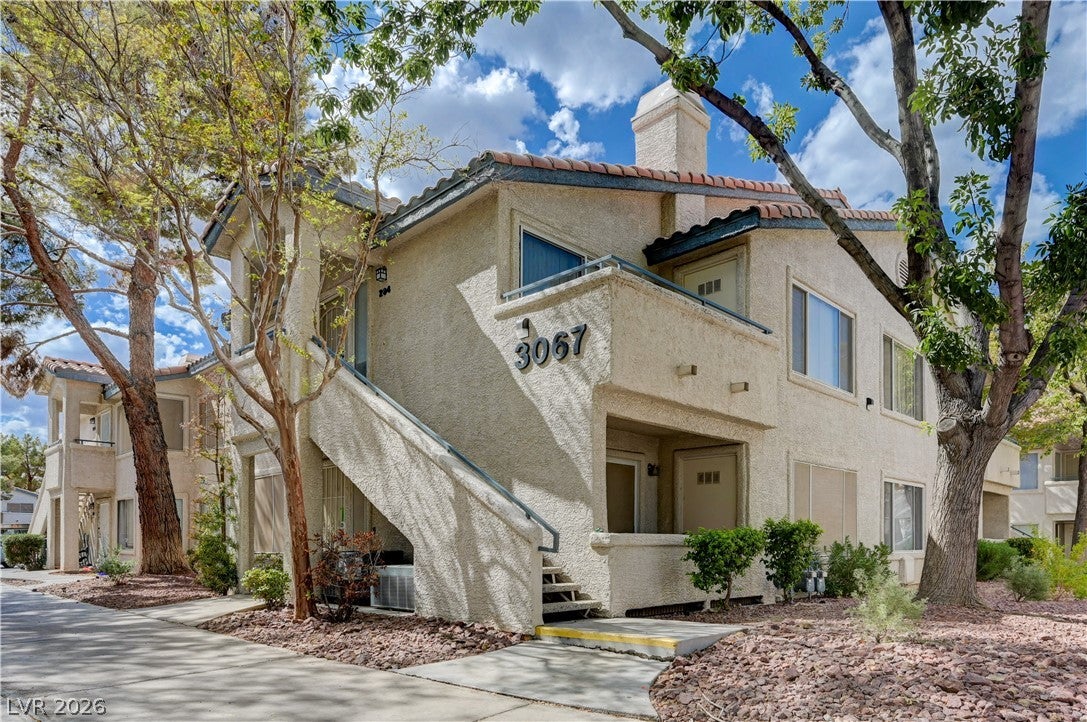
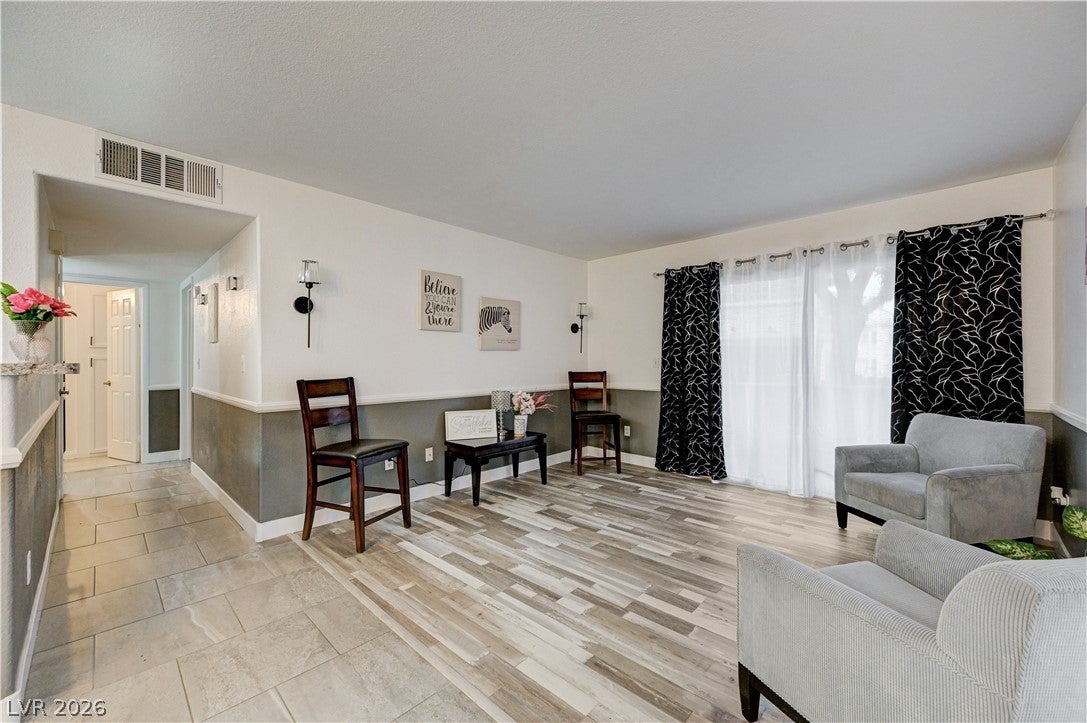
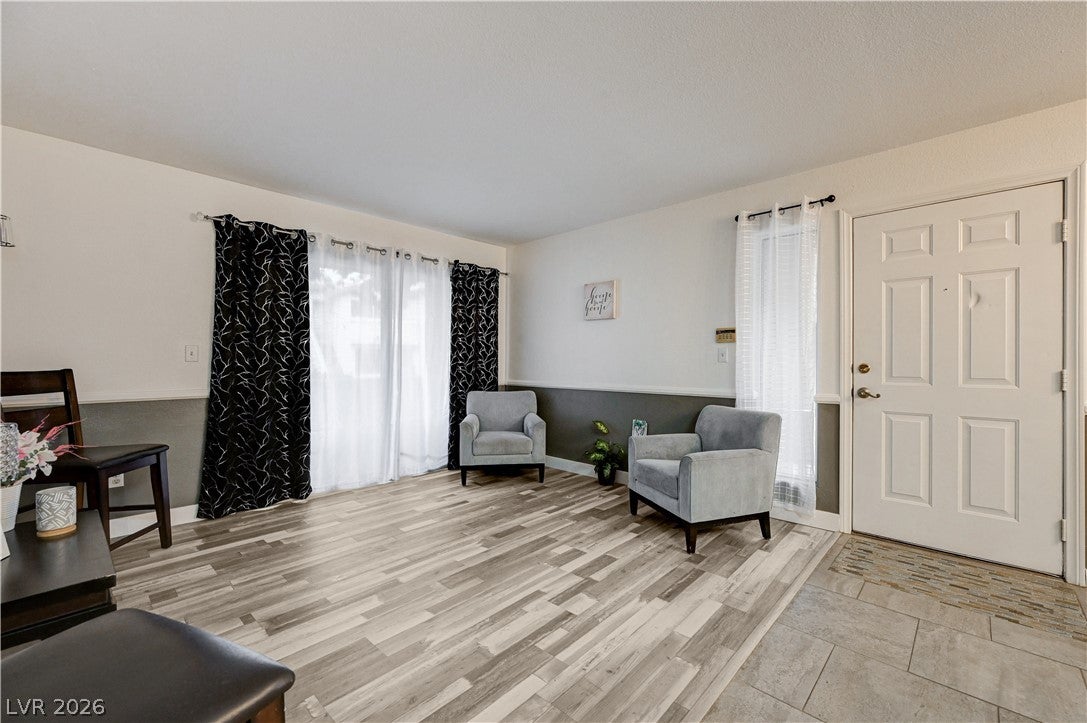
Fully Renovated and Charming 2 Bedroom, 2 Bathroom Condo Located in Gated Community! This Stunning Condo is Freshly Painted & Showcases Elegant 2 Tone Paint Design Accented by New Chair Rail Moldings with all New Baseboards. Kitchen Includes New Backsplash & Newer Stainless Steel Appliances. Kitchen & Bathroom Cabinets have been painted an Immaculate White with New Black Hardware Handles. New Light Fixtures, Waterfall Faucets, and Bidets in Bathrooms as well. New Luxury Vinyl Plank Flooring in Living Room, all Bedrooms, & closet Areas. Generous Size bedrooms with Ceiling Fans. Primary Bedroom has Walk-in Closet & Linen Closet. New Light Fixtures in Dining Room, Living Room, & Hallway. Also, New Curtains Throughout. Front Loader Samsung Washer & Dryer Included! Enjoy Outdoor space with Enclosed Patio & Privacy Screen. HOA Includes Water & Trash. HOA also includes one Covered Parking Space & Plenty of Guest Parking. Newer AC Installed June 2025. This is a Must See! Come Check Out Today before it's Gone!

Save
Ask
Tour
Hide
Share
Listing Snapshot
Price 
$219,900
Days On Site 
0 Days
Bedrooms 
2
Inside Area (SqFt) 
1,020 sqft
Total Baths 
2
Full Baths 
1
Partial Baths 
1
Lot Size 
0.1133 Acres
Year Built 
1996
MLS® Number 
2809397
Status 
Active
Property Tax 
$816
HOA/Condo/Coop Fees 
$357 monthly
Sq Ft Source 
N/A
Friends & Family
Recent Activity
3 hours agoListing first seen on site
10 hours agoListing updated with changes from the MLS®
General Features
Acres 
0.1133
Carport 
1
Direction Faces 
South
Disclosures 
Covenants Restrictions Disclosure
Green Energy Efficient 
Windows
Parking 
AssignedDetached CarportOpenGuest
Property Sub Type 
Condominium
Sewer 
Public Sewer
SqFt Total 
1020
Style 
TwoStory
Utilities 
Underground Utilities
Water Source 
Public
Zoning 
Multi-Family
Interior Features
Appliances 
DryerDishwasherGas CooktopDisposalMicrowaveRefrigeratorWasher
Cooling 
Ceiling Fan(s)Central AirElectric
Flooring 
Ceramic TileLinoleumVinylTile
Heating 
Natural GasCentral
Interior 
Ceiling Fan(s)Master Downstairs
Laundry Features 
Electric Dryer HookupLaundry ClosetMain LevelLaundry Room
Window Features 
Window CoveringsDouble Pane WindowsDrapes
Bedroom 2 
Dimensions - 10x12Description - Ceiling Fan,Closet,Downstairs
Kitchen 
Dimensions - 10x9Description - Laminate Countertops,Pantry,Stainless Steel Appliances,Tile Flooring
PrimaryBedroom 
Dimensions - 12x16Description - Ceiling Fan,Walk-In Closet(s)
Save
Ask
Tour
Hide
Share
Exterior Features
Fencing 
None
Lot Features 
Landscaped
Patio And Porch 
PatioPorchCovered
Pool Features 
Community
Roof 
Tile
Windows/Doors 
Window CoveringsDouble Pane WindowsDrapes
Community Features
Association Amenities 
ClubhouseFitness CenterGatedBarbecuePoolSpa/Hot Tub
Association Dues 
357
Community Features 
Pool
Financing Terms Available 
CashConventionalFHAVA Loan
HOA Fee Frequency 
Monthly
Horse Property 
None
Schools
School District
Unknown
Elementary School
French, Doris,French, Doris
Middle School
Cannon Helen C.
High School
Del Sol HS
Listing courtesy of Signature Real Estate Group (702) 557-2000


Listing information is provided by Participants of the Greater Las Vegas Association of Realtors. IDX information is provided exclusively for personal, non-commercial use, and may not be used for any purpose other than to identify prospective properties consumers may be interested in purchasing. Information is deemed reliable but not guaranteed. Copyright 2026, Greater Las Vegas Association of Realtors.
Last checked: 2026-08-21 04:26 PM UTC

Neighborhood & Commute
Source: Walkscore
Disclosure: Community information and market data powered by Constellation Data Labs. Information is deemed reliable but not guaranteed.

Save
Ask
Tour
Hide
Share