Step inside this move-in-ready, first-floor Mariposa condo and you'll quickly see why the kitchen steals the show. Recently renovated with quartz countertops, a striking waterfall-edge peninsula, updated cabinetry and hardware, and new stainless-steel appliances, this is more than a beautiful kitchen, it's the heart of the home and the kind of space where everyday moments turn into memories.
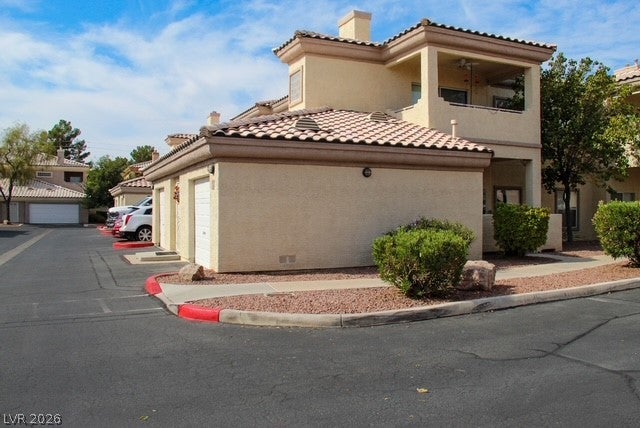
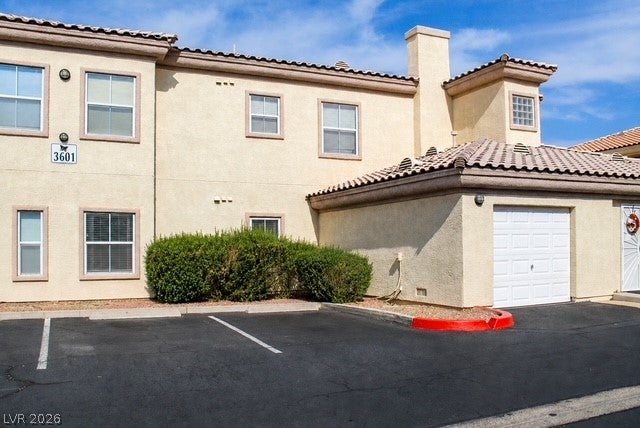
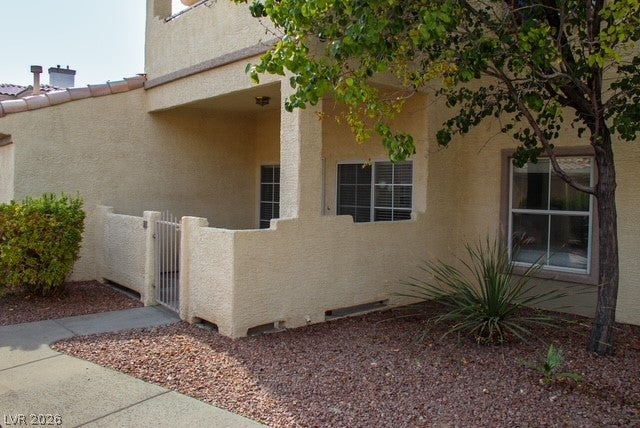
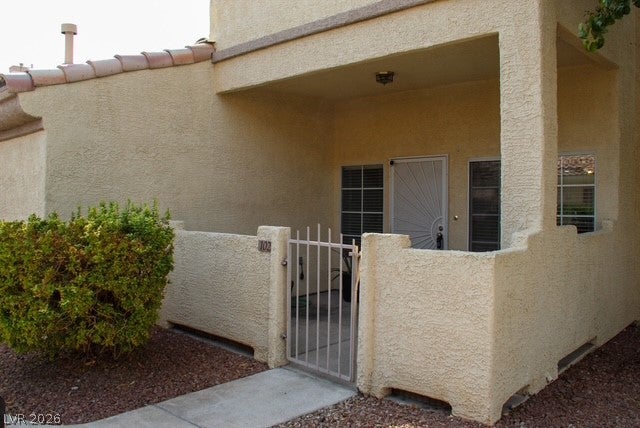
The open living and dining area is filled with natural light and complemented by recessed lighting, ceiling fans, tile and LVP flooring, creating a clean, modern feel throughout. With 2 bedrooms, 2 bathrooms and 1,056 square feet, the layout offers comfortable single-level living along with a private gated front patio and direct access to the attached one-car garage, complete with epoxy flooring.
BRAND-NEW HVAC SYSTEM & WATER HEATER!
Two major improvements that add meaningful value and peace of mind from day one.
Located within the gated Mariposa community, residents enjoy access to a community pool, spa and clubhouse amenities. Near Rainbow and Gowan, the home also offers convenient access to US-95 and the shopping, dining and everyday conveniences found throughout the North Rainbow corridor.
The photos showcase the upgrades, but this is one you need to experience in person. Stand in the middle of that kitchen, take in the space, and you'll understand exactly what makes this condo feel like home.
Save
Ask
Tour
Hide
Share
Listing Snapshot
Price
$265,000
Days On Site
0 Days
Bedrooms
2
Inside Area (SqFt)
1,056 sqft
Total Baths
2
Full Baths
1
Partial Baths
1
Lot Size
0.2382 Acres
Year Built
1996
MLS® Number
2809371
Status
Active
Property Tax
$887
HOA/Condo/Coop Fees
$228 monthly
Sq Ft Source
N/A
Friends & Family
React
Comment
Invite
No Comments Yet
Did you know? You can invite friends and family to your search. They can join your search, rate and discuss listings with you.
Listing courtesy of Coldwell Banker Premier (702) 902-0250
Listing information is provided by Participants of the Greater Las Vegas Association of Realtors. IDX information is provided exclusively for personal, non-commercial use, and may not be used for any purpose other than to identify prospective properties consumers may be interested in purchasing. Information is deemed reliable but not guaranteed. Copyright 2026, Greater Las Vegas Association of Realtors.
Last checked: 2026-08-17 11:12 AM UTC
Neighborhood & Commute
Source: Walkscore
Disclosure: Community information and market data powered by Constellation Data Labs. Information is deemed reliable but not guaranteed.


Did you know? You can invite friends and family to your search. They can join your search, rate and discuss listings with you.