Save
Ask
Tour
Hide
Share
$649,999
New Listing

1360 Labrador Street
Pahrump, NV 89048

For Sale|Single Family Residence|Active
4
Beds
3
Total Baths
3
Full Baths
2,804
SqFt
$232
/SqFt
2022
Built
Subdivision:
Calvada Valley U5
County:
Nye
Listing courtesy of LIFE Realty District (702) 540-3775

Due to the health concerns created by Coronavirus we are offering personal 1-1 online video walkthough tours where possible.
1360 Labrador Street1360 Labrador Street1360 Labrador Street1360 Labrador Street
Save
Ask
Tour
Hide
Share

Mortgage Calculator

Monthly Payment (Est.)

$2,966
Calculator powered by Showcase IDX, a Constellation1 Company. Copyright ©2026 Information is deemed reliable but not guaranteed.

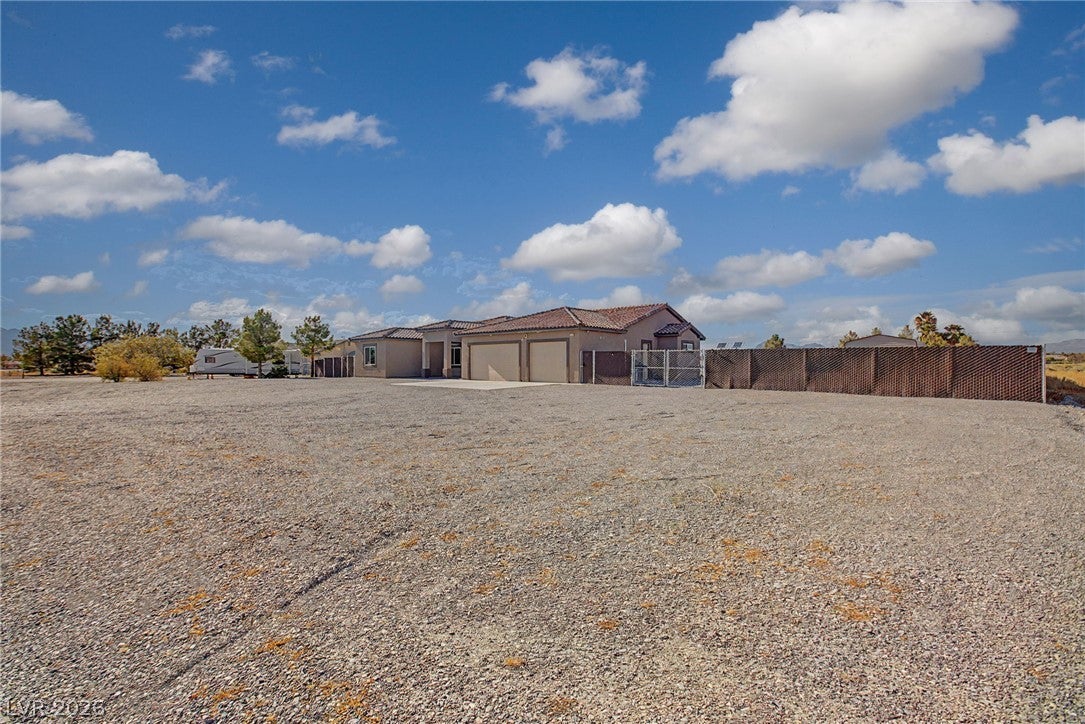
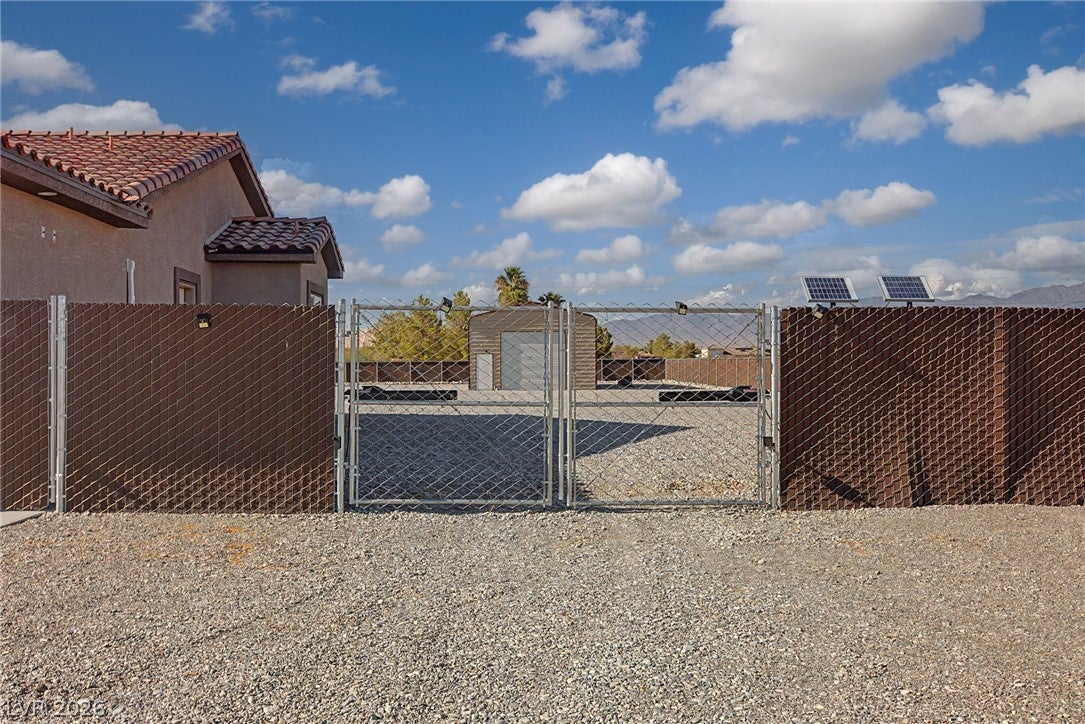
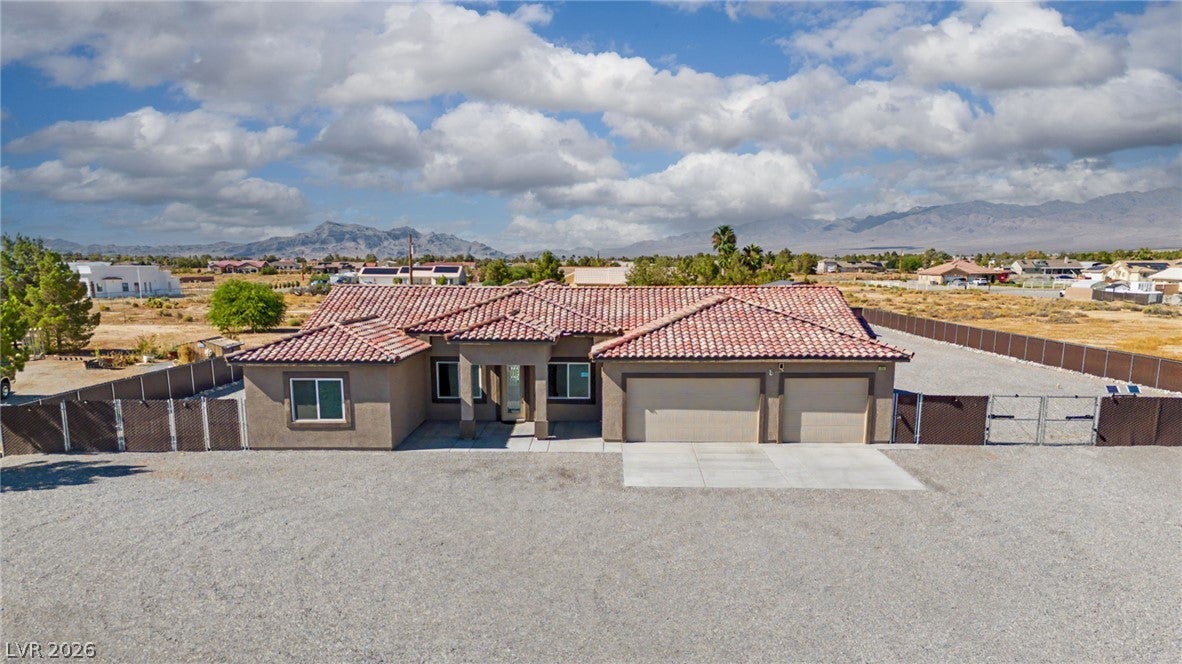
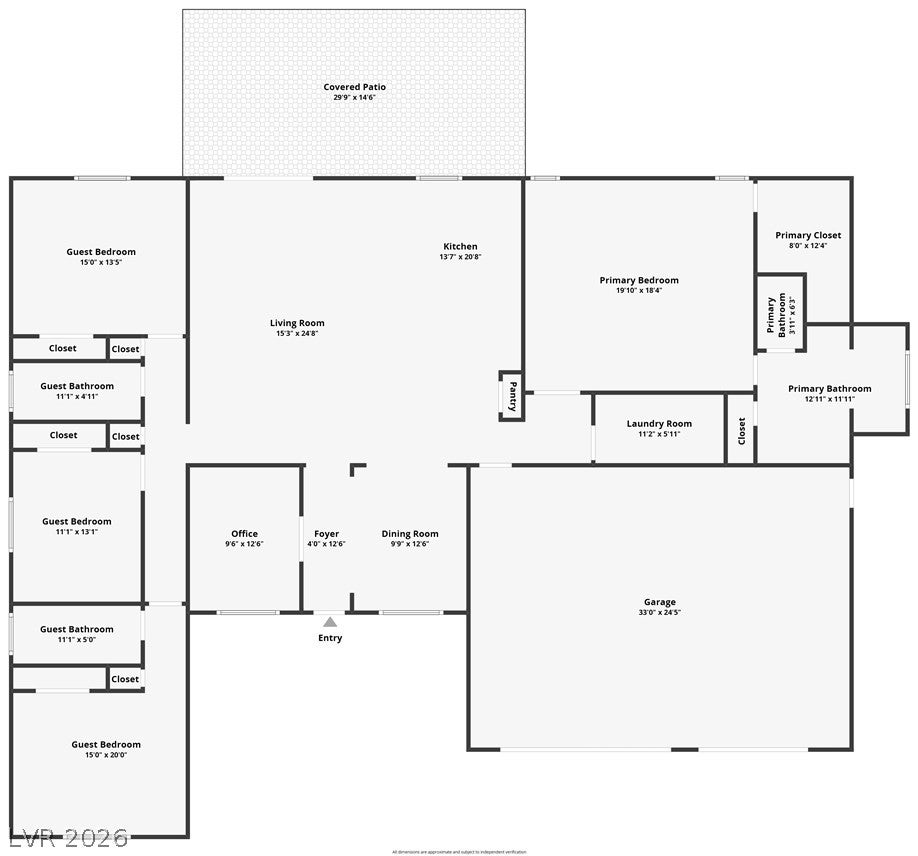
WOW! THIS IS THE ONE YOU’VE BEEN WAITING FOR! Beautifully appointed & highly upgraded 2022-built SINGLE-STORY home in Calvada Valley situated on 1.14 ACRES with incredible garage, RV & toy storage! Featuring 4 BEDROOMS, 3 BATHS + dedicated OFFICE/DEN & 2,804 SF of open-concept living! Upgraded LVP flooring & custom paint schemes throughout. Oversized family room flows into the CHEF’S DREAM GOURMET KITCHEN featuring Level 3 granite countertops, raised-panel maple cabinetry, stainless appliances, abundant storage & kitchen RO system—perfect for entertaining family & friends! Refrigerator & all-in-one washer/dryer convey. Spacious primary suite features a Spa inspired custom shower. This oversized walk-in masterpiece showcases floor to ceiling marble-look tile, frameless glass, designer accented details, built-in niche and tons of natural light, dual vanities & huge walk-in closet. Three additional bedrooms plus a dedicated office/den provide plenty of flexibility. Attached 3-CAR GARAGE features mini-split A/C, 50-amp EV charger, Fleck water softener + whole-house filtration. Property offers PRIVATE WELL & SEPTIC—NO MONTHLY WATER OR SEWER BILLS! Valley Electric underground FIBER recently installed, plus 400-AMP electrical service—ideal for remote work, RVs & serious shop power! PERMITTED 24’X30’X15’ STEEL RV GARAGE/SHOP accommodates a Class A RV plus workshop space. Additional permitted powered container conversion features 50-amp panel, lighting, insulation & window. Solar-powered automatic entry gate + second 12’ gate provide convenient RV drive-through access. Minutes from MOUNTAIN FALLS GOLF CLUB, SPRING MOUNTAIN MOTORSPORTS RANCH & BLM off-road access. Bring the RV, toy hauler, side-by-sides & all the toys—THIS PROPERTY WAS BUILT FOR THE PAHRUMP LIFESTYLE! WELCOME HOME!

Save
Ask
Tour
Hide
Share
Listing Snapshot
Price 
$649,999
Days On Site 
0 Days
Bedrooms 
4
Inside Area (SqFt) 
2,804 sqft
Total Baths 
3
Full Baths 
3
Partial Baths 
N/A
Lot Size 
1.14 Acres
Year Built 
2022
MLS® Number 
2809299
Status 
Active
Property Tax 
$5,391
HOA/Condo/Coop Fees 
N/A
Sq Ft Source 
N/A
Friends & Family
Recent Activity
5 hours agoListing first seen on site
12 hours agoListing updated with changes from the MLS®
General Features
Acres 
1.14
Attached Garage 
Yes
Direction Faces 
South
Garage 
Yes
Garage Spaces 
5
Green Energy Efficient 
Windows
Parking 
AttachedDetachedGaragePrivateRV GatedRV Access/Parking
Property Sub Type 
Single Family Residence
Sewer 
Septic Tank
SqFt Total 
2804
Style 
OneStory
Utilities 
Electricity Available
Water Source 
PrivateWell
Zoning 
Single Family
Interior Features
Appliances 
DryerDishwasherElectric RangeDisposalMicrowaveRefrigeratorWater Softener OwnedWasher
Cooling 
Ceiling Fan(s)Central AirElectric
Flooring 
Vinyl
Furnished 
Unfurnished
Heating 
CentralElectric
Interior 
Ceiling Fan(s)Master Downstairs
Laundry Features 
Electric Dryer HookupMain LevelLaundry RoomSink
Window Features 
Window CoveringsBlindsDouble Pane Windows
Bedroom 2 
Dimensions - 13x13Description - Ceiling Fan,Ceiling Light,Closet
Bedroom 3 
Dimensions - 13x13Description - Ceiling Fan,Ceiling Light,Closet
Bedroom 4 
Dimensions - 13x15Description - Ceiling Fan,Ceiling Light,Closet
Den 
Dimensions - 10x14Description - Ceiling Fan,Ceiling Light,Double Doors,Downstairs
Dining Room 
Dimensions - 11x15Description - Dining Area,Formal Dining Room
Family Room 
Dimensions - 18x23Description - Ceiling Fan,Downstairs,Separate Family Room
Kitchen 
Description - Breakfast Bar/Counter,Breakfast Nook/Eating Area,Custom Cabinets,Garden Window,Granite Countertops,Island,Lighting Recessed,Luxury Vinyl Plank,Pantry,Stainless Steel Appliances,Vented Outside,Walk-in Pantry
PrimaryBedroom 
Dimensions - 18x19Description - Bedroom With Bath Downstairs,Ceiling Fan,Ceiling Light,Pbr Separate From Other,Walk-In Closet(s)
Save
Ask
Tour
Hide
Share
Exterior Features
Exterior 
Private Yard
Fencing 
BrickBack YardWrought Iron
Lot Features 
Landscaped
Other Structures 
Shed(s)OutbuildingWorkshop
Patio And Porch 
PatioCovered
Roof 
Tile
Windows/Doors 
Window CoveringsBlindsDouble Pane Windows
Community Features
Association Amenities 
None
Financing Terms Available 
CashConventionalFHAVA Loan
Horse Allowed 
Yes
Horse Property 
None
Roads 
Paved
Schools
School District
Unknown
Elementary School
Floyd,Floyd
Middle School
Rosemary Clarke
High School
Pahrump Valley
Listing courtesy of LIFE Realty District (702) 540-3775


Listing information is provided by Participants of the Greater Las Vegas Association of Realtors. IDX information is provided exclusively for personal, non-commercial use, and may not be used for any purpose other than to identify prospective properties consumers may be interested in purchasing. Information is deemed reliable but not guaranteed. Copyright 2026, Greater Las Vegas Association of Realtors.
Last checked: 2026-08-16 07:41 PM UTC

Neighborhood & Commute
Source: Walkscore
Disclosure: Community information and market data powered by Constellation Data Labs. Information is deemed reliable but not guaranteed.
Save
Ask
Tour
Hide
Share