Save
Ask
Tour
Hide
Share
$999,999
New Listing

1539 Dorothy Drive
Boulder City, NV 89005

For Sale|Single Family Residence|Active
4
Beds
4
Total Baths
3
Full Baths
1
Partial Bath
5,191
SqFt
$193
/SqFt
2005
Built
Subdivision:
Nelson Add Aka Bc #24
County:
Clark
Listing courtesy of Realty ONE Group, Inc (702) 428-3969

Due to the health concerns created by Coronavirus we are offering personal 1-1 online video walkthough tours where possible.
1539 Dorothy Drive1539 Dorothy Drive1539 Dorothy Drive1539 Dorothy Drive
Save
Ask
Tour
Hide
Share

Mortgage Calculator

Monthly Payment (Est.)

$4,562
Calculator powered by Showcase IDX, a Constellation1 Company. Copyright ©2026 Information is deemed reliable but not guaranteed.

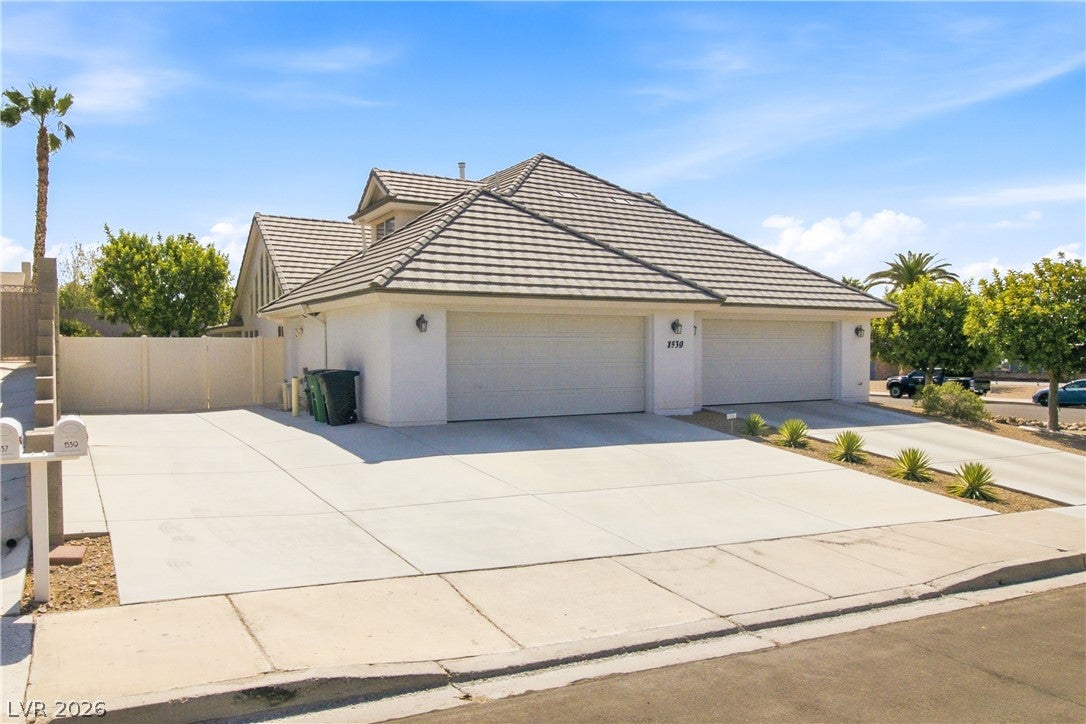
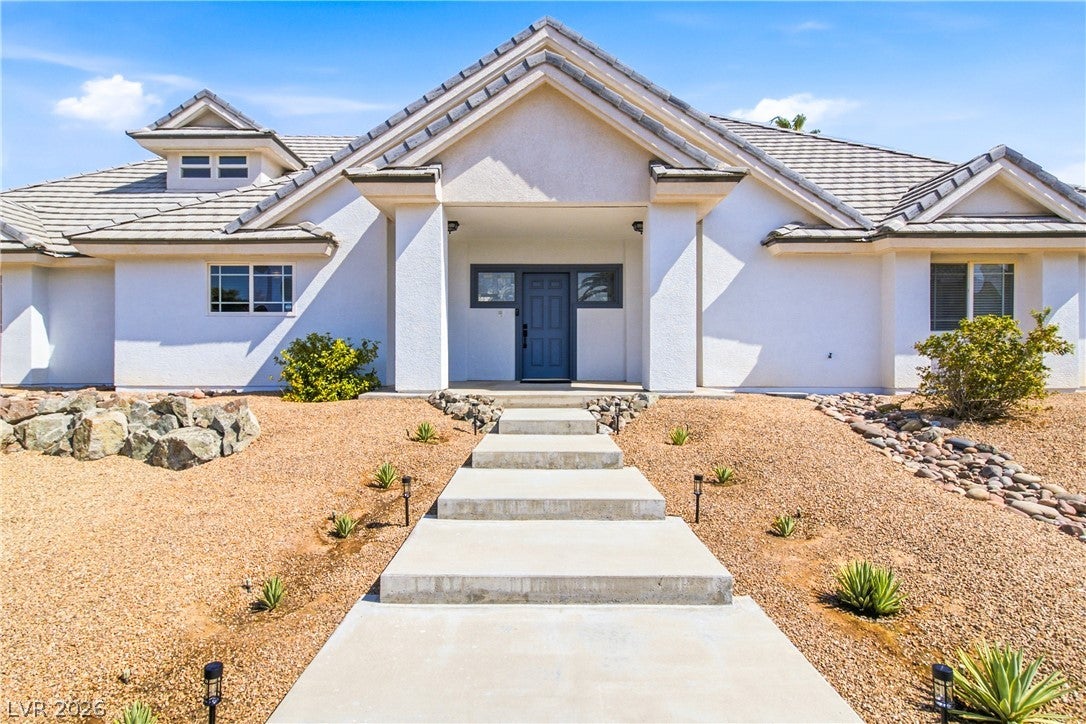
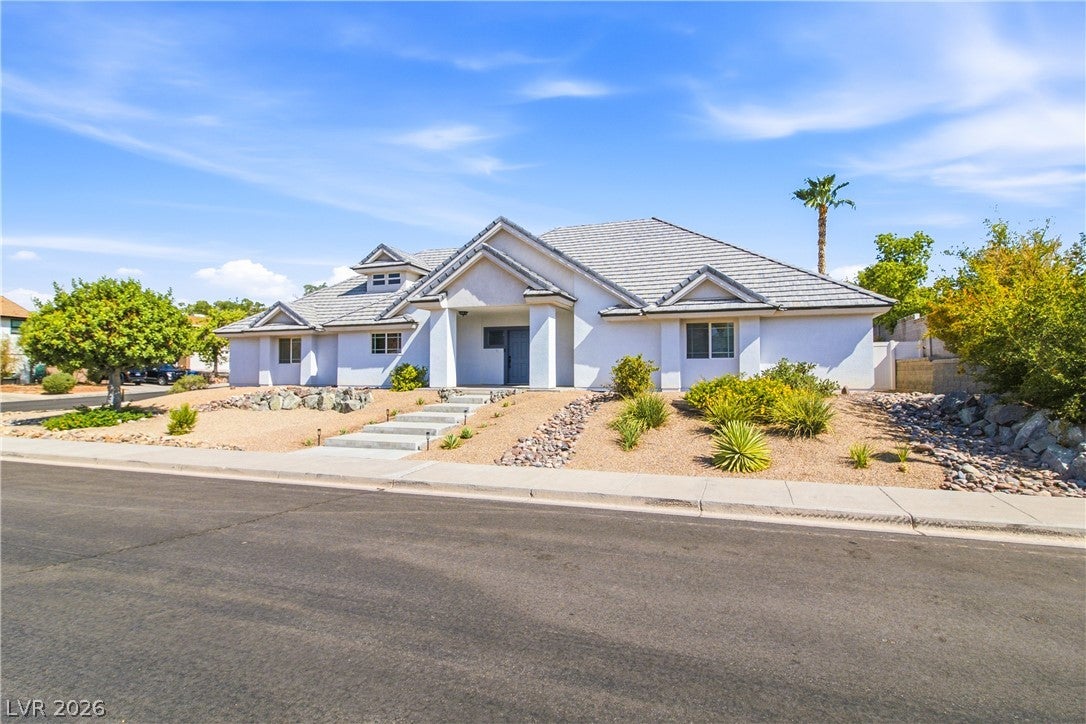
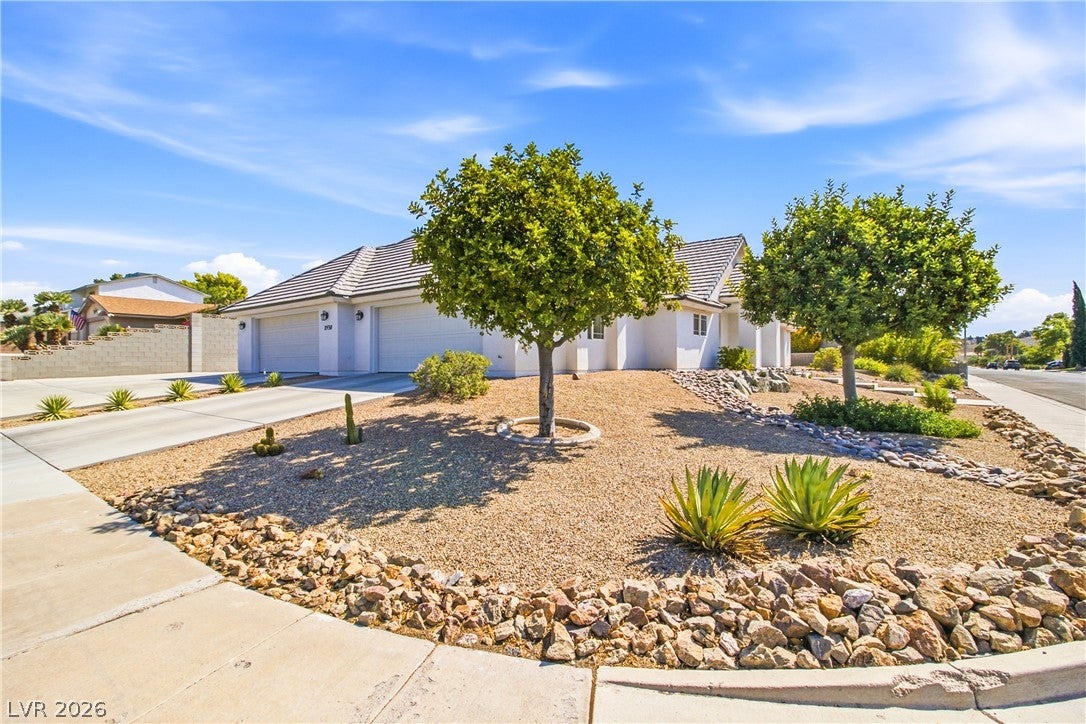
Truly a one of a kind custom home located in desireable, clean, green, Boulder City! This 4 bed, 4 bath home with additional den/office, loft, and finished basement is the best home in the area from a functionality and construction quality perspective. Built on a 1/4 acre corner lot, the home features a large great room as you enter for that open concept feel, complete with vaulted ceilings with exposed timber framed trusses. From the poured ICF concrete foundation and basement there are framed 2x6 exterior walls for better insulation and energy efficiency. As you enter you fill find tons of natural light from the expansive window wall, which faces north for plenty of light without all the heat. A large open kitchen with island features stainless steel appliances such as the gas cooktop with downdraft venting, electric double ovens for precise temperature and humidity control when baking, walk in pantry, and tons of storage in the custom cabinet package. Luxurious engineered wood flooring throughout the space lends a seamless transition to the living spaces. The home features a dedicated office or 5th bedroom space, upstairs loft area (possible 6th bedroom), along with the 4 bedrooms in the home. Primary bedroom is on the main level with large custom walk in closet, beautiful private ensuite bath, complete with soaking tub and walk in glass enclosed shower. There is a secondary bedroom on the main floor with ensuite bathroom that can also be accessed via door to hall for guests. Off the kitchen there is a large laundry room and guest powder bath. Off the laundry area is the large 4 car garage with plenty of additional space for storage and work bench. The basement can be accessed from within the home or garage, which serves as a secondary family room or movie theater. The basement features two more bedrooms along with Cat 5 Network room for hardwired cameras, a full bathroom, a large storage/pantry room, and a massive 805 sqft underground gym/rec room.

Save
Ask
Tour
Hide
Share
Listing Snapshot
Price 
$999,999
Days On Site 
0 Days
Bedrooms 
4
Inside Area (SqFt) 
5,191 sqft
Total Baths 
4
Full Baths 
3
Partial Baths 
1
Lot Size 
0.24 Acres
Year Built 
2005
MLS® Number 
2809287
Status 
Active
Property Tax 
$6,022
HOA/Condo/Coop Fees 
N/A
Sq Ft Source 
N/A
Friends & Family
Recent Activity
2 hours agoListing first seen on site
9 hours agoListing updated with changes from the MLS®
General Features
Acres 
0.24
Attached Garage 
Yes
Direction Faces 
South
Garage 
Yes
Garage Spaces 
4
Green Energy Efficient 
Windows
Parking 
AttachedGarageGarage Door OpenerInside EntranceOpenPrivateRV Access/Parking
Property Sub Type 
Single Family Residence
Sewer 
Public Sewer
SqFt Total 
5191
Style 
OneStoryCustom
Utilities 
Cable AvailableUnderground Utilities
Water Source 
Public
Zoning 
Single Family
Interior Features
Appliances 
Built-In Electric OvenDouble OvenDryerDishwasherGas CooktopDisposalGas Water HeaterMicrowaveRefrigeratorWater HeaterWasher
Cooling 
Ceiling Fan(s)Central AirElectric
Fireplace 
Yes
Fireplace Features 
GasGreat Room
Fireplaces 
1
Flooring 
ConcreteHardwoodLaminateTile
Heating 
Natural GasCentralElectricZoned
Interior 
Ceiling Fan(s)Smart ThermostatMaster Downstairs
Laundry Features 
Electric Dryer HookupGas Dryer HookupMain LevelLaundry RoomSink
Window Features 
Window CoveringsBlindsDouble Pane Windows
Bedroom 2 
Dimensions - 18x11Description - Ceiling Fan,Ceiling Light,Closet,Walk-In Closet(s)
Bedroom 3 
Dimensions - 15x16Description - Ceiling Fan,Ceiling Light,Closet,Downstairs,TV/ Cable,Walk-In Closet(s)
Bedroom 4 
Dimensions - 15x12Description - Ceiling Fan,Ceiling Light,Closet,Downstairs,TV/ Cable,Walk-In Closet(s)
Den 
Dimensions - 10x13Description - Ceiling Fan,Ceiling Light,Double Doors
Kitchen 
Dimensions - 15x15Description - Breakfast Bar/Counter,Custom Cabinets,Pantry,Stainless Steel Appliances,Vaulted Ceiling,Vented Outside,Walk-in Pantry
Loft 
Dimensions - 15x25Description - Ceiling Fan
Media Room 
Dimensions - 37x29Description - Downstairs
PrimaryBathroom 
Dimensions - 10x10Description - Separate Shower,Separate Tub,Tub
PrimaryBedroom 
Dimensions - 13x18Description - Ceiling Light,Closet,Custom Closet,Downstairs,Walk-In Closet(s)
Save
Ask
Tour
Hide
Share
Exterior Features
Exterior 
Private YardRV Hookup
Fencing 
BlockBack YardVinyl
Lot Features 
Corner LotSprinklers In RearSprinklers In FrontLandscaped
Patio And Porch 
PatioCovered
Roof 
Tile
Windows/Doors 
Window CoveringsBlindsDouble Pane Windows
Community Features
Association Amenities 
None
Financing Terms Available 
CashConventionalFHAUSDA LoanVA Loan1031 Exchange
Horse Property 
None
Schools
School District
Unknown
Elementary School
Mitchell,King, Martha
Middle School
Garrett Elton M.
High School
Boulder City
Listing courtesy of Realty ONE Group, Inc (702) 428-3969


Listing information is provided by Participants of the Greater Las Vegas Association of Realtors. IDX information is provided exclusively for personal, non-commercial use, and may not be used for any purpose other than to identify prospective properties consumers may be interested in purchasing. Information is deemed reliable but not guaranteed. Copyright 2026, Greater Las Vegas Association of Realtors.
Last checked: 2026-08-15 07:28 AM UTC

Neighborhood & Commute
Source: Walkscore
Disclosure: Community information and market data powered by Constellation Data Labs. Information is deemed reliable but not guaranteed.
Save
Ask
Tour
Hide
Share