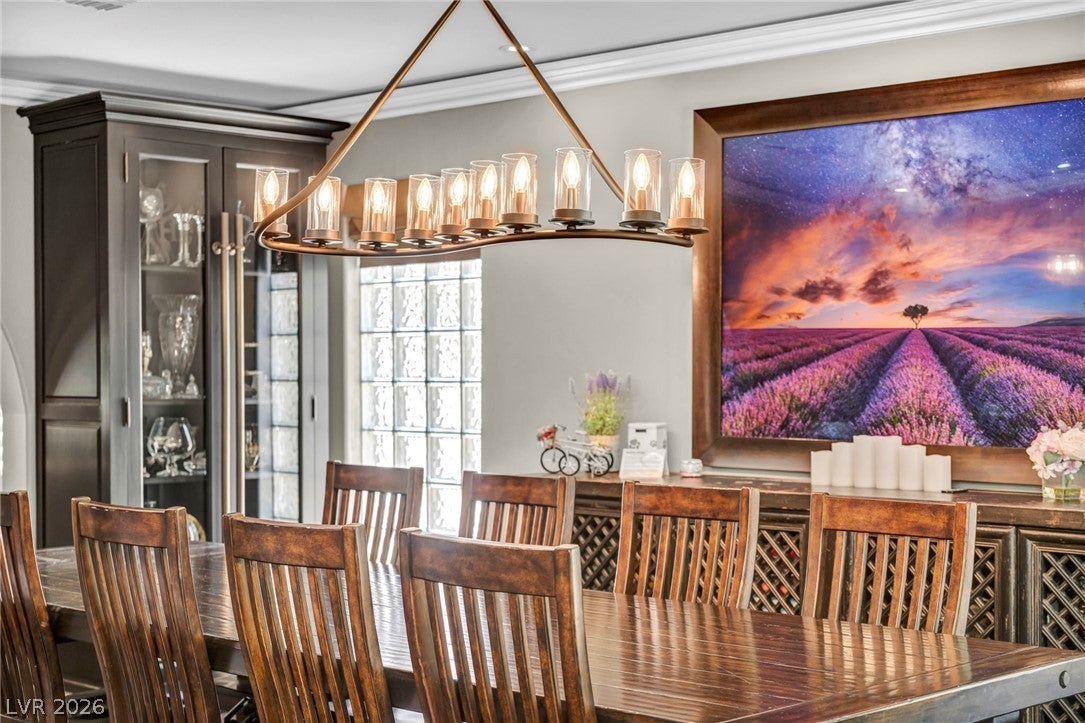
Set behind mature landscaping and a paver motor court, this two-story Mediterranean estate offers 5,508 square feet, up to 6 bedrooms, and 5 baths on a corner lot of over ? acre within guard-gated The Fountains. A tiled roofline, Juliet balcony, and lion-flanked portico set the tone before you enter a dramatic rotunda foyer with curved staircase and two-tier chandelier. The formal living room's stone fireplace opens to a dining room with bamboo floors and Andersen Renewal windows, seating ten-plus.
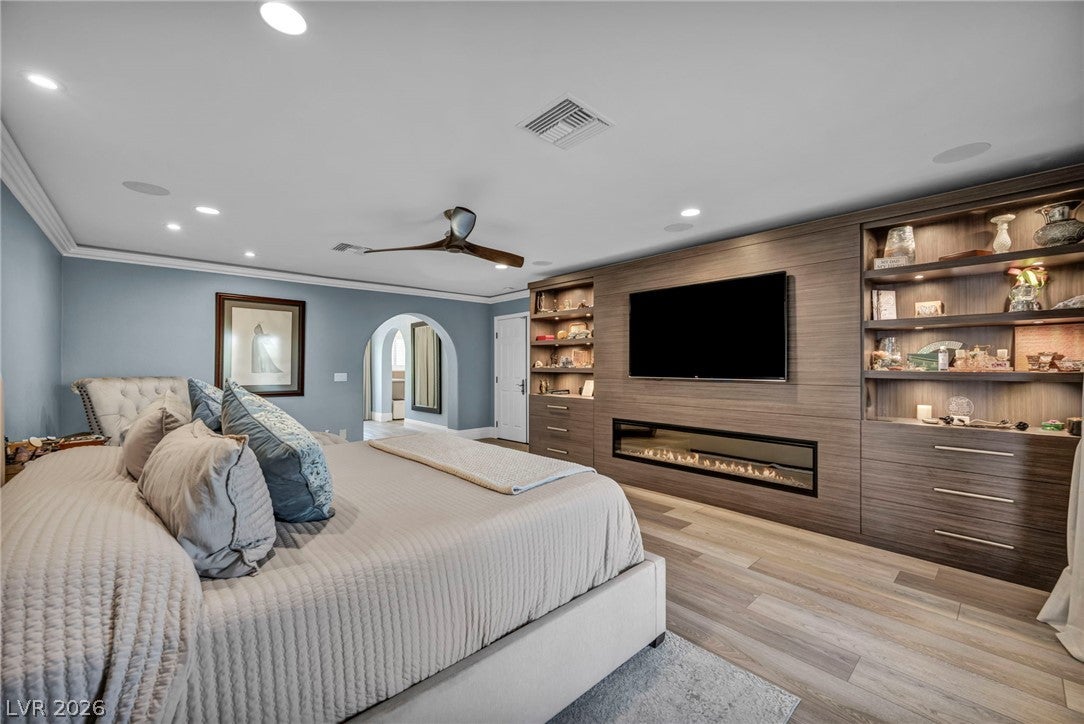
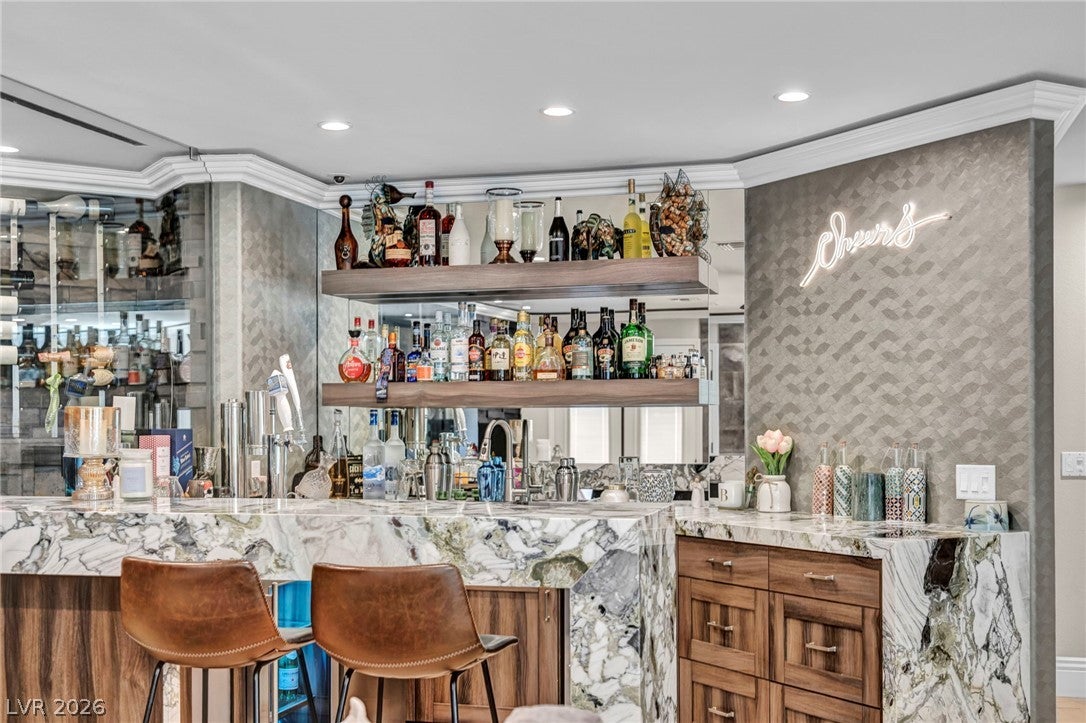
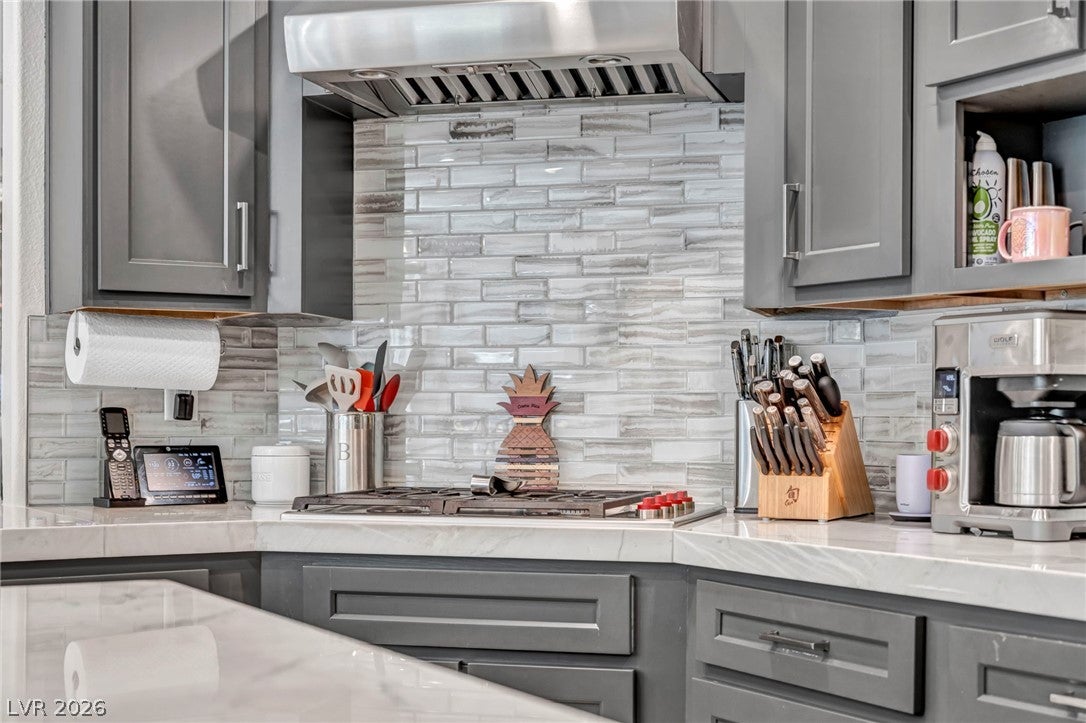
The chef's kitchen features Sub-Zero and Wolf appliances, a Miele dishwasher, RO water system, and walk-in pantry, flowing to a family room and a custom bar with double kegerator, ice maker, and a climate-controlled wine cellar. The primary suite offers a custom accent wall, a fireplace with a10kW heater, private patio, marble-topped walk-in closet, and a spa bath with Kohler steam shower, soaking tub, and heated bidet — plus solid-core doors with special locks for safe-room use. Three more upstairs bedrooms include walk-in closets and Jack-and-Jill baths; the theater (with closet, fridge, bar, and UniFi hub) could convert to a 6th bedroom. A game room offers billiards, shuffleboard, dart, and arcade. The 3-car garage has epoxy floors, a Tesla charger, water softener, central vac, built in cabinets and a safe.
Outside, a recently retiled pool, hot tub, and fire pit join an outdoor kitchen with egg grill, Evo flat-top, ice and margarita machines, and a Forno Toscano pizza oven. A shaded playground, gazebo, fruit orchard, raised garden beds, three sheds, and a fenced dog yard complete the grounds. Upgrades include 4 AC units plus wine cellar cooling, room-by-room thermostats, dual ERVs, UniFi cameras, 3M window film, T-lock security, keypad gates, and Jellyfish lighting.
The Fountains offers 24-hour guard gate, tennis courts, and a park, near Green Valley Ranch, I-215, and the Strip — 15 minutes to Downtown Vegas and the airport.
Save
Ask
Tour
Hide
Share
Listing Snapshot
Price
$2,500,000
Days On Site
0 Days
Bedrooms
6
Inside Area (SqFt)
5,508 sqft
Total Baths
5
Full Baths
4
Partial Baths
1
Lot Size
0.39 Acres
Year Built
1993
MLS® Number
2809285
Status
Active
Property Tax
$7,500
HOA/Condo/Coop Fees
$485 monthly
Sq Ft Source
N/A
Friends & Family
React
Invite
Recent Activity
6 hours ago
Listing first seen on site
14 hours ago
Listing updated with changes from the MLS®
General Features
Acres
0.39
Attached Garage
Yes
Direction Faces
North
Disclosures
Covenants Restrictions Disclosure
Garage
Yes
Garage Spaces
3
Green Energy Efficient
DoorsWindowsHVAC
Parking
AttachedGarageGarage Door OpenerInside EntrancePrivateRV GatedRV Access/ParkingStorage
Property Sub Type
Single Family Residence
Security
Security System Owned
Sewer
Public Sewer
SqFt Total
5508
Style
TwoStoryCustom
Utilities
Underground Utilities
Water Source
Public
Zoning
Single Family
Interior Features
Appliances
Built-In Electric OvenDouble OvenDryerDishwasherDisposalMicrowaveRefrigeratorWater PurifierWine RefrigeratorWasher
Listing courtesy of Signature Real Estate Group (702) 370-7910
Listing information is provided by Participants of the Greater Las Vegas Association of Realtors. IDX information is provided exclusively for personal, non-commercial use, and may not be used for any purpose other than to identify prospective properties consumers may be interested in purchasing. Information is deemed reliable but not guaranteed. Copyright 2026, Greater Las Vegas Association of Realtors.
Last checked: 2026-08-15 07:14 PM UTC
Neighborhood & Commute
Source: Walkscore
Disclosure: Community information and market data powered by Constellation Data Labs. Information is deemed reliable but not guaranteed.