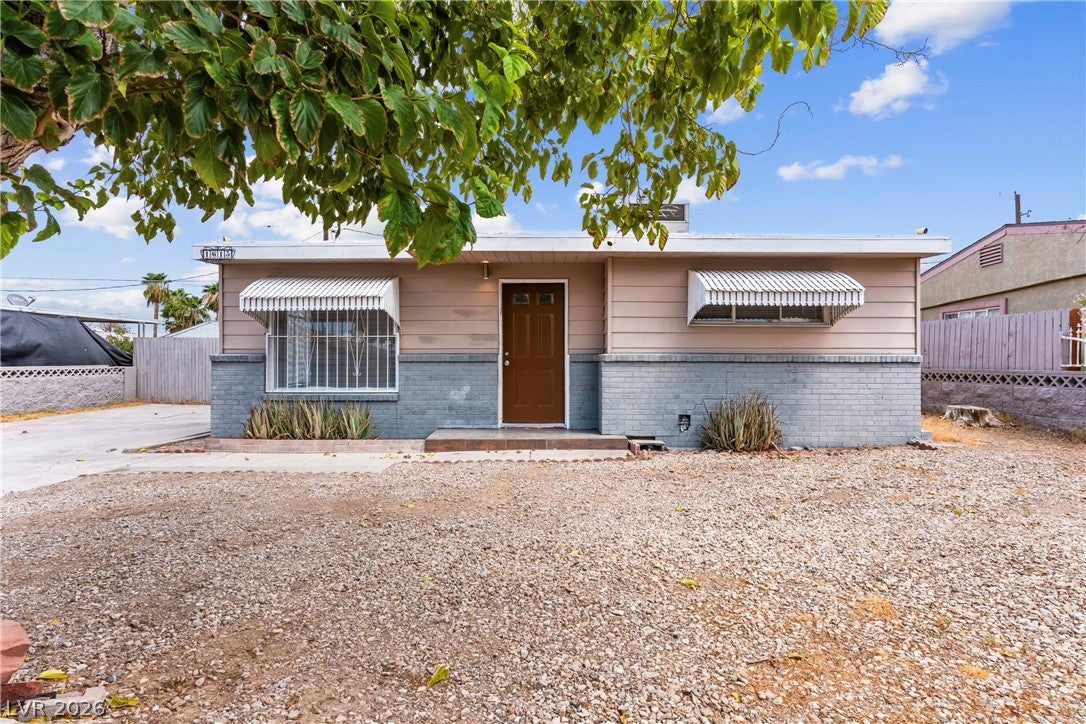
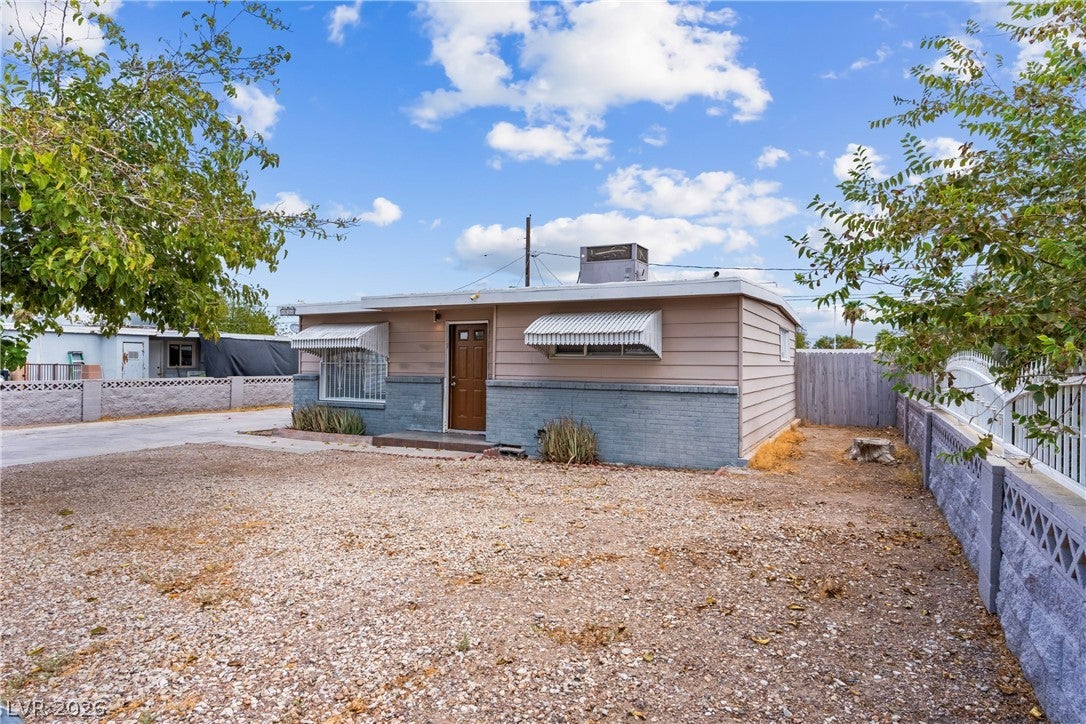
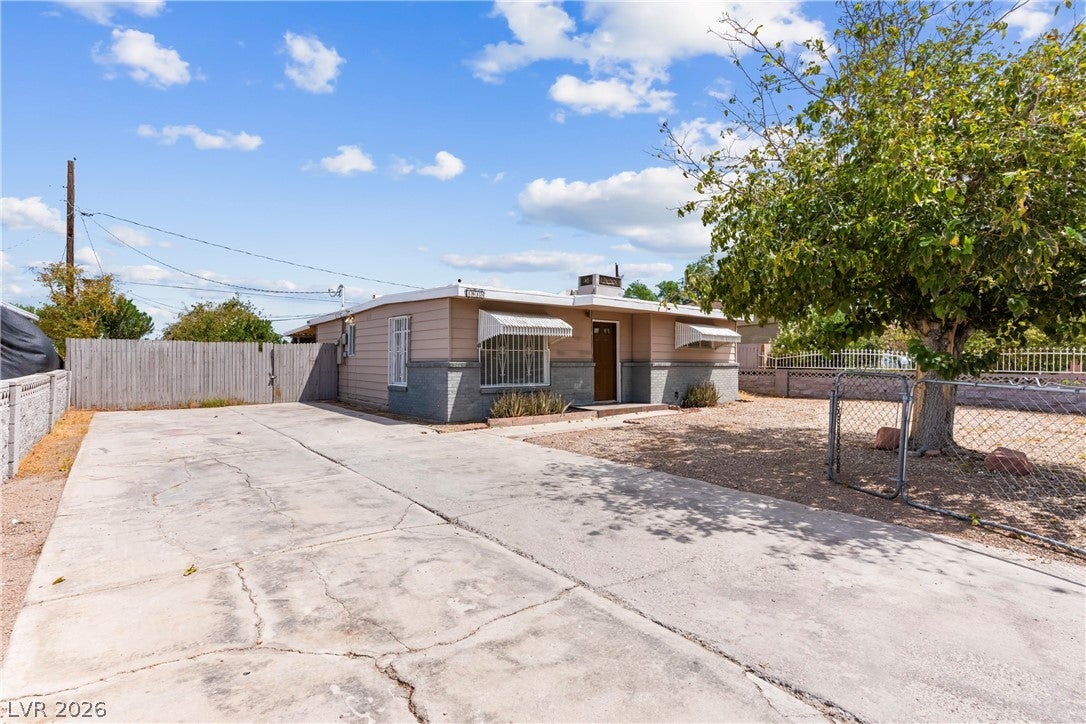
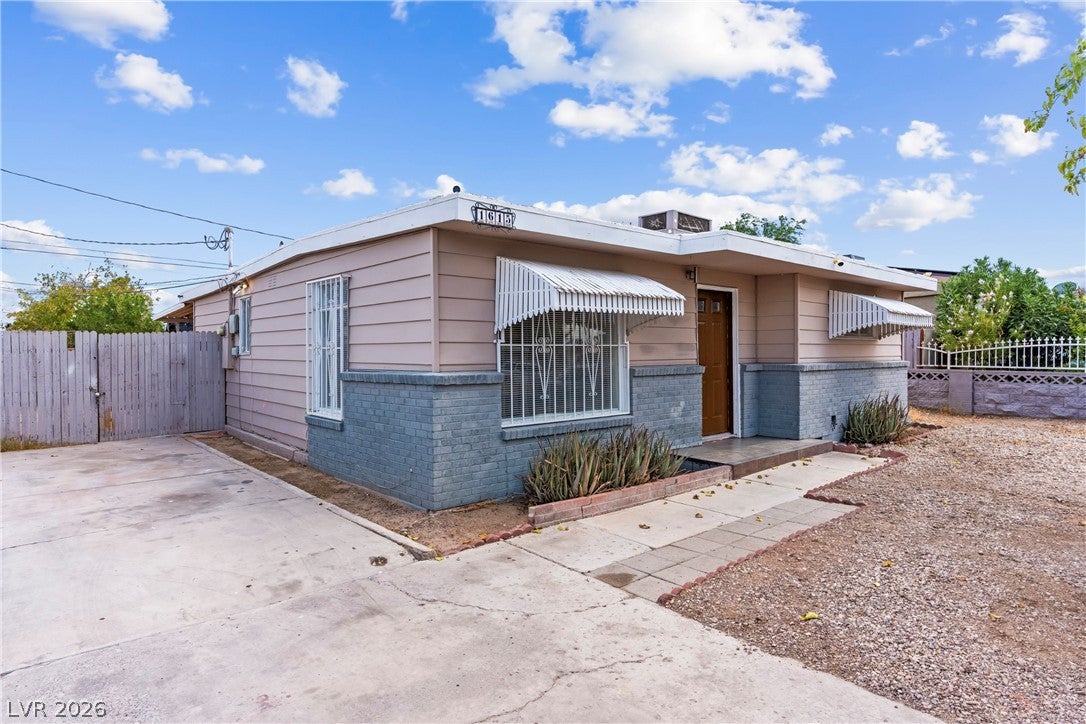
If you're looking for a smaller home (aka: less to clean), a larger lot, and a budget under $300K, this could be the one for you! Check out this adorable 789 sq. ft. 2-bed, 1-bath home situated on an almost 6,100 sq. ft. lot. The spacious backyard offers plenty of flexibility for entertaining, gardening, hobbies, extra storage, or potentially accommodating an RV or other recreational vehicle. You'll also find a covered patio, shed, and additional storage area to help make the most of the outdoor space. And with NO HOA, you have the freedom to enjoy your property your way. If affordability, a manageable home, and a generously sized lot are on your wish list, this home deserves a look!
Save
Ask
Tour
Hide
Share
Listing Snapshot
Price
$285,000
Days On Site
0 Days
Bedrooms
2
Inside Area (SqFt)
789 sqft
Total Baths
1
Full Baths
1
Partial Baths
N/A
Lot Size
0.14 Acres
Year Built
1953
MLS® Number
2809280
Status
Active
Property Tax
$413
HOA/Condo/Coop Fees
N/A
Sq Ft Source
N/A
Friends & Family
React
Comment
Invite
No Comments Yet
Did you know? You can invite friends and family to your search. They can join your search, rate and discuss listings with you.
Listing information is provided by Participants of the Greater Las Vegas Association of Realtors. IDX information is provided exclusively for personal, non-commercial use, and may not be used for any purpose other than to identify prospective properties consumers may be interested in purchasing. Information is deemed reliable but not guaranteed. Copyright 2026, Greater Las Vegas Association of Realtors.
Last checked: 2026-08-16 08:10 AM UTC
Neighborhood & Commute
Source: Walkscore
Disclosure: Community information and market data powered by Constellation Data Labs. Information is deemed reliable but not guaranteed.


Did you know? You can invite friends and family to your search. They can join your search, rate and discuss listings with you.