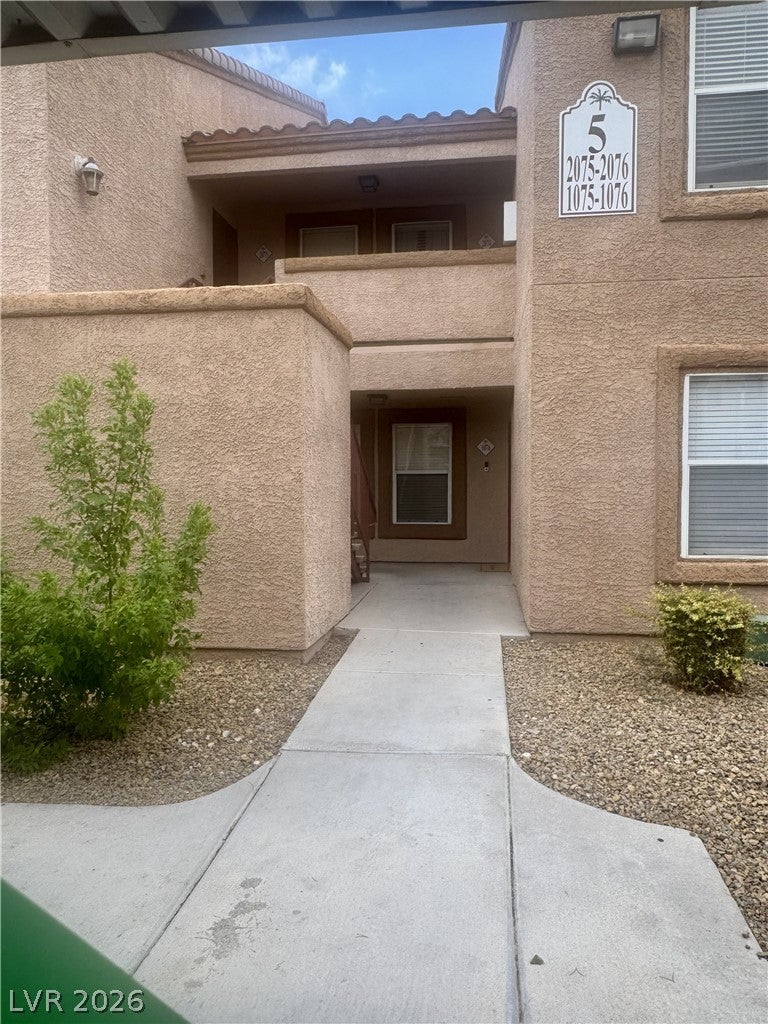
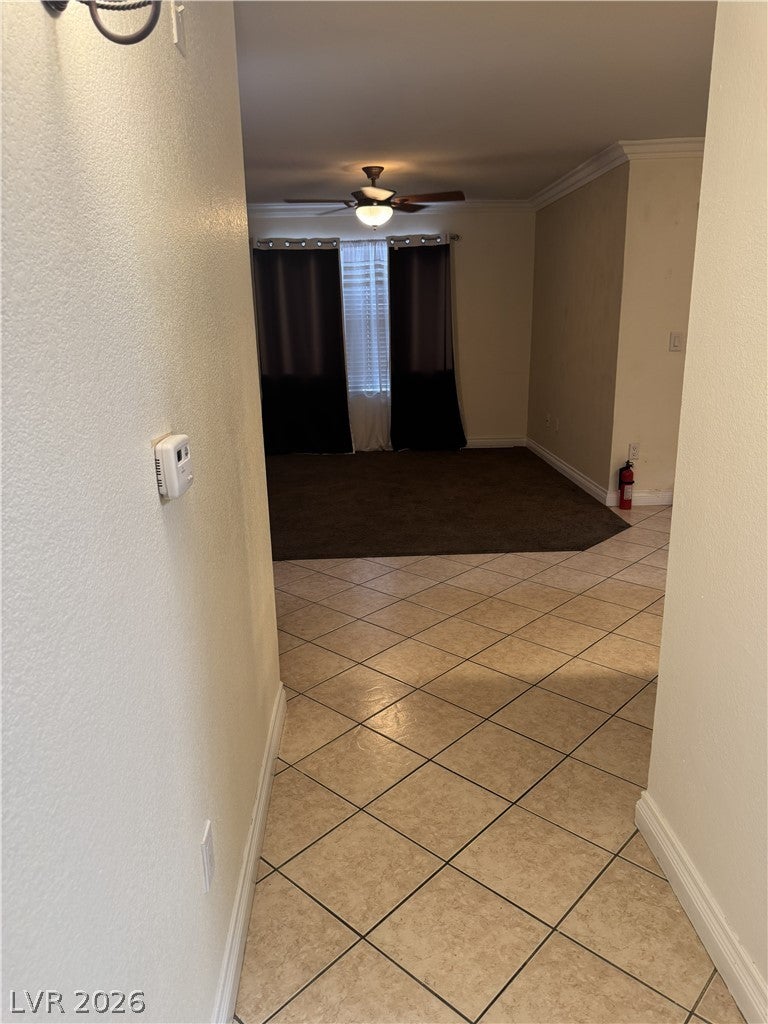
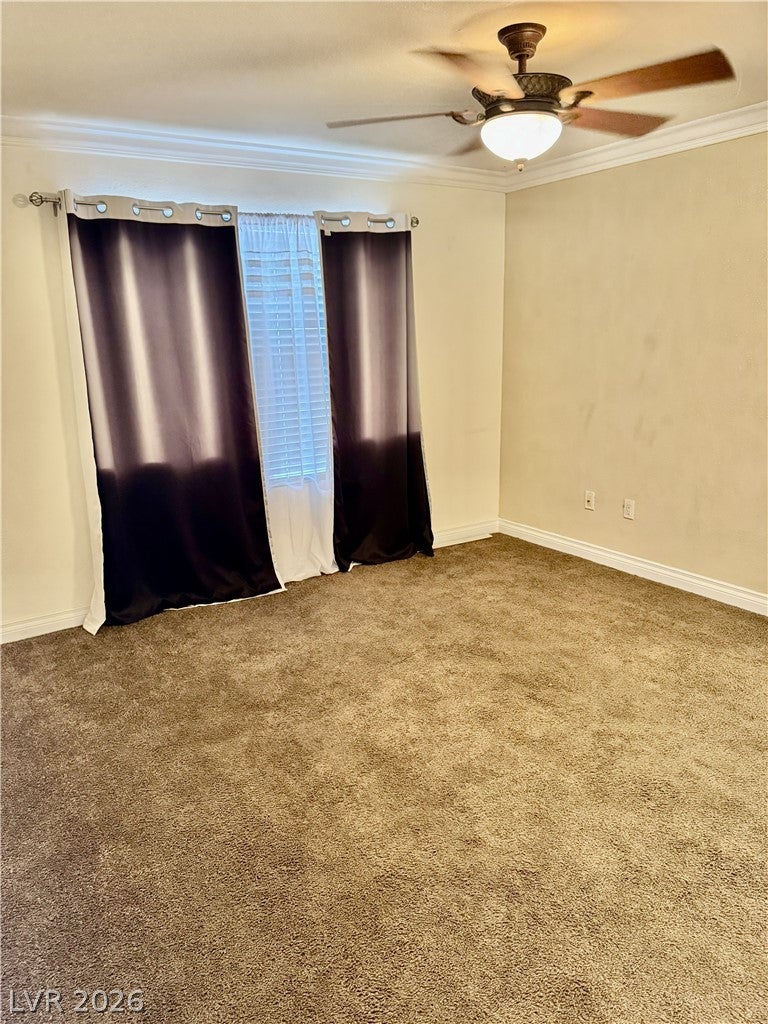
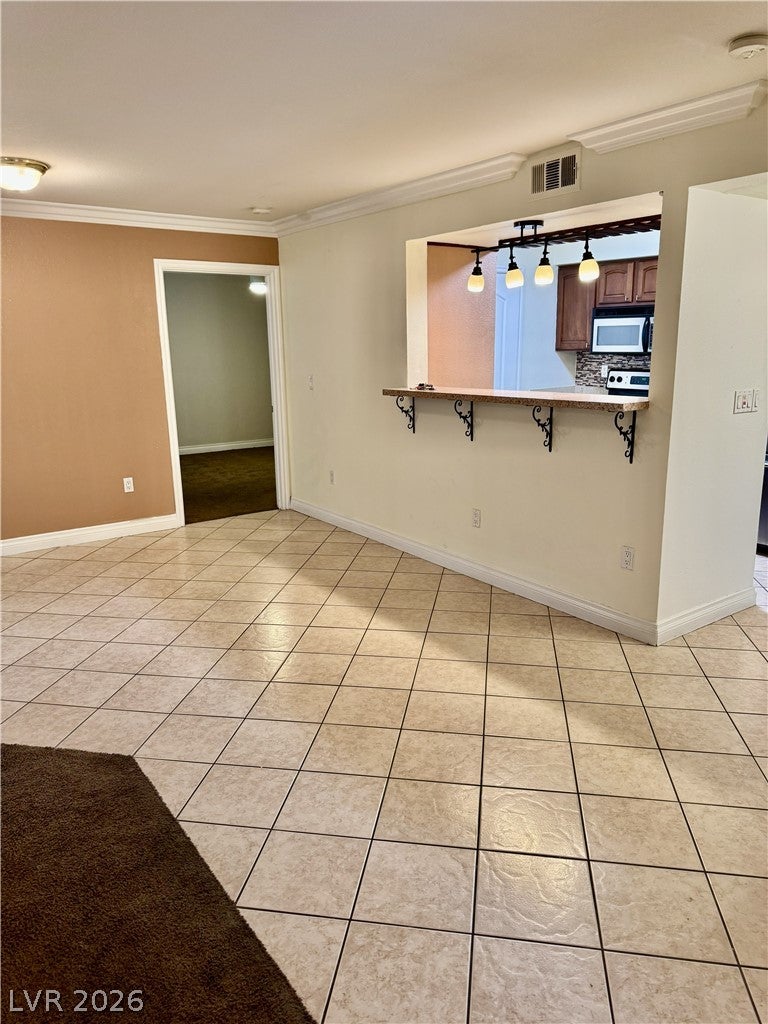
Beautiful 2 bedrooms & 2 bathrooms condo unit on the first floor. The balcony has been professionally enclosed and approved by the HOA. The balcony is now an extra room with a closet which can be a third bedroom. Spacious floor plan with large Master bedroom. Kitchen has Custom Cabinets, Breakfast counter bar, Granite Counter tops and Stainless-steel appliances. The gated community is complete with a swimming pool and spa, BBQ areas, pet park, clubhouse, fitness center and walking trail. Location, location, location... within 15 minutes from Downtown and Las Vegas Strip, near Shopping Centers and Schools. Must come see it.
Save
Ask
Tour
Hide
Share
Listing Snapshot
Price
$255,000
Days On Site
0 Days
Bedrooms
2
Inside Area (SqFt)
1,062 sqft
Total Baths
2
Full Baths
2
Partial Baths
N/A
Lot Size
0.1932 Acres
Year Built
1996
MLS® Number
2809276
Status
Active
Property Tax
$1,120
HOA/Condo/Coop Fees
$200 monthly
Sq Ft Source
N/A
Friends & Family
React
Comment
Invite
No Comments Yet
Did you know? You can invite friends and family to your search. They can join your search, rate and discuss listings with you.
ClubhouseDog ParkFitness CenterGatedBarbecueParkPoolSpa/Hot Tub
Association Dues
200
Community Features
Pool
Financing Terms Available
CashConventionalFHAVA Loan
HOA Fee Frequency
Monthly
Horse Property
None
Schools
School District
Unknown
Elementary School
McMillian, James B.,Katz, Edythe & Lloyd
Middle School
Becker
High School
Cimarron-Memorial
Listing courtesy of United Realty Group (702) 716-2963
Listing information is provided by Participants of the Greater Las Vegas Association of Realtors. IDX information is provided exclusively for personal, non-commercial use, and may not be used for any purpose other than to identify prospective properties consumers may be interested in purchasing. Information is deemed reliable but not guaranteed. Copyright 2026, Greater Las Vegas Association of Realtors.
Last checked: 2026-08-15 07:28 AM UTC
Neighborhood & Commute
Source: Walkscore
Disclosure: Community information and market data powered by Constellation Data Labs. Information is deemed reliable but not guaranteed.


Did you know? You can invite friends and family to your search. They can join your search, rate and discuss listings with you.