Save
Ask
Tour
Hide
Share
$799,000
New Listing

412 Via Sonador
Henderson, NV 89012

For Sale|Single Family Residence|Active
4
Beds
4
Total Baths
4
Full Baths
4,071
SqFt
$196
/SqFt
2002
Built
Subdivision:
Trovas
County:
Clark
Listing courtesy of BHHS Nevada Properties (702) 370-1330

Due to the health concerns created by Coronavirus we are offering personal 1-1 online video walkthough tours where possible.
412 Via Sonador412 Via Sonador412 Via Sonador412 Via Sonador
Save
Ask
Tour
Hide
Share

Mortgage Calculator

Monthly Payment (Est.)

$3,645
Calculator powered by Showcase IDX, a Constellation1 Company. Copyright ©2026 Information is deemed reliable but not guaranteed.

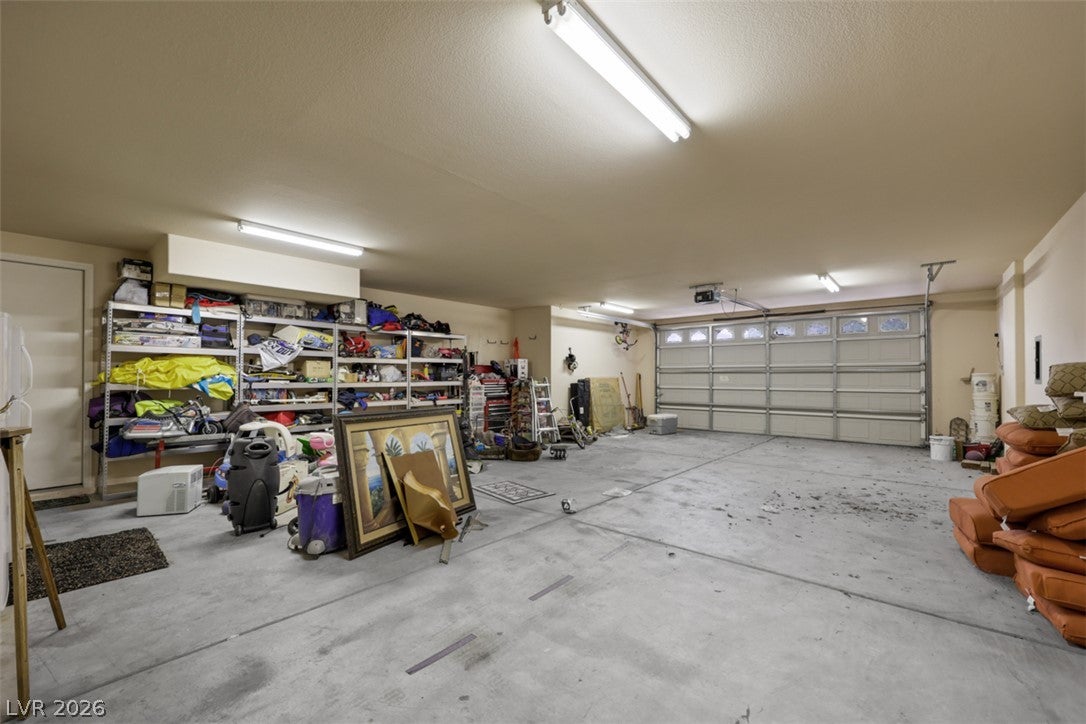
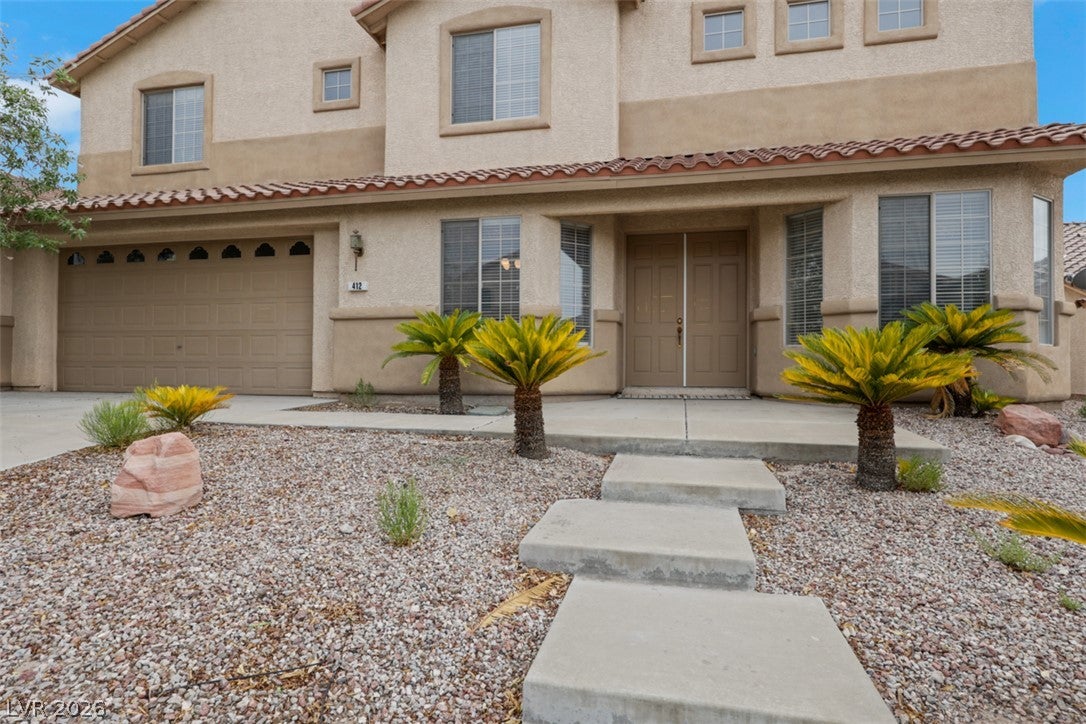
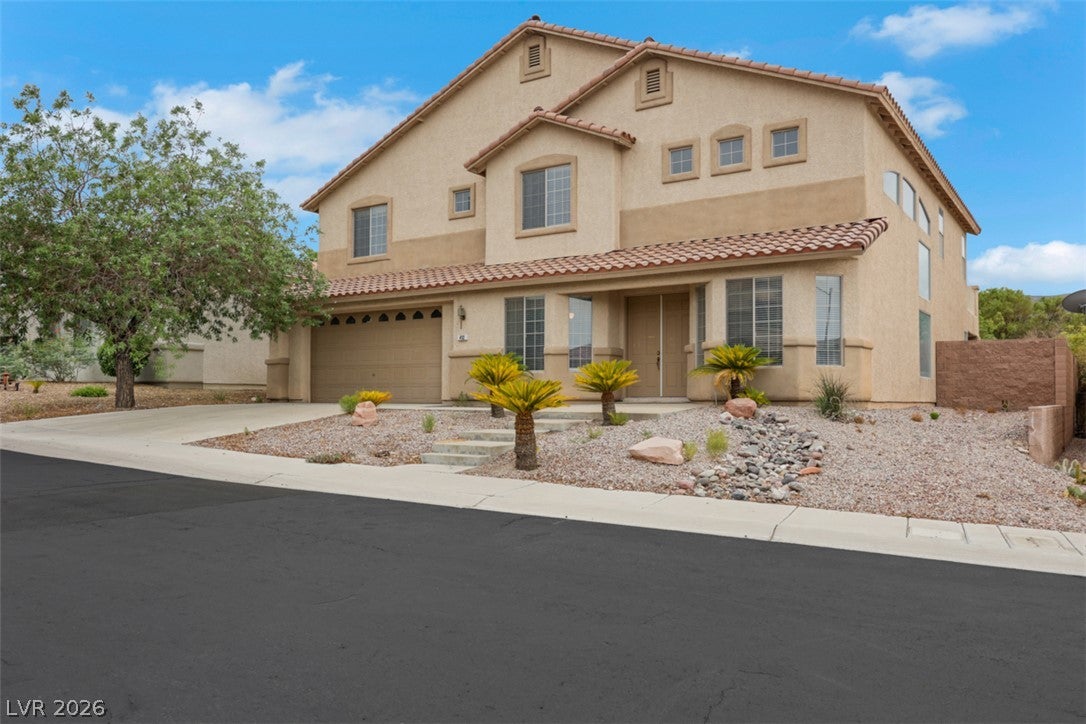
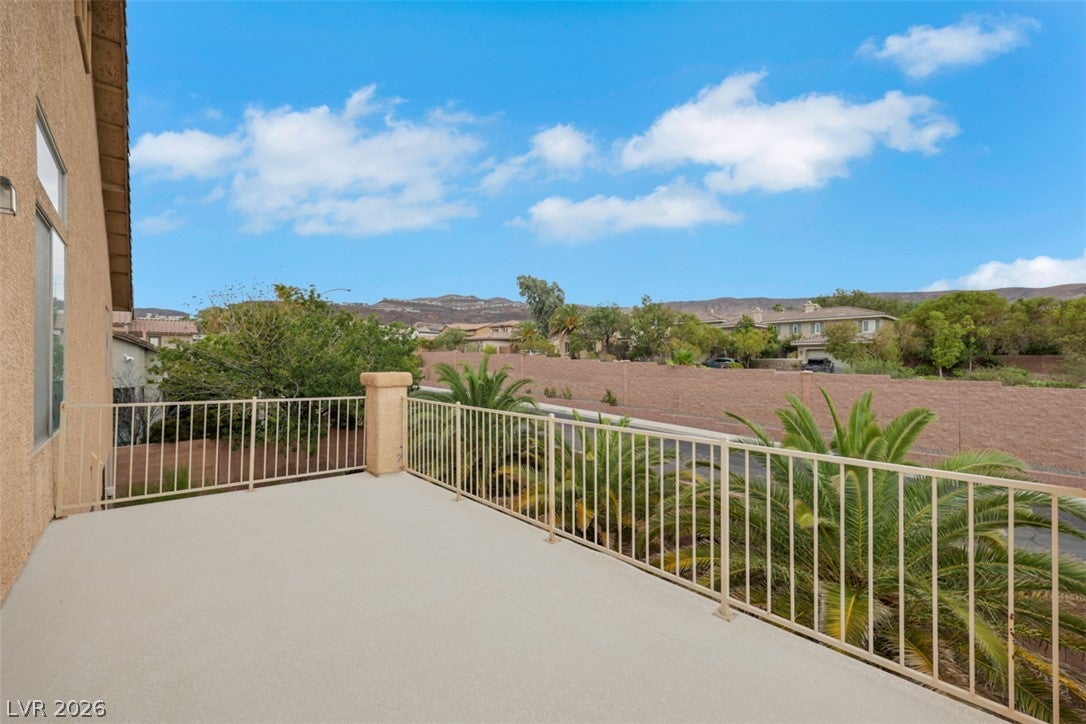
SALE IS SUBJECT TO BANKRUPTCY COURT APPROVAL AND OVERBID. PROPERTY IS BEING SOLD, "AS IS". Nestled beside the MacDonald Highlands community, this spacious 4 bedroom, 4 bathroom home offers over 4,000 sq ft on a desirable floor plan, complete with a 4 car tandem garage! A downstairs bedroom with an attached full bath functions perfectly as an in-law suite or second primary. Upstairs, the expansive primary suite impresses with its own outdoor patio, a soaking tub and separate walk-in shower and a generous walk-in closet. With a little TLC, this home is ready to shine in a fantastic location! Just minutes from Highway 215, Green Valley Ranch Casino and endless dining and shopping options!!

Save
Ask
Tour
Hide
Share
Listing Snapshot
Price 
$799,000
Days On Site 
0 Days
Bedrooms 
4
Inside Area (SqFt) 
4,071 sqft
Total Baths 
4
Full Baths 
4
Partial Baths 
N/A
Lot Size 
0.18 Acres
Year Built 
2002
MLS® Number 
2809199
Status 
Active
Property Tax 
$4,923
HOA/Condo/Coop Fees 
$65 monthly
Sq Ft Source 
N/A
Friends & Family
Recent Activity
6 hours agoListing first seen on site
13 hours agoListing updated with changes from the MLS®
General Features
Acres 
0.18
Attached Garage 
Yes
Direction Faces 
North
Disclosures 
Covenants Restrictions Disclosure
Garage 
Yes
Garage Spaces 
4
Green Energy Efficient 
HVAC
Parking 
AttachedGarageInside EntrancePrivateTandem
Property Sub Type 
Single Family Residence
Security 
Gated Community
Sewer 
Public Sewer
SqFt Total 
4071
Style 
TwoStory
Utilities 
Underground Utilities
Water Source 
Public
Zoning 
Single Family
Interior Features
Appliances 
DishwasherGas CooktopDisposalMicrowaveWater Heater
Cooling 
Central AirElectric
Fireplace 
Yes
Fireplace Features 
Great Room
Fireplaces 
1
Flooring 
CarpetTile
Furnished 
Unfurnished
Heating 
Natural Gas
Interior 
Smart Thermostat
Laundry Features 
Gas Dryer HookupLaundry RoomUpper Level
Bedroom 2 
Dimensions - 13x14Description - Downstairs,Walk-In Closet(s),With Bath
Bedroom 3 
Dimensions - 13x13Description - Upstairs,Walk-In Closet(s),With Bath
Bedroom 4 
Dimensions - 13x13Description - Upstairs
Kitchen 
Dimensions - 12x20Description - Breakfast Bar/Counter,Pantry
Loft 
Dimensions - 20x12Description - Other
PrimaryBathroom 
Dimensions - 14x9Description - Double Sink,Separate Shower,Separate Tub
PrimaryBedroom 
Dimensions - 21x14Description - Balcony,Upstairs,Walk-In Closet(s)
Save
Ask
Tour
Hide
Share
Exterior Features
Construction Details 
BlockStucco
Exterior 
Private Yard
Fencing 
BlockBack Yard
Lot Features 
Landscaped
Patio And Porch 
Patio
Roof 
Tile
View 
CityMountain(s)
Waterview 
CityMountain(s)
Community Features
Accessibility Features 
Accessible Entrance
Association Amenities 
Gated
Association Dues 
65
Community Features 
Gated
Financing Terms Available 
CashConventionalVA Loan
HOA Fee Frequency 
Monthly
Horse Property 
None
Schools
School District
Unknown
Elementary School
Brown, Hannah Marie,Brown, Hannah Marie
Middle School
Miller Bob
High School
Foothill
Listing courtesy of BHHS Nevada Properties (702) 370-1330


Listing information is provided by Participants of the Greater Las Vegas Association of Realtors. IDX information is provided exclusively for personal, non-commercial use, and may not be used for any purpose other than to identify prospective properties consumers may be interested in purchasing. Information is deemed reliable but not guaranteed. Copyright 2026, Greater Las Vegas Association of Realtors.
Last checked: 2026-08-15 07:28 AM UTC

Neighborhood & Commute
Source: Walkscore
Disclosure: Community information and market data powered by Constellation Data Labs. Information is deemed reliable but not guaranteed.
Save
Ask
Tour
Hide
Share