**Beautiful Southwest Single-Story Home with Exceptional Outdoor Living**
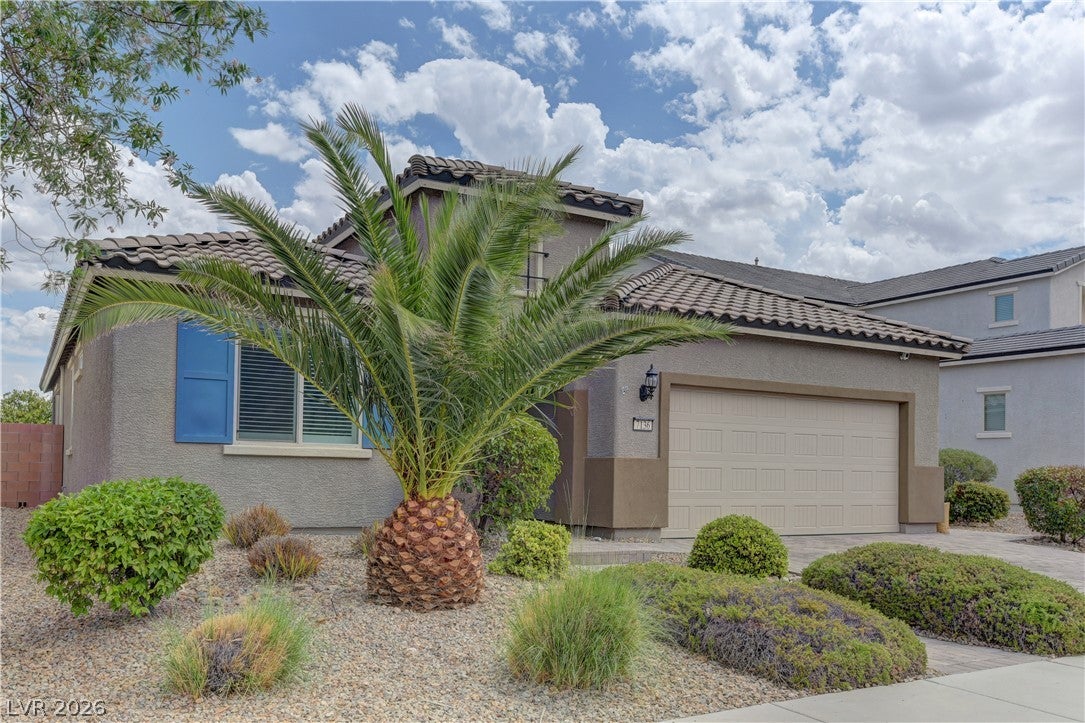
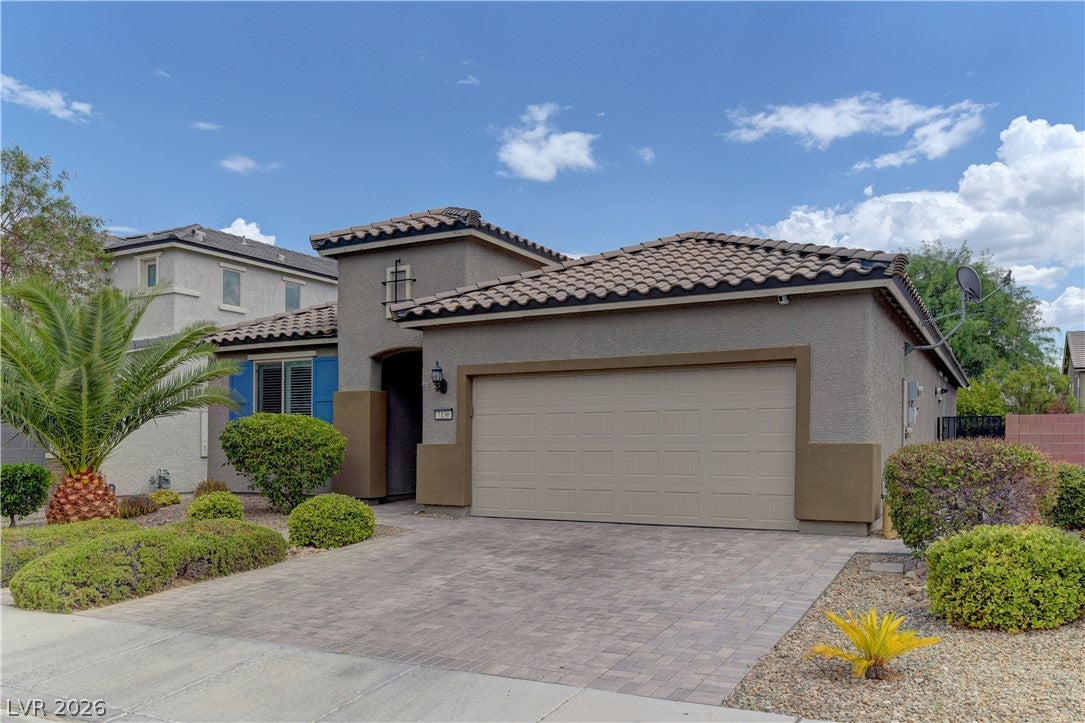
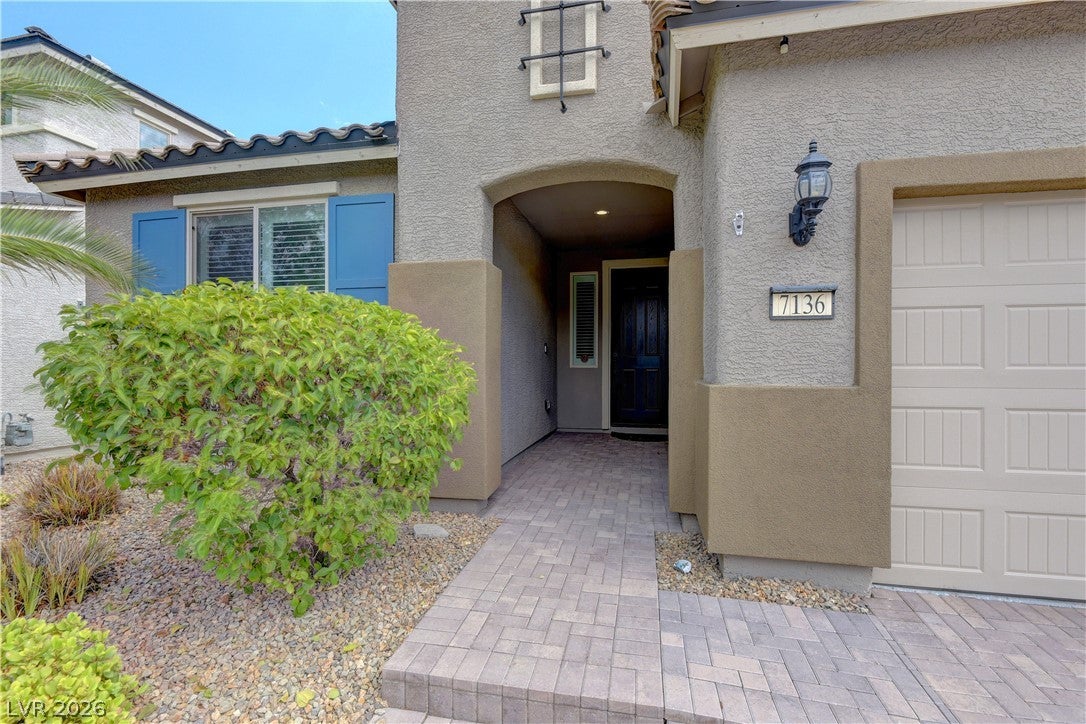
Welcome to this beautifully appointed single-story home offering the perfect blend of comfort, style, and functionality in the desirable southwest area of town. Featuring **two bedrooms plus a versatile den, two bathrooms, and a three-car tandem garage**, this home is thoughtfully designed for both everyday living and entertaining.
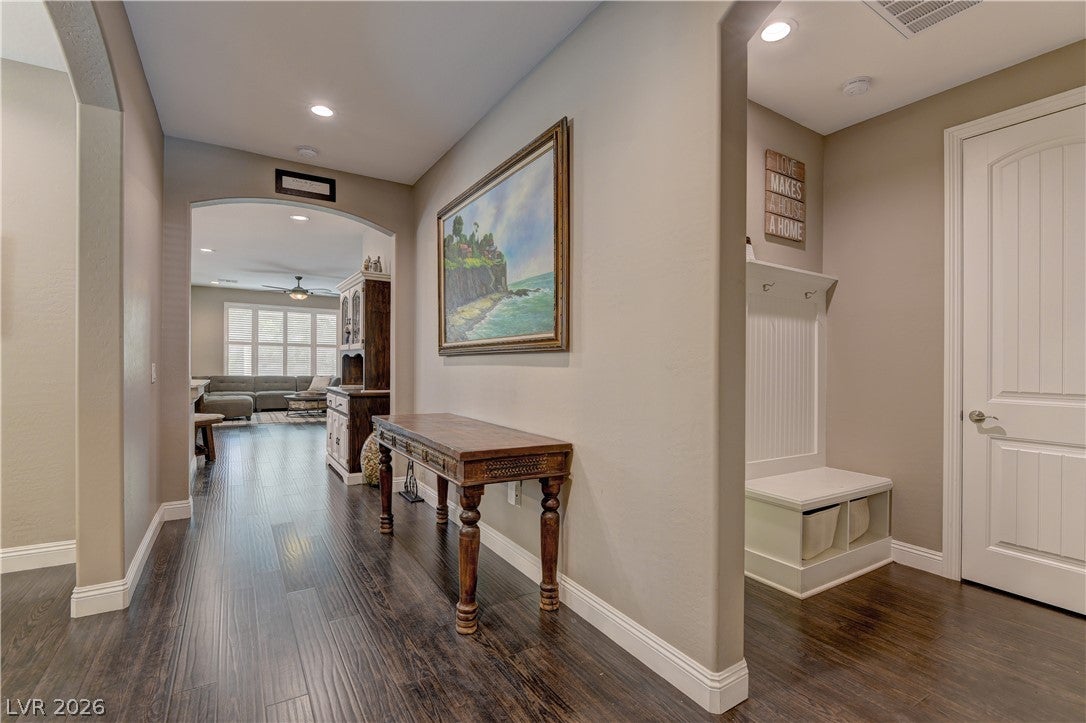
Inside, you'll find **luxury vinyl plank flooring, plantation shutters, granite countertops, and an inviting great room** that creates an open and welcoming atmosphere. The spacious kitchen provides a wonderful setting for cooking and gathering, while the den offers flexibility for a home office, study, or additional living space.
Step outside to a **fully paved backyard designed for low-maintenance enjoyment**, complete with a covered patio ideal for outdoor dining and entertaining. Enjoy fresh citrus right from your own backyard, adding an extra touch of charm to this wonderful outdoor space. The three-car tandem garage offers abundant parking and storage, while the **mini-split system provides added flexibility for creating a comfortable exercise or fitness area**.
Conveniently located in the southwest, this home provides easy access to shopping, dining, recreation, and major roadways, making it an ideal choice for those seeking both convenience and a comfortable lifestyle. **Move-in ready and filled with desirable features, this home is a must-see!**
Save
Ask
Tour
Hide
Share
Listing Snapshot
Price
$599,900
Days On Site
0 Days
Bedrooms
2
Inside Area (SqFt)
1,987 sqft
Total Baths
2
Full Baths
1
Partial Baths
1
Lot Size
0.12 Acres
Year Built
2015
MLS® Number
2809121
Status
Active
Property Tax
$4,190
HOA/Condo/Coop Fees
$60 monthly
Sq Ft Source
N/A
Friends & Family
React
Comment
Invite
No Comments Yet
Did you know? You can invite friends and family to your search. They can join your search, rate and discuss listings with you.
Recent Activity
4 hours ago
Listing first seen on site
11 hours ago
Listing updated with changes from the MLS®
General Features
Acres
0.12
Attached Garage
Yes
Direction Faces
West
Disclosures
Covenants Restrictions Disclosure
Garage
Yes
Garage Spaces
3
Green Energy Efficient
Windows
Parking
AttachedGarageGarage Door OpenerInside EntrancePrivateTandem
Property Sub Type
Single Family Residence
Sewer
Public Sewer
SqFt Total
1987
Style
OneStory
Utilities
Underground Utilities
Water Source
Public
Zoning
Single Family
Interior Features
Appliances
Built-In Electric OvenDouble OvenDryerDishwasherGas CooktopDisposalRefrigeratorWater Softener OwnedTankless Water HeaterWater PurifierWasherWater Heater
Dimensions - 20x14Description - Bedroom With Bath Downstairs,Ceiling Fan
Save
Ask
Tour
Hide
Share
Exterior Features
Exterior
Built-in BarbecueBarbecue
Fencing
BlockBack Yard
Lot Features
Landscaped
Patio And Porch
PatioCovered
Roof
Tile
Windows/Doors
Double Pane Windows
Community Features
Association Dues
60
Financing Terms Available
CashConventionalFHAVA Loan
HOA Fee Frequency
Monthly
Horse Property
None
Schools
School District
Unknown
Elementary School
Tanaka, Wayne N.,Tanaka, Wayne N.
Middle School
Faiss, Wilbur & Theresa
High School
Sierra Vista High
Listing courtesy of Realty ONE Group, Inc (702) 767-8812
Listing information is provided by Participants of the Greater Las Vegas Association of Realtors. IDX information is provided exclusively for personal, non-commercial use, and may not be used for any purpose other than to identify prospective properties consumers may be interested in purchasing. Information is deemed reliable but not guaranteed. Copyright 2026, Greater Las Vegas Association of Realtors.
Last checked: 2026-08-15 07:28 AM UTC
Neighborhood & Commute
Source: Walkscore
Disclosure: Community information and market data powered by Constellation Data Labs. Information is deemed reliable but not guaranteed.


Did you know? You can invite friends and family to your search. They can join your search, rate and discuss listings with you.