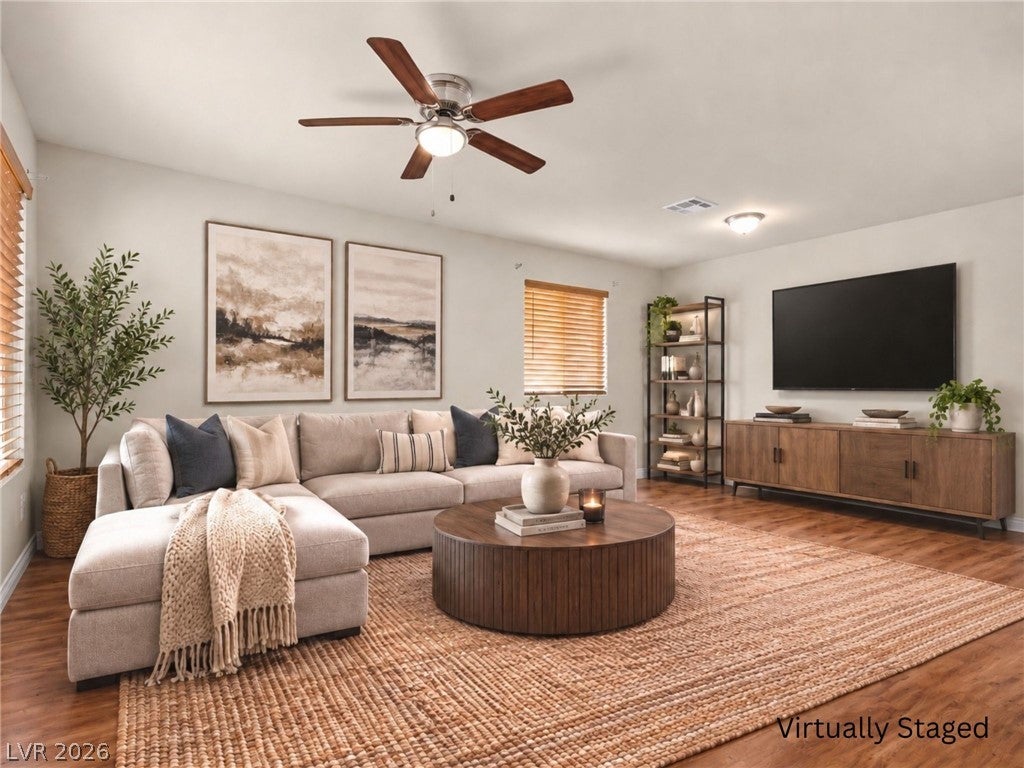
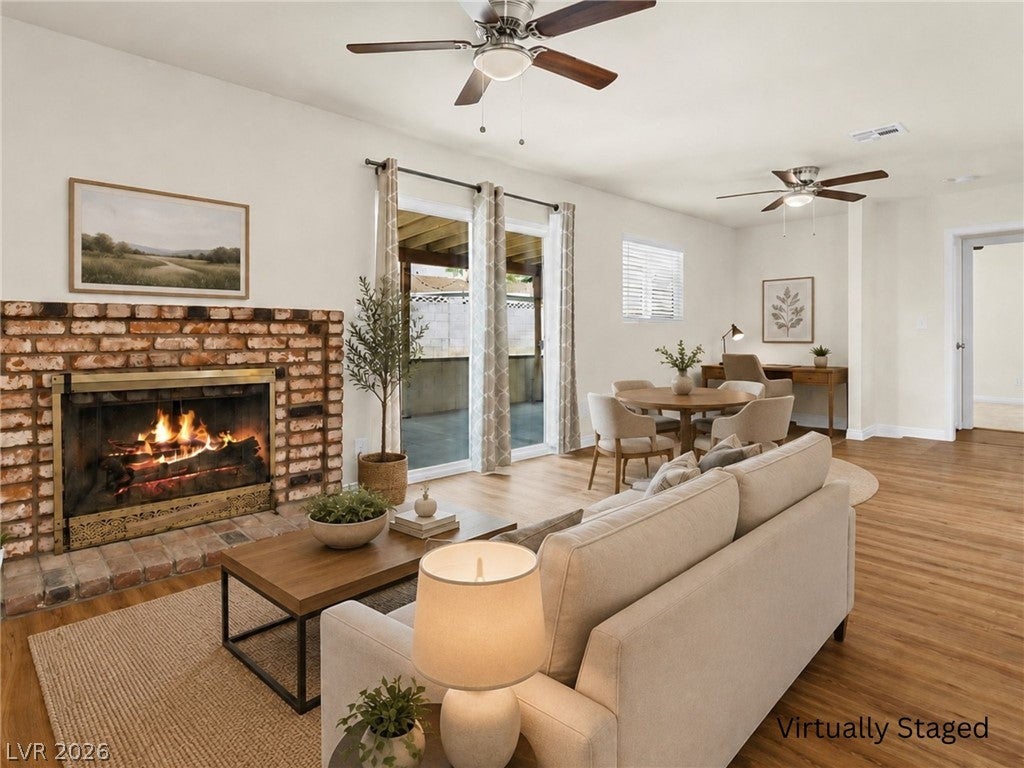
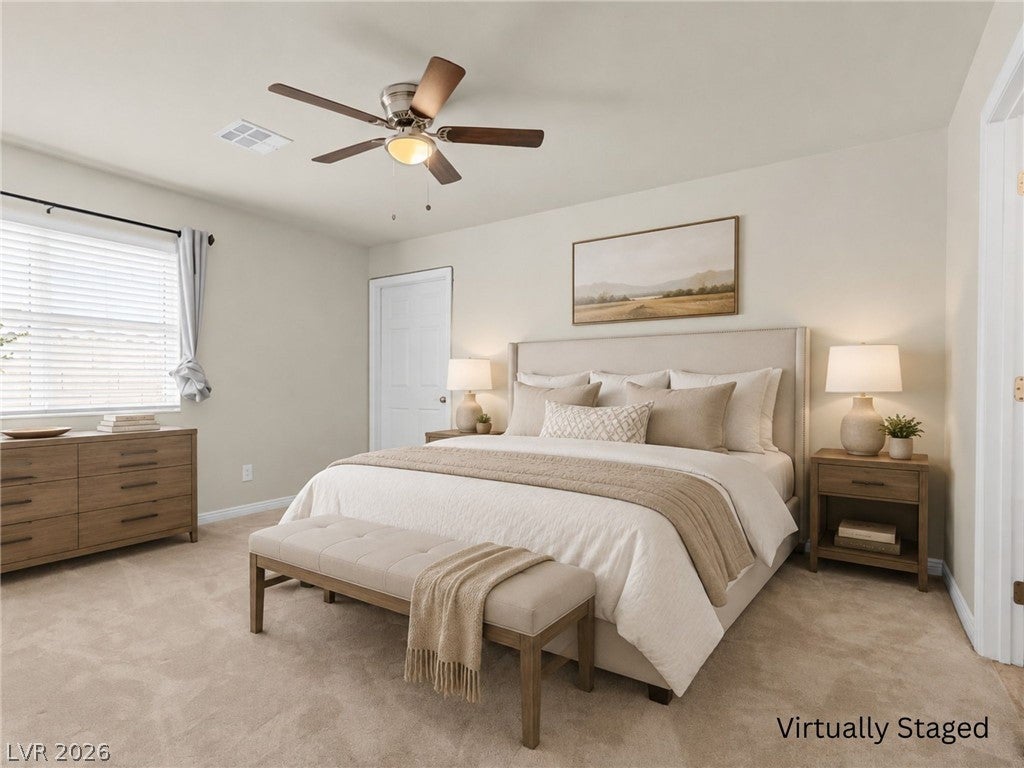
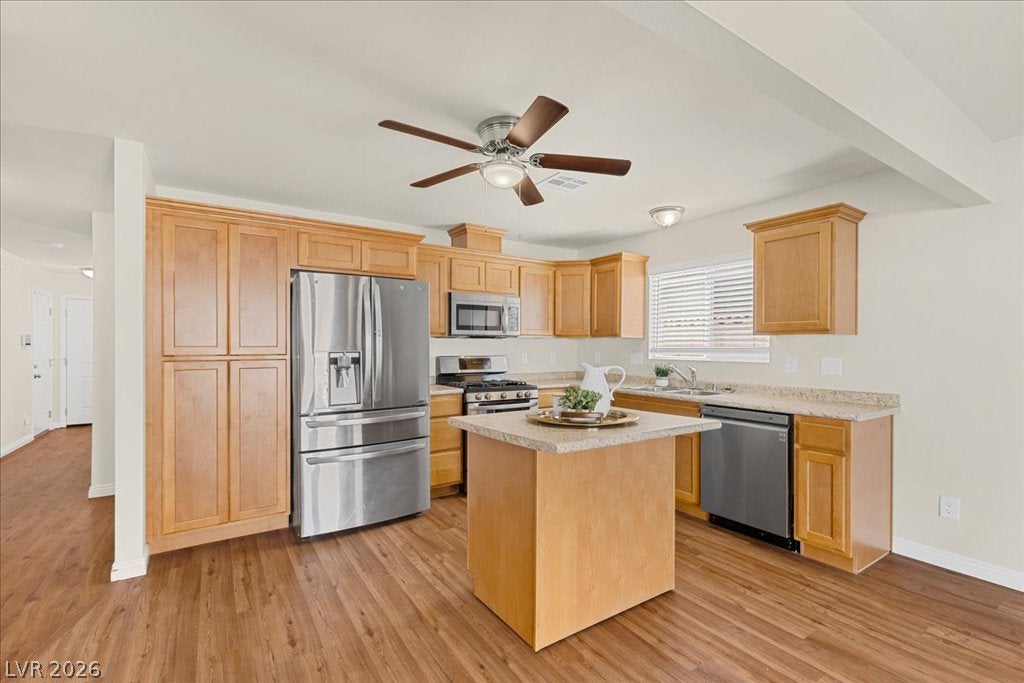
Single-story 3-bedroom, 2-bathroom home in Las Vegas, Nevada. NO HOA. Blends beauty, function, and comfort. Recently remodeled and move-in ready, this 1,533-sq foot property has already cleared a full home inspection, with major and minor items remedied before hitting the market. New luxury vinyl plank flooring runs through the walkways, with freshly steam-cleaned carpet in the bedrooms. The kitchen features newer cabinets, stainless steel appliances, a moveable island, and generous counter and cabinet space. No popcorn ceilings anywhere in the home! Major systems are current: newer HVAC system, newer water heater, and a brand-new main water line. The 2-car garage includes a newer garage door and opener. Outside, a covered patio overlooks a large backyard creating a blank canvas ready for a garden or outdoor living space of your own design. No HOA means no extra fees and no added restrictions on how you use your property. Easy freeway access connects this Las Vegas home to nearby grocery stores, shopping, restaurants, and entertainment. For first-time homebuyers, this single-level Las Vegas home offers a RARE COMBINATION: updated systems, verified condition, no HOA, and move-in-ready comfort.
Save
Ask
Tour
Hide
Share
Listing Snapshot
Price
$410,000
Days On Site
0 Days
Bedrooms
3
Inside Area (SqFt)
1,533 sqft
Total Baths
2
Full Baths
2
Partial Baths
N/A
Lot Size
0.11 Acres
Year Built
1976
MLS® Number
2809065
Status
Active
Property Tax
$1,034
HOA/Condo/Coop Fees
N/A
Sq Ft Source
N/A
Friends & Family
React
Comment
Invite
No Comments Yet
Did you know? You can invite friends and family to your search. They can join your search, rate and discuss listings with you.
Recent Activity
7 hours ago
Listing first seen on site
14 hours ago
Listing updated with changes from the MLS®
General Features
Acres
0.11
Attached Garage
Yes
Direction Faces
East
Garage
Yes
Garage Spaces
2
Green Energy Efficient
Windows
Parking
AttachedGarageInside EntranceOpenPrivate
Property Sub Type
Single Family Residence
Security
Security System Owned
Sewer
Public Sewer
SqFt Total
1533
Style
OneStory
Utilities
Cable Available
Water Source
Public
Zoning
Single Family
Interior Features
Appliances
DryerDishwasherDisposalGas RangeGas Water HeaterMicrowaveRefrigeratorWasherWater Heater
Listing courtesy of Keller Williams VIP (702) 785-4255
Listing information is provided by Participants of the Greater Las Vegas Association of Realtors. IDX information is provided exclusively for personal, non-commercial use, and may not be used for any purpose other than to identify prospective properties consumers may be interested in purchasing. Information is deemed reliable but not guaranteed. Copyright 2026, Greater Las Vegas Association of Realtors.
Last checked: 2026-08-18 10:52 AM UTC
Neighborhood & Commute
Source: Walkscore
Disclosure: Community information and market data powered by Constellation Data Labs. Information is deemed reliable but not guaranteed.


Did you know? You can invite friends and family to your search. They can join your search, rate and discuss listings with you.