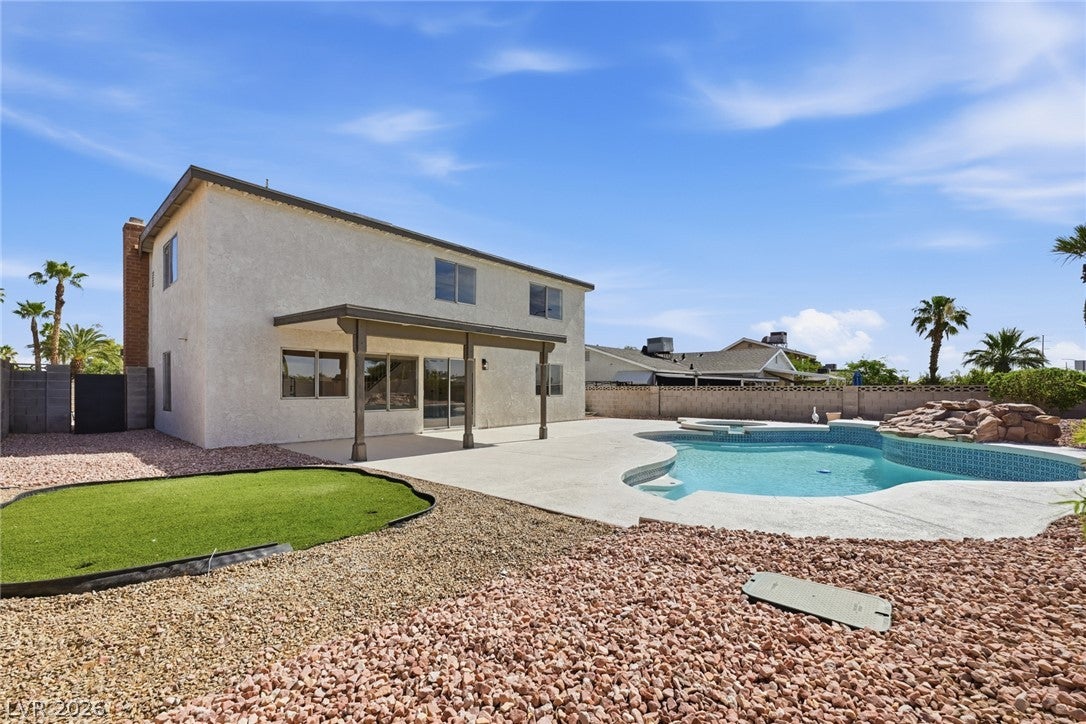
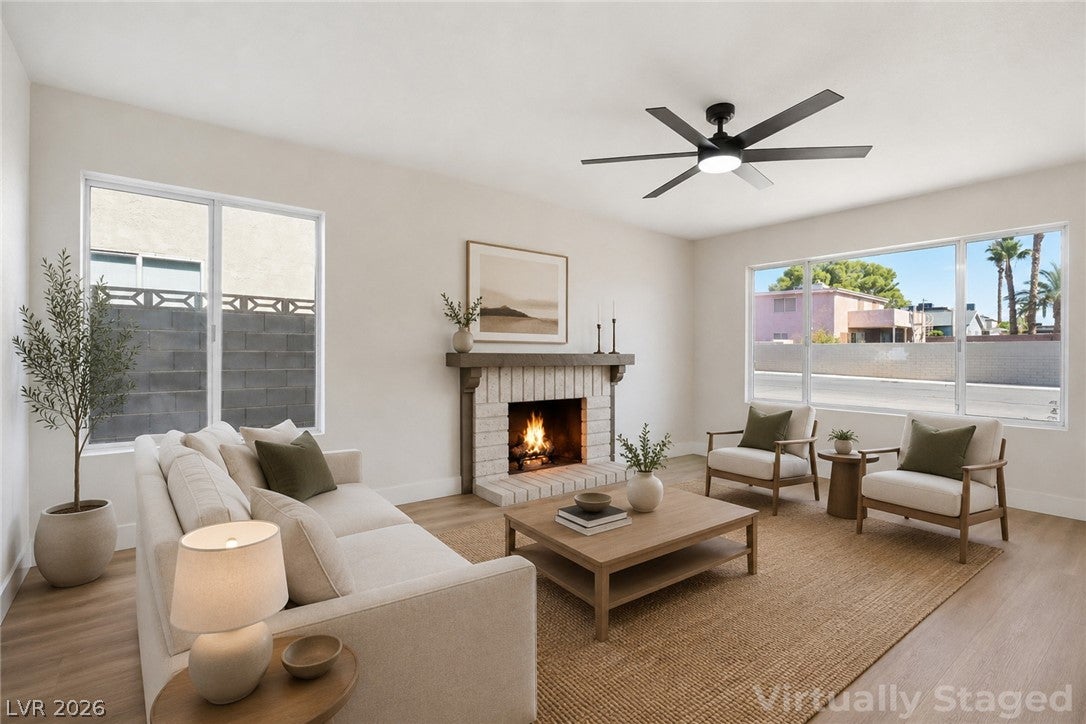
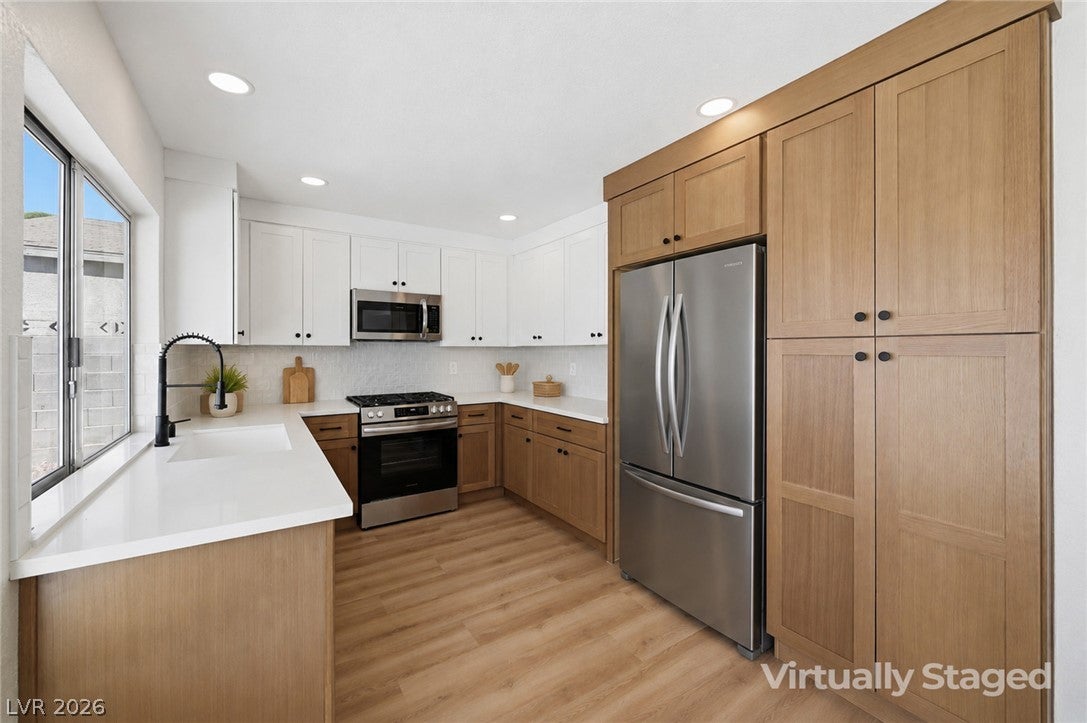
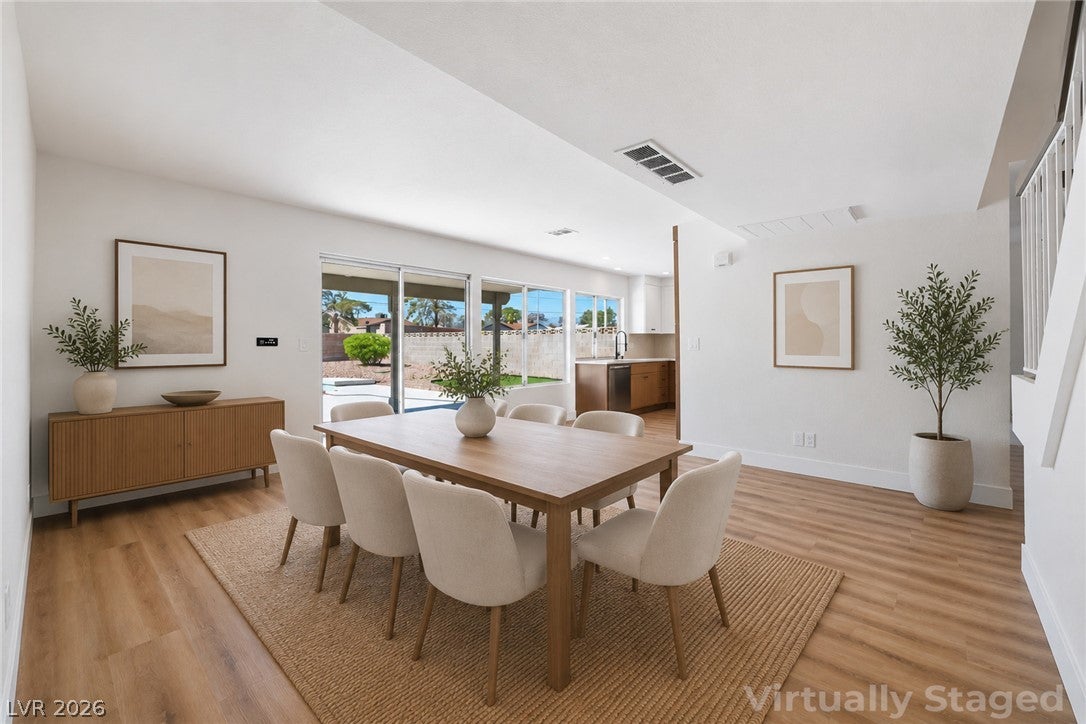
Step Into Style, Comfort, And Easy Living In This Beautifully Renovated Spring Valley Home! Pool and Spa ! Offering 4 Bedrooms, 3 Baths, And 1,731 Sq. Ft., This Move-In Ready Home Blends Fresh Modern Finishes With A Floor Plan Designed For Everyday Living And Entertaining. A Convenient Downstairs Bedroom Is Perfect For Guests, A Home Office, Or Flexible Living Space. The Gorgeous Kitchen Features New Shaker Cabinets, Quartz Countertops, Designer Tile Backsplash, New Hardware, Stainless Steel Appliances, And A New Garbage Disposal. All Bathrooms Have Been Tastefully Remodeled With New Vanities, Countertops, Sinks, Faucets, Framed Mirrors, Updated Shower Surrounds, And New Toilets. Fresh Paint, New Vinyl Plank Flooring, New Carpet And Pad Create A Bright, Clean Feel Throughout. Your Backyard Is Ready For Summer Fun With A Sparkling Pool And Spa Featuring Fresh Plaster, New Filter, Newly Painted Cool Decking, Mature Landscaping, And A Covered Patio Perfect For Relaxing Or Entertaining. Fresh, Stylish, And Truly Move-In Ready—This Spring Valley Gem Is Ready To Welcome You Home! Move-In-Ready!
Save
Ask
Tour
Hide
Share
Listing Snapshot
Price
$495,000
Days On Site
0 Days
Bedrooms
4
Inside Area (SqFt)
1,731 sqft
Total Baths
3
Full Baths
1
Partial Baths
2
Lot Size
0.16 Acres
Year Built
1978
MLS® Number
2809013
Status
Active
Property Tax
$1,588
HOA/Condo/Coop Fees
N/A
Sq Ft Source
N/A
Friends & Family
React
Comment
Invite
No Comments Yet
Did you know? You can invite friends and family to your search. They can join your search, rate and discuss listings with you.
Recent Activity
4 hours ago
Listing first seen on site
11 hours ago
Listing updated with changes from the MLS®
General Features
Acres
0.16
Attached Garage
Yes
Direction Faces
North
Garage
Yes
Garage Spaces
2
Parking
AttachedGarageGarage Door OpenerInside EntranceOpenPrivate
Listing courtesy of BHHS Nevada Properties (702) 286-4734
Listing information is provided by Participants of the Greater Las Vegas Association of Realtors. IDX information is provided exclusively for personal, non-commercial use, and may not be used for any purpose other than to identify prospective properties consumers may be interested in purchasing. Information is deemed reliable but not guaranteed. Copyright 2026, Greater Las Vegas Association of Realtors.
Last checked: 2026-08-16 07:41 PM UTC
Neighborhood & Commute
Source: Walkscore
Disclosure: Community information and market data powered by Constellation Data Labs. Information is deemed reliable but not guaranteed.


Did you know? You can invite friends and family to your search. They can join your search, rate and discuss listings with you.