Save
Ask
Tour
Hide
Share
$528,000
New Listing

4681 SE Clifftop Drive
Pahrump, NV 89061

For Sale|Single Family Residence|Active
2
Beds
3
Total Baths
2
Full Baths
1
Partial Bath
2,156
SqFt
$245
/SqFt
2019
Built
Subdivision:
Mt Falls Pa6
County:
Nye
Listing courtesy of 775 Realty (702) 238-4187

Due to the health concerns created by Coronavirus we are offering personal 1-1 online video walkthough tours where possible.
4681 SE Clifftop Drive4681 SE Clifftop Drive4681 SE Clifftop Drive4681 SE Clifftop Drive
Save
Ask
Tour
Hide
Share

Mortgage Calculator

Monthly Payment (Est.)

$2,409
Calculator powered by Showcase IDX, a Constellation1 Company. Copyright ©2026 Information is deemed reliable but not guaranteed.

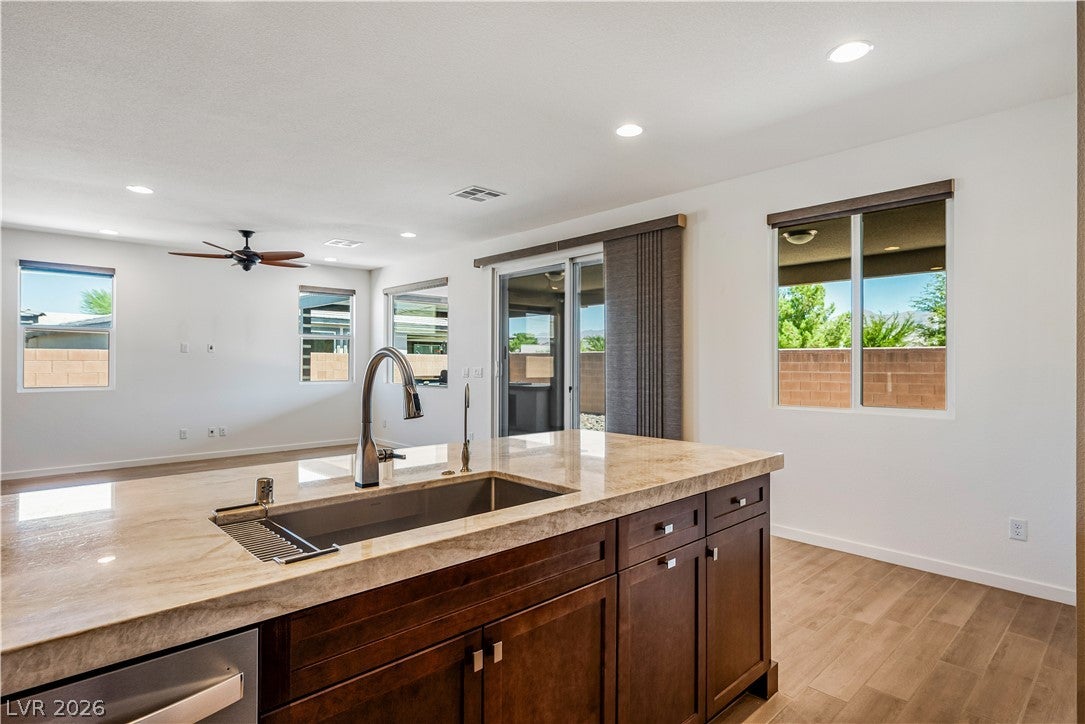
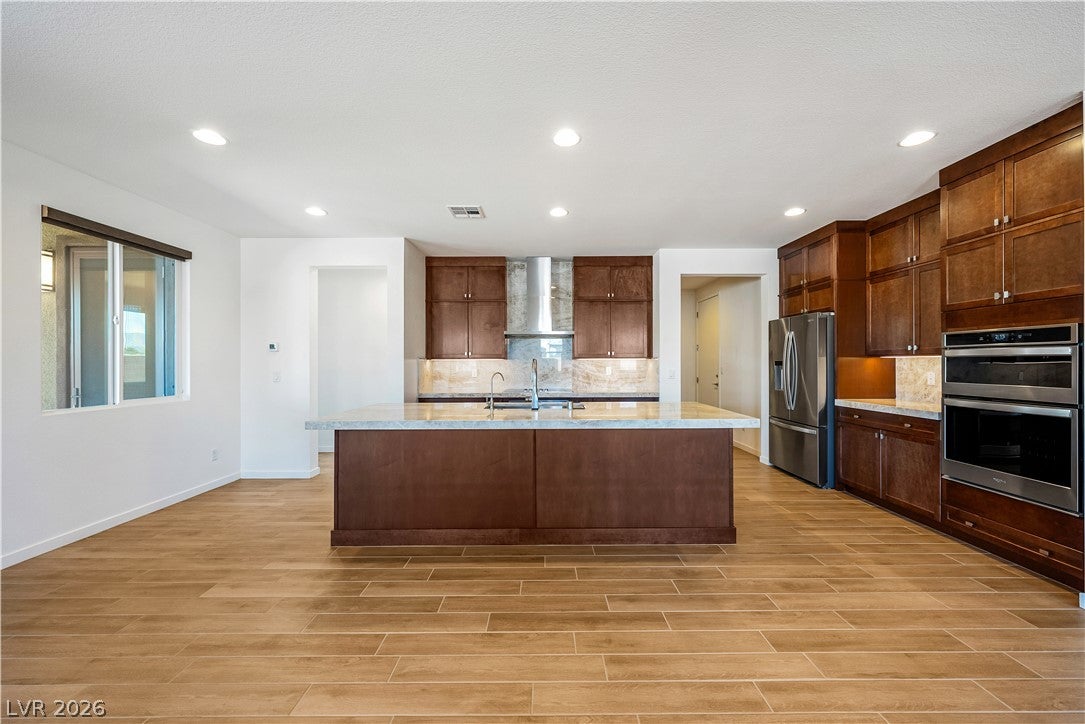
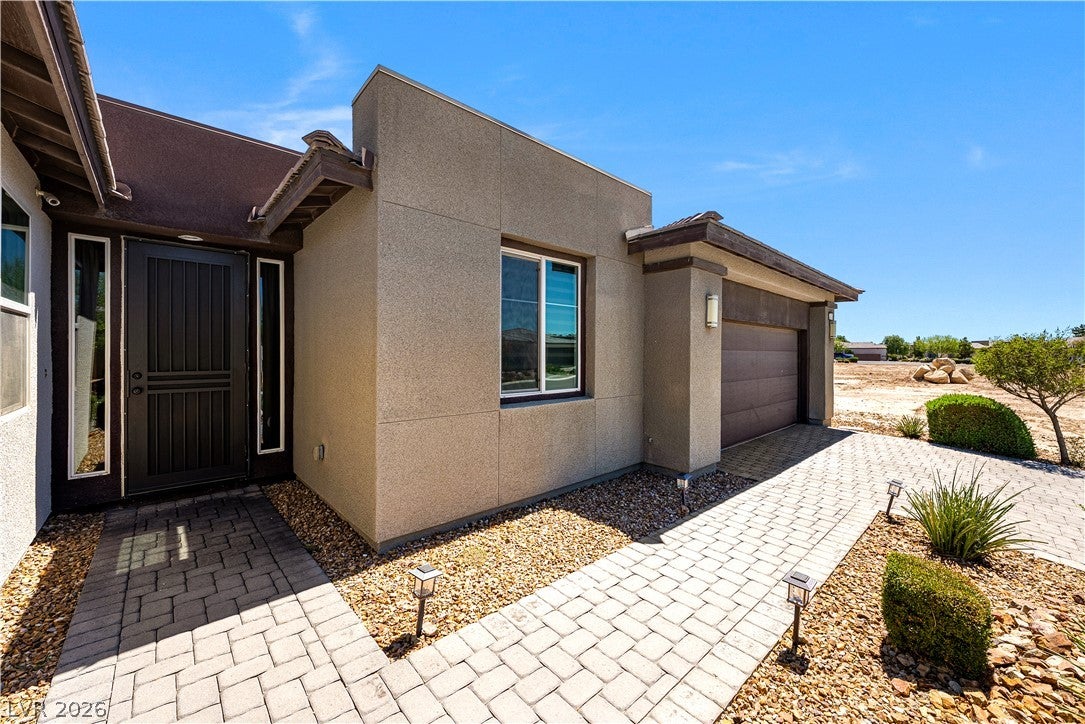
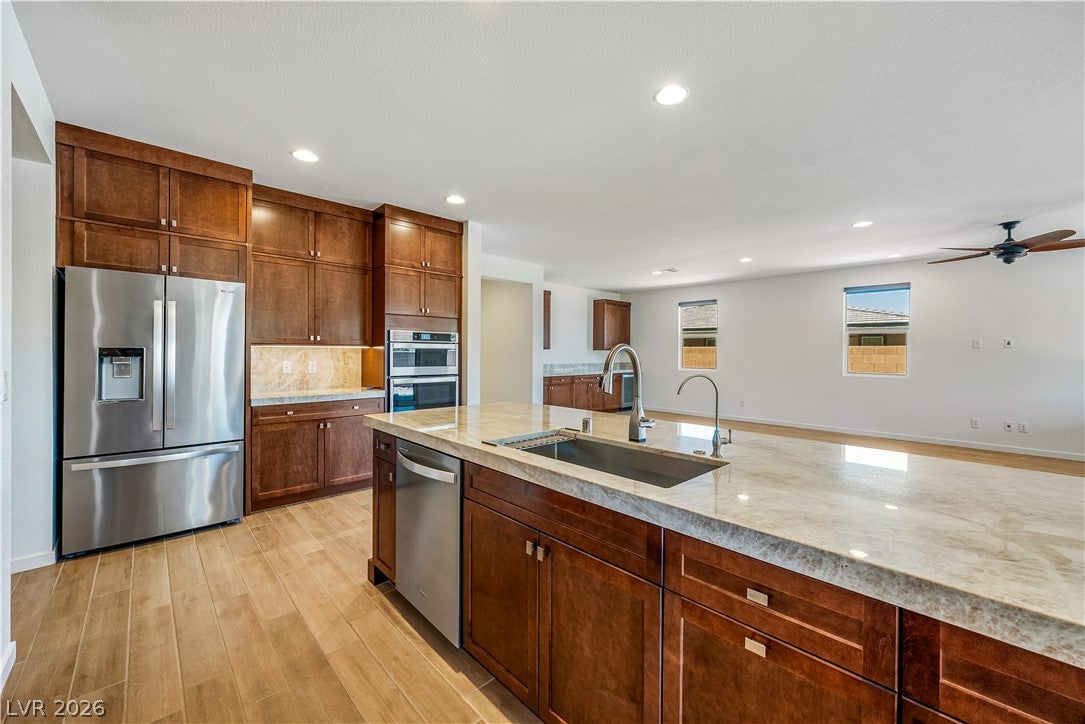
A single-story single family residential design defines this property on Clifftop Drive. This residence offers 2,156 square feet of living area structured with drywall, ceiling fan(s), and pot shelves. The refined setting provides a serene atmosphere, ideal for quiet evenings at home. Inside, the kitchen is equipped with a microwave, a water filtering system, and a wine refrigerator. The interior also features window coverings throughout, blinds, two full bathrooms, and one half bathroom. These elements combine to create an inviting and sophisticated living environment. Two bedrooms provide tranquil spaces for rest and relaxation. The single-story layout ensures all interior features remain easily accessible. Outdoor living is centered around a covered patio and an additional patio, offering space for gatherings. The exterior is also equipped with a built-in barbecue, secured entry, accessibility features, and back yard access on a 0.16-acre lot. Schedule a time to experience the unique qualities of this property in person.

Save
Ask
Tour
Hide
Share
Listing Snapshot
Price 
$528,000
Days On Site 
0 Days
Bedrooms 
2
Inside Area (SqFt) 
2,156 sqft
Total Baths 
3
Full Baths 
2
Partial Baths 
1
Lot Size 
0.156 Acres
Year Built 
2019
MLS® Number 
2808998
Status 
Active
Property Tax 
$2,478
HOA/Condo/Coop Fees 
$115 monthly
Sq Ft Source 
N/A
Friends & Family
Recent Activity
3 hours agoListing first seen on site
10 hours agoListing updated with changes from the MLS®
General Features
Acres 
0.156
Attached Garage 
Yes
Direction Faces 
East
Disclosures 
Covenants Restrictions Disclosure
Garage 
Yes
Garage Spaces 
2
Green Energy Efficient 
Windows
Parking 
AttachedGarageGarage Door OpenerPrivate
Property Sub Type 
Single Family Residence
Sewer 
Public Sewer
SqFt Total 
2156
Style 
OneStory
Utilities 
Cable AvailableElectricity AvailableUnderground Utilities
Water Source 
Public
Zoning 
Single Family
Interior Features
Appliances 
Built-In Electric OvenDouble OvenDryerDishwasherElectric CooktopDisposalMicrowaveRefrigeratorWater PurifierWine RefrigeratorWasher
Cooling 
Ceiling Fan(s)Central AirElectric
Flooring 
CarpetTile
Furnished 
Unfurnished
Heating 
CentralElectric
Interior 
Ceiling Fan(s)Master Downstairs
Laundry Features 
Electric Dryer HookupMain LevelLaundry RoomSink
Window Features 
Window CoveringsBlindsDouble Pane WindowsWindow Treatments
Bedroom 2 
Dimensions - 11x11Description - Ceiling Fan,Ceiling Light,Closet,With Bath
Den 
Dimensions - 12x13Description - Built-Ins,Ceiling Fan,Downstairs
Dining Room 
Dimensions - 12x13Description - Family Room/Dining Combo
Kitchen 
Description - Breakfast Bar/Counter,Custom Cabinets,Lighting Recessed,Pantry,Quartz Countertops,Stainless Steel Appliances,Tile Flooring
PrimaryBedroom 
Dimensions - 15x13Description - Bedroom With Bath Downstairs,Ceiling Fan,Pbr Separate From Other,Walk-In Closet(s)
Save
Ask
Tour
Hide
Share
Exterior Features
Exterior 
Built-in BarbecueBarbecuePrivate Yard
Fencing 
BlockBack Yard
Lot Features 
Sprinklers In FrontLandscaped
Patio And Porch 
PatioCovered
Pool Features 
AssociationCommunity
Roof 
Tile
View 
Mountain(s)
Waterview 
Mountain(s)
Windows/Doors 
Window CoveringsBlindsDouble Pane WindowsWindow Treatments
Community Features
Accessibility Features 
Accessible Entrance
Association Amenities 
ClubhouseDog ParkFitness CenterGolf CourseGatedBarbecuePoolSpa/Hot TubTennis Court(s)
Association Dues 
115
Community Features 
Pool
Financing Terms Available 
CashConventionalFHAVA Loan
HOA Fee Frequency 
Monthly
Horse Property 
None
Senior Community 
Yes
Schools
School District
Unknown
Elementary School
Hafen,Hafen
Middle School
Rosemary Clarke
High School
Pahrump Valley
Listing courtesy of 775 Realty (702) 238-4187


Listing information is provided by Participants of the Greater Las Vegas Association of Realtors. IDX information is provided exclusively for personal, non-commercial use, and may not be used for any purpose other than to identify prospective properties consumers may be interested in purchasing. Information is deemed reliable but not guaranteed. Copyright 2026, Greater Las Vegas Association of Realtors.
Last checked: 2026-08-14 05:05 PM UTC

Neighborhood & Commute
Source: Walkscore
Disclosure: Community information and market data powered by Constellation Data Labs. Information is deemed reliable but not guaranteed.
Save
Ask
Tour
Hide
Share