Save
Ask
Tour
Hide
Share
$520,900
New Listing

1043 Strada Mazoni
Henderson, NV 89011

For Sale|Single Family Residence|Active
4
Beds
4
Total Baths
3
Full Baths
1
Partial Bath
2,404
SqFt
$217
/SqFt
2025
Built
Subdivision:
Northshore Parcel Kn Phase 1
County:
Clark
Listing courtesy of SimpliHOM (702) 523-3336

Due to the health concerns created by Coronavirus we are offering personal 1-1 online video walkthough tours where possible.
1043 Strada Mazoni1043 Strada Mazoni1043 Strada Mazoni1043 Strada Mazoni
Save
Ask
Tour
Hide
Share

Mortgage Calculator

Monthly Payment (Est.)

$2,377
Calculator powered by Showcase IDX, a Constellation1 Company. Copyright ©2026 Information is deemed reliable but not guaranteed.

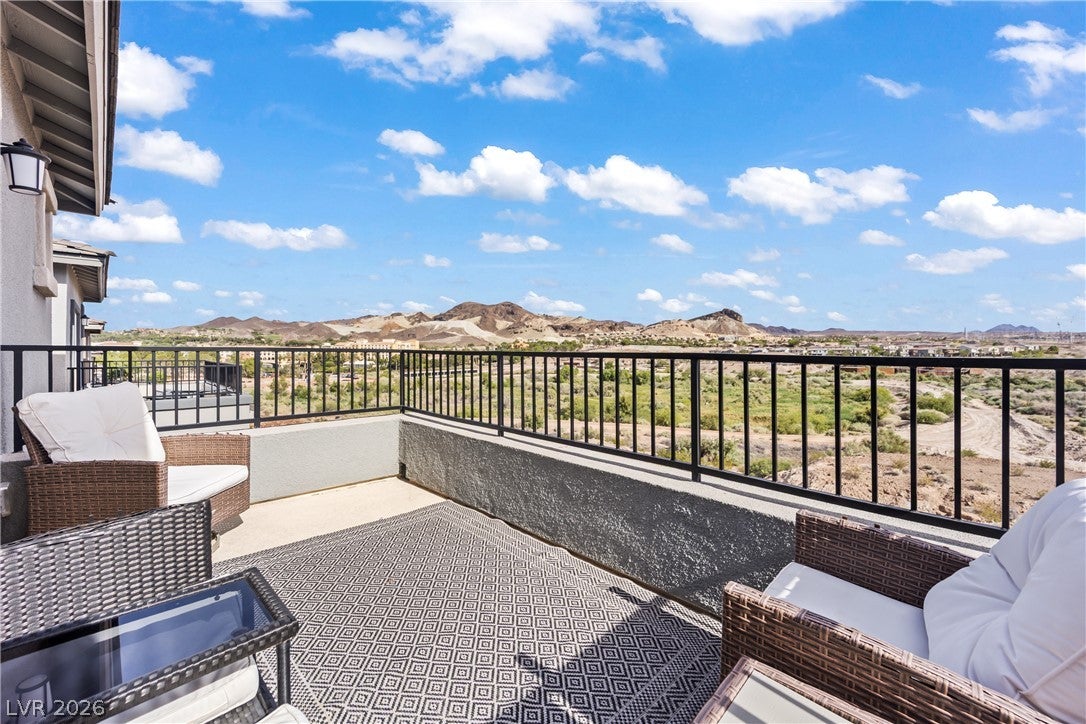
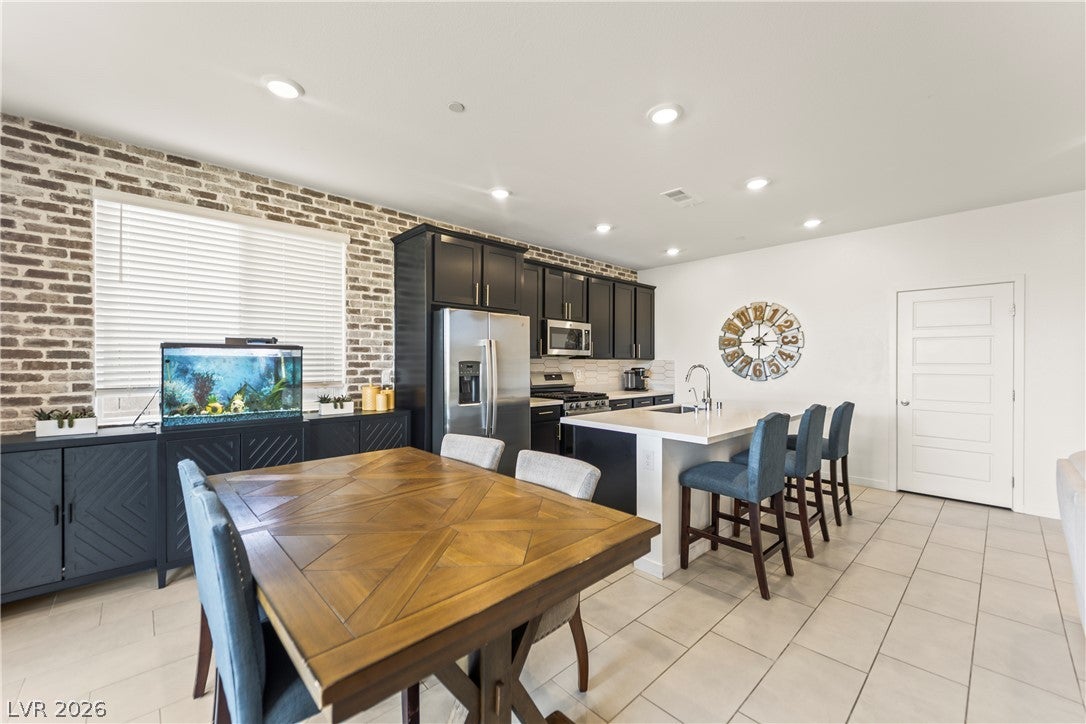
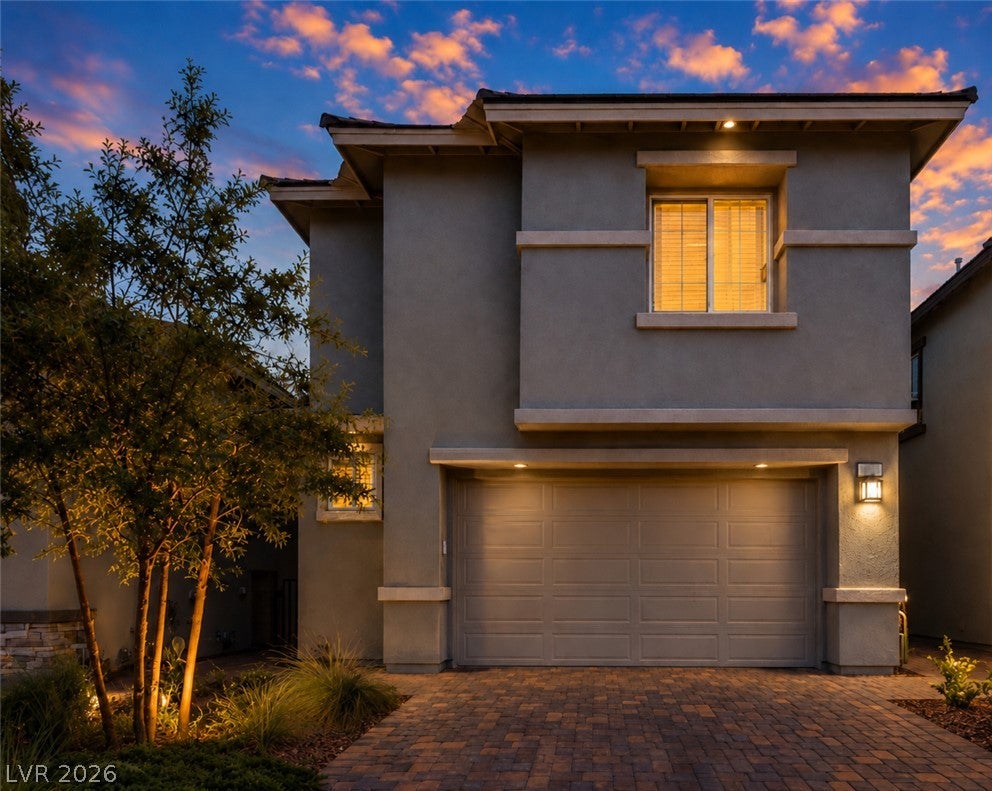
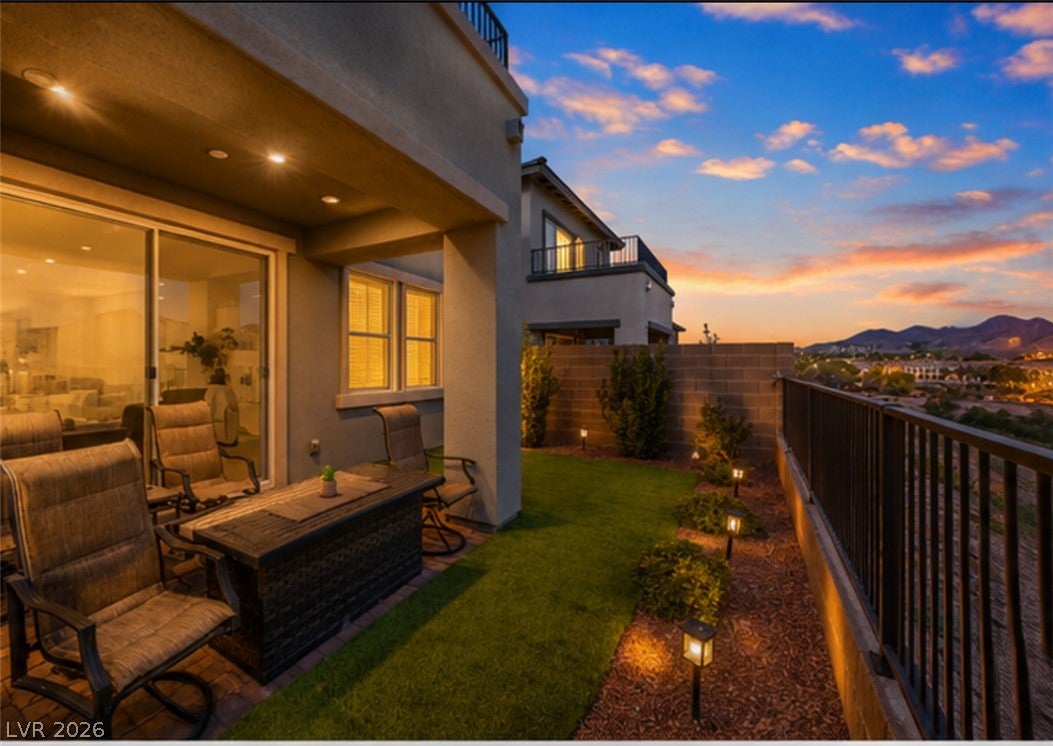
Rare opportunity! Priced below the builder! Built in 2025, this better-than-new home features 4 bedrooms plus a loft, including a sought-after upstairs mini-suite and a separate downstairs bedroom with a nearby ¾ bath ideal for guests or multigenerational living. Located on a premium view lot with no rear neighbors and permanently protected open space, the home offers exceptional privacy and beautiful surroundings. Numerous upgrades were completed after closing, including professionally landscaped front and rear yards with low-maintenance synthetic turf, a custom courtyard gate, side yard privacy screens, designer kitchen backsplash, upgraded cabinet hardware, custom window treatments, garage ceiling storage, solar screens, enhanced lighting, built-in storage, a board and batten accent wall in the primary suite, a custom closet organization system, and more. Step onto the private balcony off the primary suite and enjoy sweeping views overlooking the Village at Lake Las Vegas. Experience resort-style living with golf, dining, shopping, trails, and water recreation nearby. Move in ready and filled with valuable upgrades you won’t find in new construction!

Save
Ask
Tour
Hide
Share
Listing Snapshot
Price 
$520,900
Days On Site 
0 Days
Bedrooms 
4
Inside Area (SqFt) 
2,404 sqft
Total Baths 
4
Full Baths 
3
Partial Baths 
1
Lot Size 
0.08 Acres
Year Built 
2025
MLS® Number 
2808974
Status 
Active
Property Tax 
$1,119
HOA/Condo/Coop Fees 
$153 monthly
Sq Ft Source 
N/A
Friends & Family
Recent Activity
2 hours agoListing first seen on site
9 hours agoListing updated with changes from the MLS®
General Features
Acres 
0.08
Attached Garage 
Yes
Direction Faces 
West
Disclosures 
Covenants Restrictions Disclosure
Garage 
Yes
Garage Spaces 
2
Green Energy Efficient 
WindowsHVAC
Parking 
AttachedGarageGolf Cart GarageInside EntranceOpenPrivateStorage
Property Sub Type 
Single Family Residence
Security 
Gated Community
Sewer 
Public Sewer
SqFt Total 
2404
Style 
TwoStory
Utilities 
Underground Utilities
Water Source 
Public
Zoning 
Single Family
Interior Features
Appliances 
DryerENERGY STAR Qualified AppliancesDisposalGas RangeMicrowaveRefrigeratorWasher
Cooling 
Ceiling Fan(s)Central AirElectric
Flooring 
CarpetTile
Furnished 
Unfurnished
Heating 
Natural GasCentralZoned
Interior 
Ceiling Fan(s)Smart Thermostat
Laundry Features 
Gas Dryer HookupLaundry RoomUpper Level
Window Features 
Window CoveringsBlindsDouble Pane WindowsDrapesWindow Treatments
Bedroom 2 
Dimensions - 12x13Description - Ceiling Fan,Ceiling Light,Upstairs,Walk-In Closet(s),With Bath
Bedroom 3 
Dimensions - 10x12Description - Ceiling Fan,Ceiling Light,Closet
Bedroom 4 
Dimensions - 12x10Description - Ceiling Fan,Ceiling Light,Closet,Downstairs
Family Room 
Dimensions - 13x21Description - Both Up & Down,Ceiling Fan,Downstairs,Separate Family Room
Kitchen 
Description - Breakfast Nook/Eating Area,Island,Lighting Recessed,Pantry,Quartz Countertops,Stainless Steel Appliances
Loft 
Dimensions - 13x12Description - 1 Bath
PrimaryBathroom 
Description - Double Sink,Dual Flush Toilet,Separate Shower,Separate Tub
PrimaryBedroom 
Dimensions - 14x16Description - 2 Pbr's,Balcony,Ceiling Fan,Ceiling Light,Pbr Separate From Other,Upstairs,Walk-In Closet(s)
Save
Ask
Tour
Hide
Share
Exterior Features
Exterior 
BalconyBarbecueCourtyardPrivate Yard
Fencing 
BlockBack YardWrought Iron
Lot Features 
Landscaped
Patio And Porch 
PatioPorchCovered
Roof 
Tile
Windows/Doors 
Window CoveringsBlindsDouble Pane WindowsDrapesWindow Treatments
Community Features
Association Amenities 
Gated
Association Dues 
153
Community Features 
Gated
Financing Terms Available 
CashConventionalFHAVA Loan
HOA Fee Frequency 
Monthly
Horse Property 
None
Schools
School District
Unknown
Elementary School
Josh, Stevens,Josh, Stevens
Middle School
Brown B. Mahlon
High School
Basic Academy
Listing courtesy of SimpliHOM (702) 523-3336


Listing information is provided by Participants of the Greater Las Vegas Association of Realtors. IDX information is provided exclusively for personal, non-commercial use, and may not be used for any purpose other than to identify prospective properties consumers may be interested in purchasing. Information is deemed reliable but not guaranteed. Copyright 2026, Greater Las Vegas Association of Realtors.
Last checked: 2026-08-14 05:05 PM UTC

Neighborhood & Commute
Source: Walkscore
Disclosure: Community information and market data powered by Constellation Data Labs. Information is deemed reliable but not guaranteed.
Save
Ask
Tour
Hide
Share