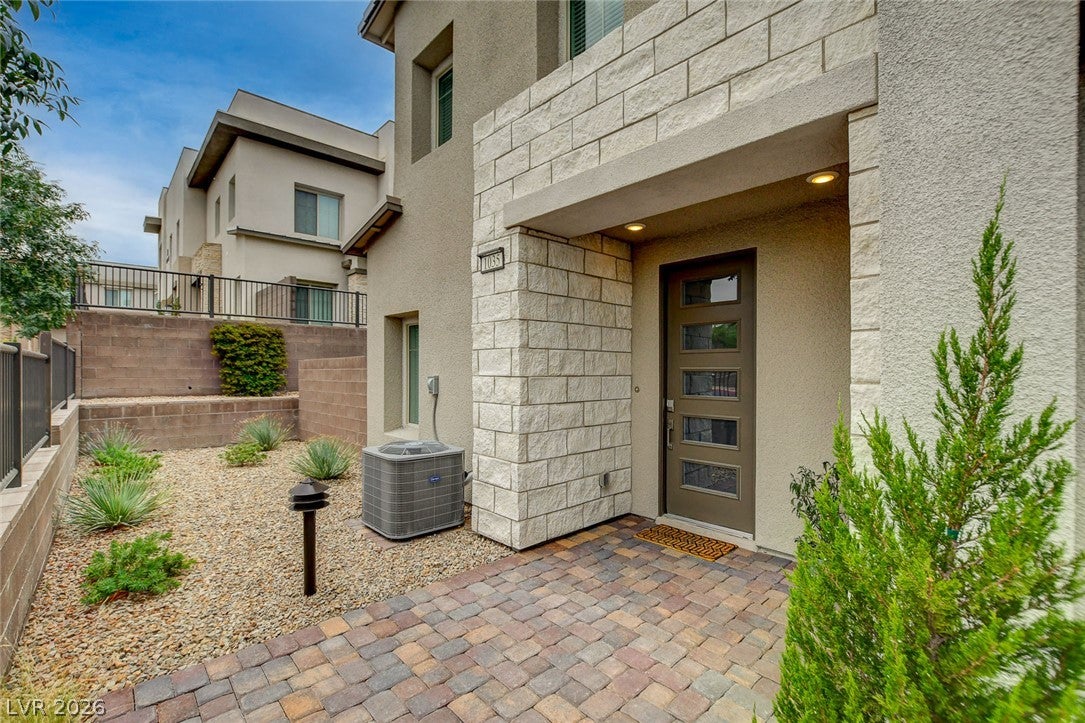
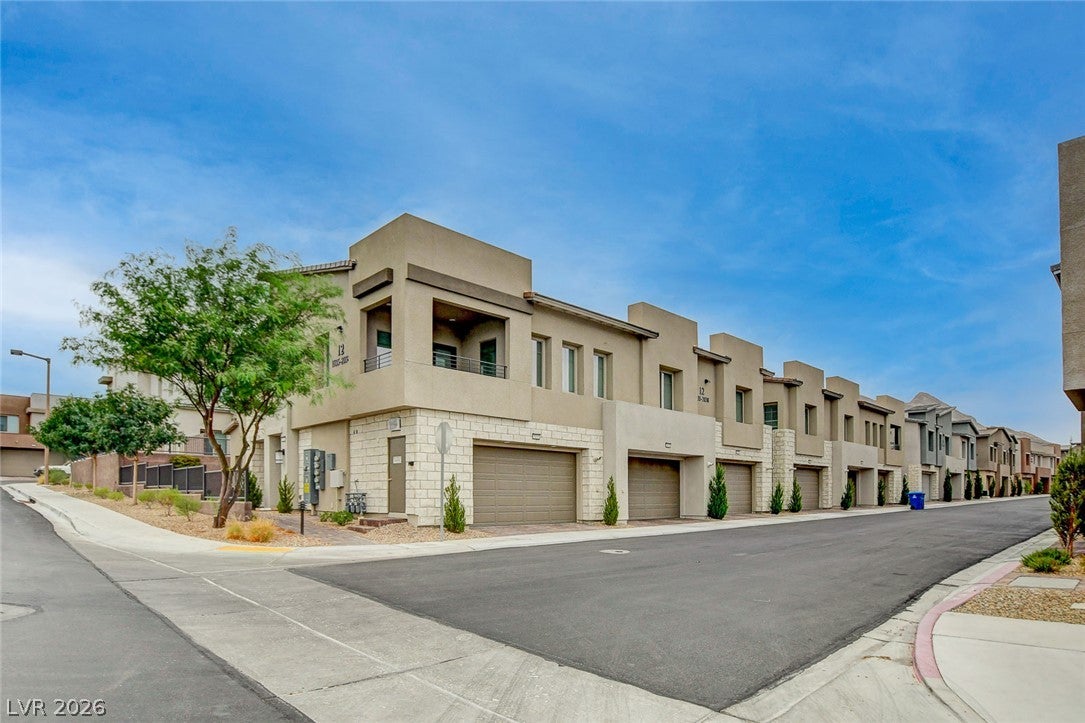
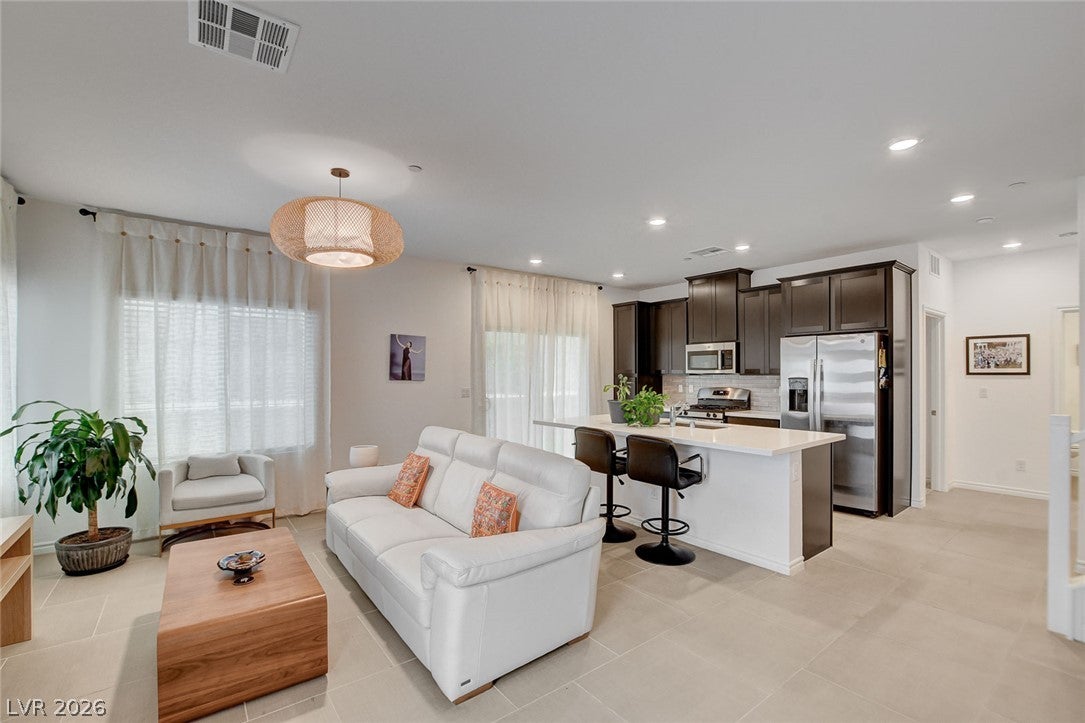
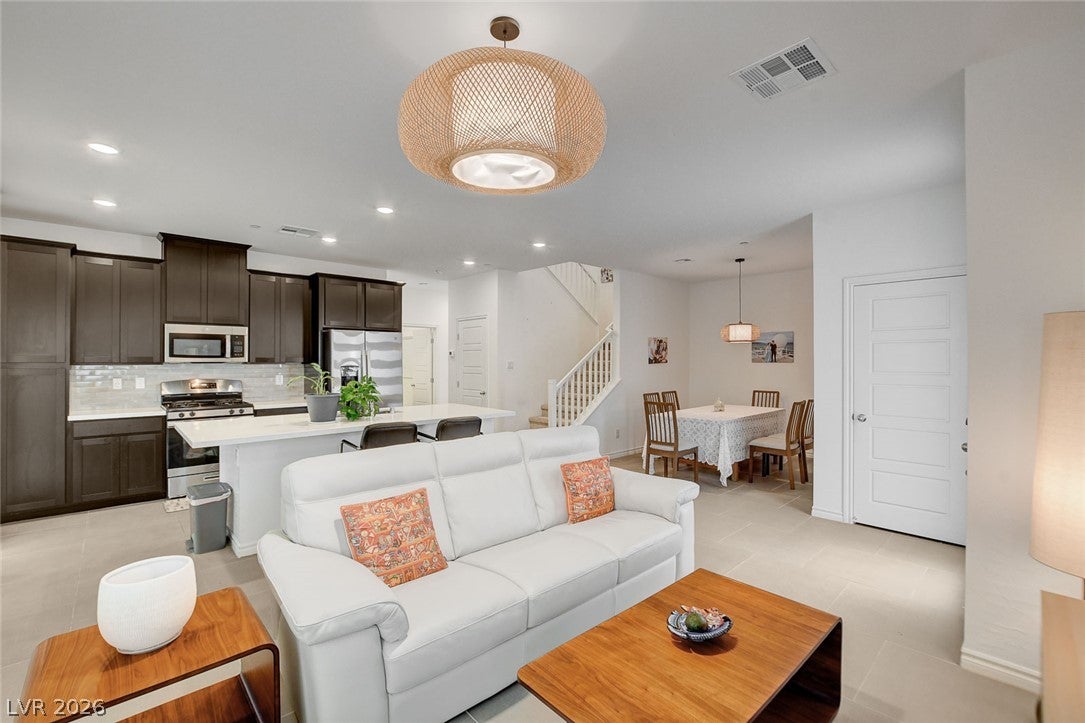
Discover unparalleled modern living in this executive-style townhouse located within the prestigious Highline at Summerlin West, a highly sought-after gated community in Las Vegas. This Saratoga model home offers an exceptional layout with 3 bedrooms and 3 full bathrooms across two stories, providing both space and privacy. A unique advantage is the convenient downstairs bedroom and full bathroom, ideal for guests or multi-generational living. The residence boasts a distinct dinning area, an expansive upstairs loft perfect for relaxation or a home office, and private backyard offering an outdoor sanctuary. The heart of the home features all energy-star stainless appliances, ensuring efficiency and style. Beyond the elegant interiors, this home is equipped with an array of thoughtful upgrades designed for comfort and modern convenience. Enjoy the durability and aesthetic appeal of epoxy garage flooring, complemented by built-in cabinets, countertops, and storage shelves in the two-car garage. A Schlage smart Wi-Fi deadbolt lock provides enhanced security, while the pre-wired setup for an electrical/hybrid vehicle charger in the garage to future needs. Energy efficiency is paramount with low-energy dual-panel vinyl windows and sealed heating and cooling ducts. A Kinetico drinking water filtration system delivers pure water, and the fire-rated garage entry adds peace of mind. Comprehensive protection is also in place with termite home protection and a Taexx built-in pest control system, The Highline community enriches your lifestyle with a heated swimming pool, a children's playground, and a BBQ recreation area, creating a vibrant and engaging environment for all residents. SID all paid off, Furniture is available for negotiation. Owner occupied, Easy to show.
Save
Ask
Tour
Hide
Share
Listing Snapshot
Price
$542,500
Days On Site
0 Days
Bedrooms
3
Inside Area (SqFt)
1,771 sqft
Total Baths
3
Full Baths
3
Partial Baths
N/A
Lot Size
0.22 Acres
Year Built
2024
MLS® Number
2808947
Status
Active
Property Tax
$4,647
HOA/Condo/Coop Fees
$199 monthly
Sq Ft Source
N/A
Friends & Family
React
Comment
Invite
No Comments Yet
Did you know? You can invite friends and family to your search. They can join your search, rate and discuss listings with you.
Recent Activity
6 hours ago
Listing first seen on site
13 hours ago
Listing updated with changes from the MLS®
General Features
Acres
0.22
Attached Garage
Yes
Direction Faces
East
Disclosures
Principal Is Real Estate Licensed, Covenants Restrictions Disclosure
Garage
Yes
Garage Spaces
1
Green Energy Efficient
WindowsHVAC
Parking
AttachedGarageGarage Door OpenerInside EntrancePrivateStorageGuest
Property Sub Type
Townhouse
Security
Security SystemFire Sprinkler SystemGated Community
Sewer
Public Sewer
SqFt Total
1771
Style
TwoStory
Utilities
Cable AvailableUnderground Utilities
Water Source
Public
Zoning
Multi-Family
Interior Features
Appliances
Built-In Electric OvenConvection OvenDryerDishwasherENERGY STAR Qualified AppliancesDisposalInstant Hot WaterMicrowaveRefrigeratorWater Softener OwnedWater HeaterWater PurifierWasherOvenWater Softener
Cooling
Central AirElectricENERGY STAR Qualified Equipment
Accessible EntranceAccessible Hallway(s)Grip-Accessible Features
Association Amenities
Dog ParkGatedJogging PathBarbecuePlaygroundParkPool
Association Dues
199
Community Features
PoolGated
Financing Terms Available
CashConventionalFHAVA Loan
HOA Fee Frequency
Monthly
Horse Property
None
Roads
Paved
Schools
School District
Unknown
Elementary School
Givens, Linda Rankin,Givens, Linda Rankin
Middle School
Silvestri
High School
Palo Verde
Listing courtesy of Summit Properties (808) 295-8878
Listing information is provided by Participants of the Greater Las Vegas Association of Realtors. IDX information is provided exclusively for personal, non-commercial use, and may not be used for any purpose other than to identify prospective properties consumers may be interested in purchasing. Information is deemed reliable but not guaranteed. Copyright 2026, Greater Las Vegas Association of Realtors.
Last checked: 2026-08-15 07:28 AM UTC
Neighborhood & Commute
Source: Walkscore
Disclosure: Community information and market data powered by Constellation Data Labs. Information is deemed reliable but not guaranteed.


Did you know? You can invite friends and family to your search. They can join your search, rate and discuss listings with you.