Save
Ask
Tour
Hide
Share
$550,000
New Listing

538 Long Iron Lane
Mesquite, NV 89027

For Sale|Single Family Residence|Active
3
Beds
3
Total Baths
2
Full Baths
1
Partial Bath
1,946
SqFt
$283
/SqFt
2006
Built
Subdivision:
Mesa Hills Sub
County:
Clark
Listing courtesy of Hoopes And Norton (702) 556-3413

Due to the health concerns created by Coronavirus we are offering personal 1-1 online video walkthough tours where possible.
538 Long Iron Lane538 Long Iron Lane538 Long Iron Lane538 Long Iron Lane
Save
Ask
Tour
Hide
Share

Mortgage Calculator

Monthly Payment (Est.)

$2,509
Calculator powered by Showcase IDX, a Constellation1 Company. Copyright ©2026 Information is deemed reliable but not guaranteed.

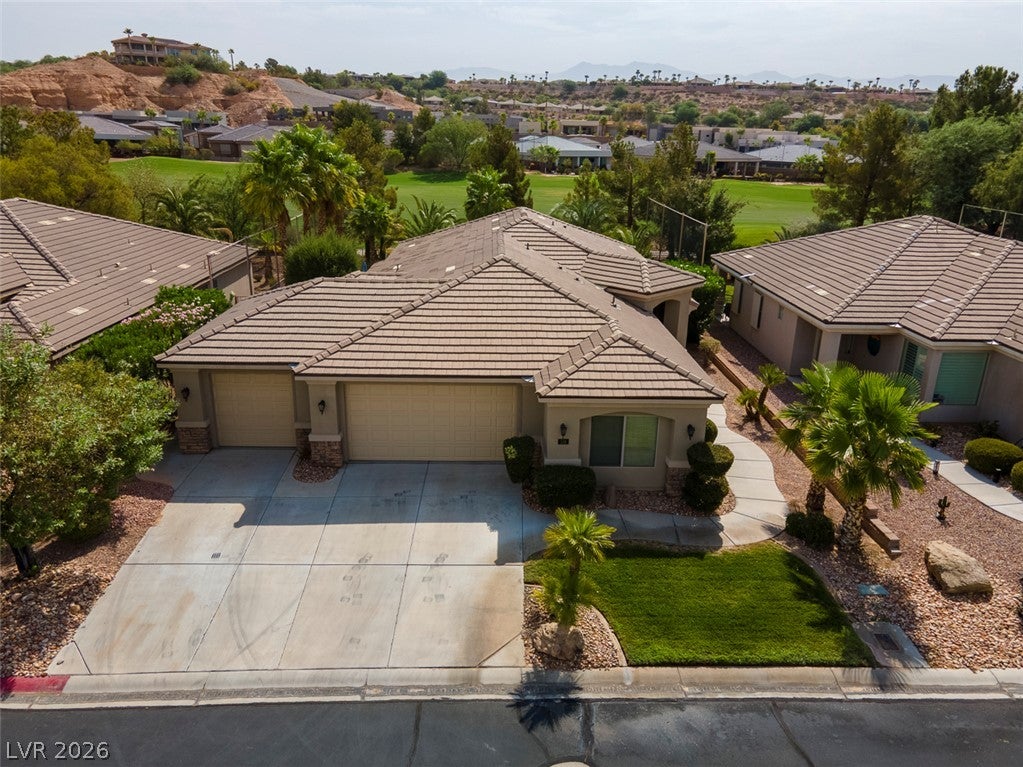
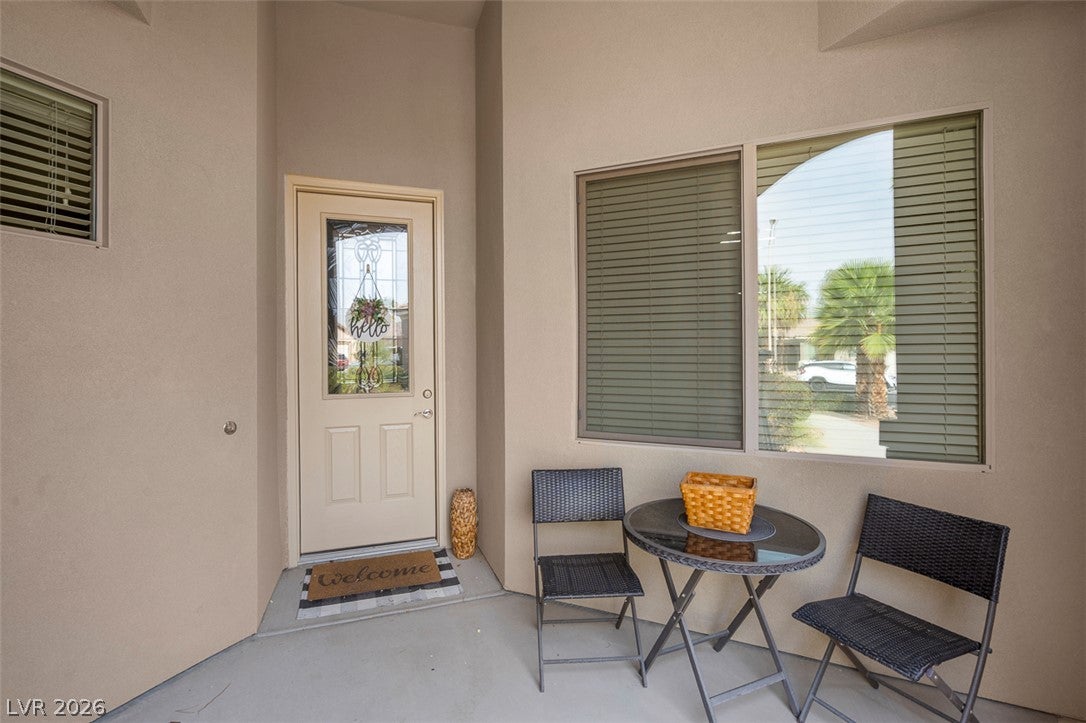
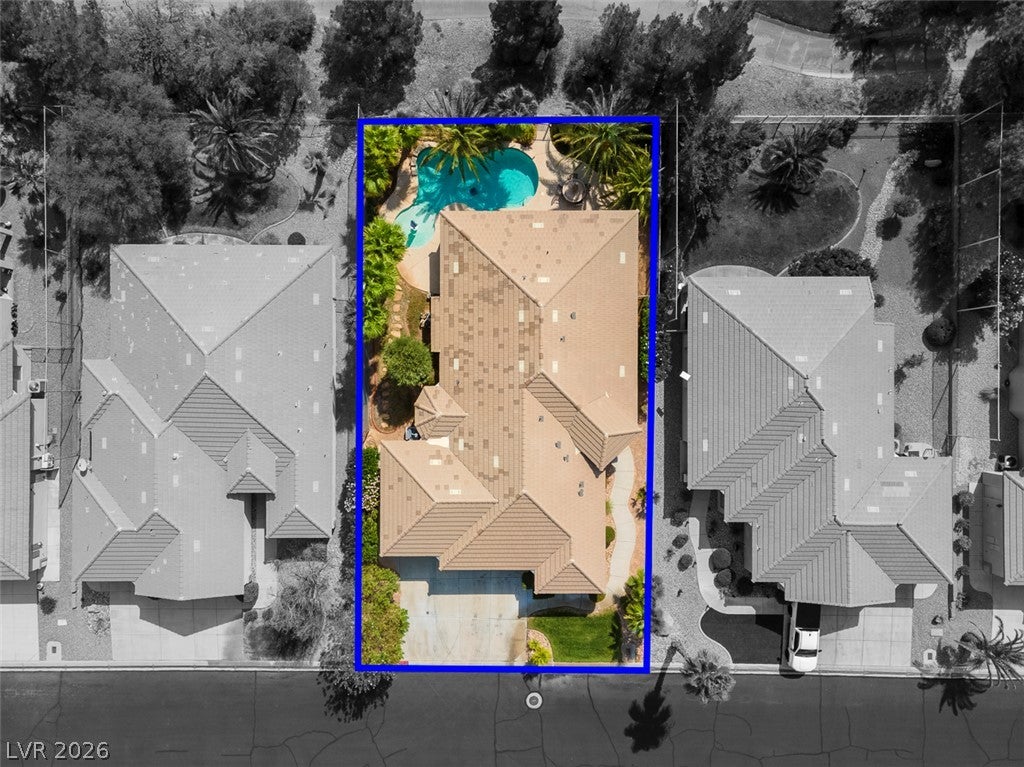
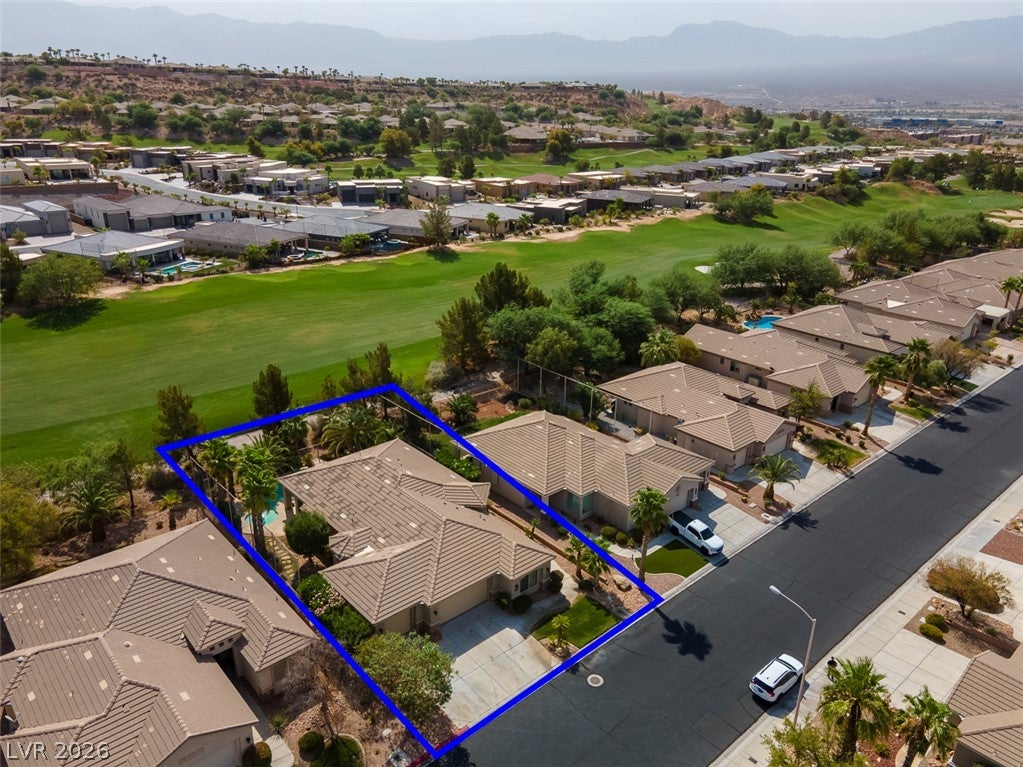
Discover a tranquil oasis designed for sophisticated living, offering seamless indoor-outdoor enjoyment in a prime location. This single-story residence presents an exceptional opportunity for those seeking comfort and elegance. The thoughtfully designed interior spans 1946 square feet, featuring three spacious bedrooms and two and a half bathrooms, ensuring ample space for relaxation and privacy. Well-appointed interiors boast blinds, ceiling fan(s), drywall finishes, and convenient pot shelves, complemented by window coverings throughout. The gourmet kitchen is equipped with a microwave, and the home also includes a central vacuum system and an owned water conditioner, enhancing daily living. Step outside to a private yard, a true sanctuary with back yard access, a built-in barbecue, and a covered patio perfect for al fresco dining and entertaining. The refreshing pool provides an ideal escape for warm days and adds a touch of resort-style living. Situated on a generous 0.19-acre lot in Mesquite, this property offers a harmonious blend of indoor luxury and outdoor serenity, making it an ideal setting for creating lasting memories.

Save
Ask
Tour
Hide
Share
Listing Snapshot
Price 
$550,000
Days On Site 
0 Days
Bedrooms 
3
Inside Area (SqFt) 
1,946 sqft
Total Baths 
3
Full Baths 
2
Partial Baths 
1
Lot Size 
0.19 Acres
Year Built 
2006
MLS® Number 
2808809
Status 
Active
Property Tax 
$3,078
HOA/Condo/Coop Fees 
$220 monthly
Sq Ft Source 
N/A
Friends & Family
Recent Activity
59 minutes agoListing first seen on site
8 hours agoListing updated with changes from the MLS®
General Features
Acres 
0.19
Attached Garage 
Yes
Direction Faces 
West
Disclosures 
Covenants Restrictions Disclosure
Garage 
Yes
Garage Spaces 
3
Levels 
One
Parking 
AttachedGarageGolf Cart GarageGarage Door OpenerGuestInside EntranceOpenPrivateStorageWorkshop in Garage
Property Sub Type 
Single Family Residence
Security 
Gated Community
Sewer 
Public Sewer
SqFt Total 
1946
Style 
OneStory
Utilities 
Underground Utilities
Water Source 
Public
Zoning 
Single Family
Interior Features
Appliances 
DryerDishwasherDisposalGas RangeMicrowaveRefrigeratorWasher
Cooling 
Ceiling Fan(s)Central AirElectric
Flooring 
CarpetTile
Furnished 
Furnished
Heating 
Natural GasCentral
Interior 
Ceiling Fan(s)Master Downstairs
Laundry Features 
Electric Dryer HookupGas Dryer HookupMain LevelLaundry Room
Window Features 
Window CoveringsBlindsWindow Treatments
Bedroom 2 
Dimensions - 11x11Description - Ceiling Fan,Ceiling Light,Closet
Kitchen 
Dimensions - 12x18Description - Breakfast Bar/Counter,Breakfast Nook/Eating Area,Granite Countertops,Quartz Countertops,Stainless Steel Appliances,Tile Flooring
Living Room 
Dimensions - 12x14Description - Rear,Vaulted Ceiling
PrimaryBathroom 
Dimensions - 10x12Description - Double Sink,Separate Shower,Separate Tub
PrimaryBedroom 
Dimensions - 14x16Description - Bedroom With Bath Downstairs,Ceiling Fan,Ceiling Light,Downstairs,Pbr Separate From Other,Sitting Room,Walk-In Closet(s)
Save
Ask
Tour
Hide
Share
Exterior Features
Exterior 
Private Yard
Fencing 
Back YardWrought Iron
Frontage 
Golf Course
Lot Features 
Front YardIrregular LotLandscapedOn Golf Course
Patio And Porch 
PatioPorchCovered
Pool Features 
In GroundPrivate
Private Pool 
Yes
Roof 
Tile
Windows/Doors 
Window CoveringsBlindsWindow Treatments
Community Features
Accessibility Features 
Accessible Entrance
Association Dues 
220
Community Features 
Gated
Financing Terms Available 
CashConventionalFHAVA Loan
HOA Fee Frequency 
Monthly
Horse Property 
None
Roads 
Paved
Senior Community 
Yes
Schools
School District
Unknown
Elementary School
Bowler, Joseph L.,Bowler, Joseph L.
Middle School
Hughes Charles
High School
Virgin Valley
Listing courtesy of Hoopes And Norton (702) 556-3413


Listing information is provided by Participants of the Greater Las Vegas Association of Realtors. IDX information is provided exclusively for personal, non-commercial use, and may not be used for any purpose other than to identify prospective properties consumers may be interested in purchasing. Information is deemed reliable but not guaranteed. Copyright 2026, Greater Las Vegas Association of Realtors.
Last checked: 2026-08-13 08:59 PM UTC

Neighborhood & Commute
Source: Walkscore
Disclosure: Community information and market data powered by Constellation Data Labs. Information is deemed reliable but not guaranteed.
Save
Ask
Tour
Hide
Share