Save
Ask
Tour
Hide
Share
$1,250,000
New Listing

9700 Gavin Stone Avenue
Las Vegas, NV 89145

For Sale|Single Family Residence|Active
3
Beds
4
Total Baths
1
Full Bath
3
Partial Baths
2,773
SqFt
$451
/SqFt
1997
Built
Subdivision:
Peccole West -A-Phase 1 Amd
County:
Clark
Listing courtesy of Las Vegas Sotheby's Int'l (702) 327-2727

Due to the health concerns created by Coronavirus we are offering personal 1-1 online video walkthough tours where possible.

9700 Gavin Stone Avenue9700 Gavin Stone Avenue9700 Gavin Stone Avenue9700 Gavin Stone Avenue
Save
Ask
Tour
Hide
Share

Mortgage Calculator

Monthly Payment (Est.)

$5,703
Calculator powered by Showcase IDX, a Constellation1 Company. Copyright ©2026 Information is deemed reliable but not guaranteed.

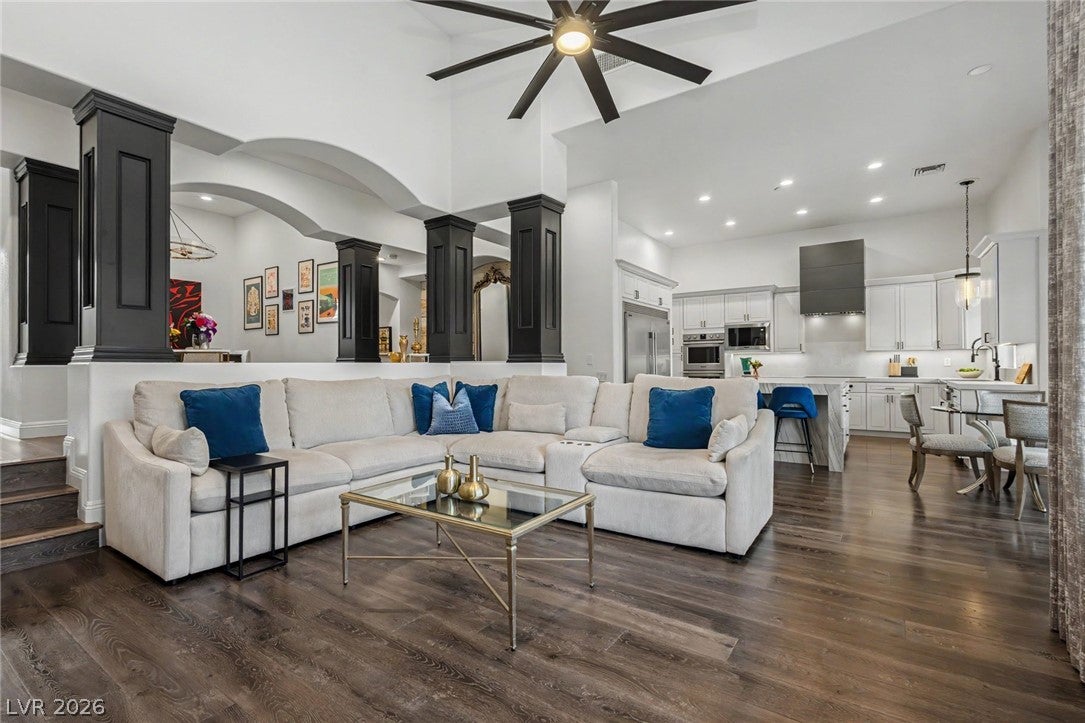
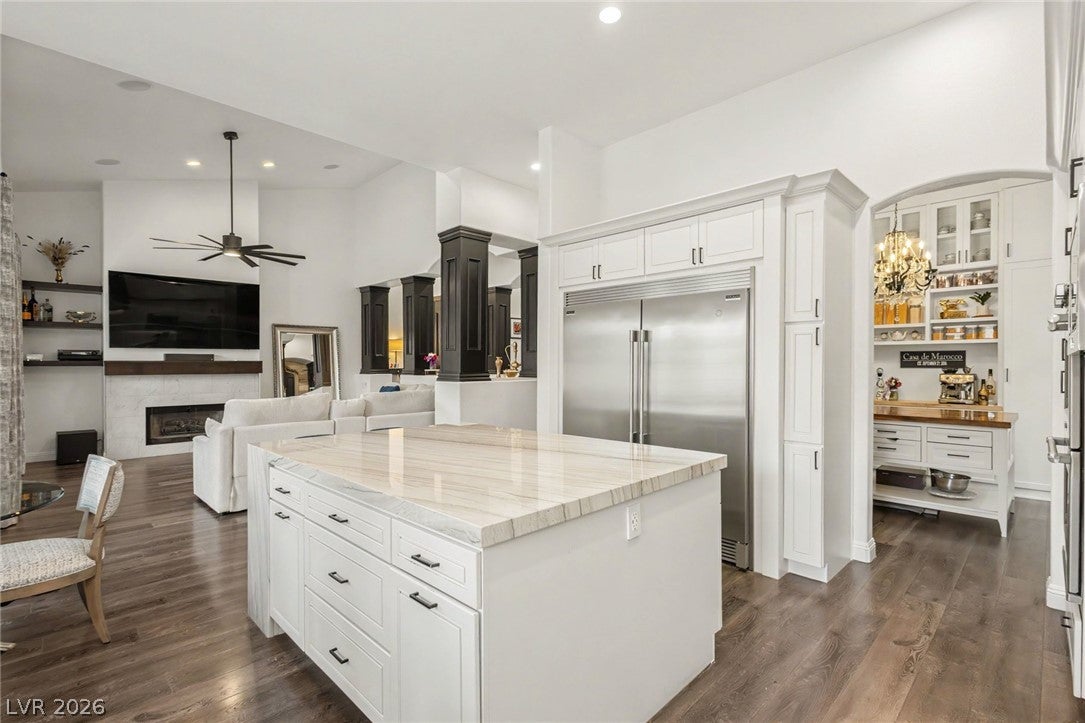
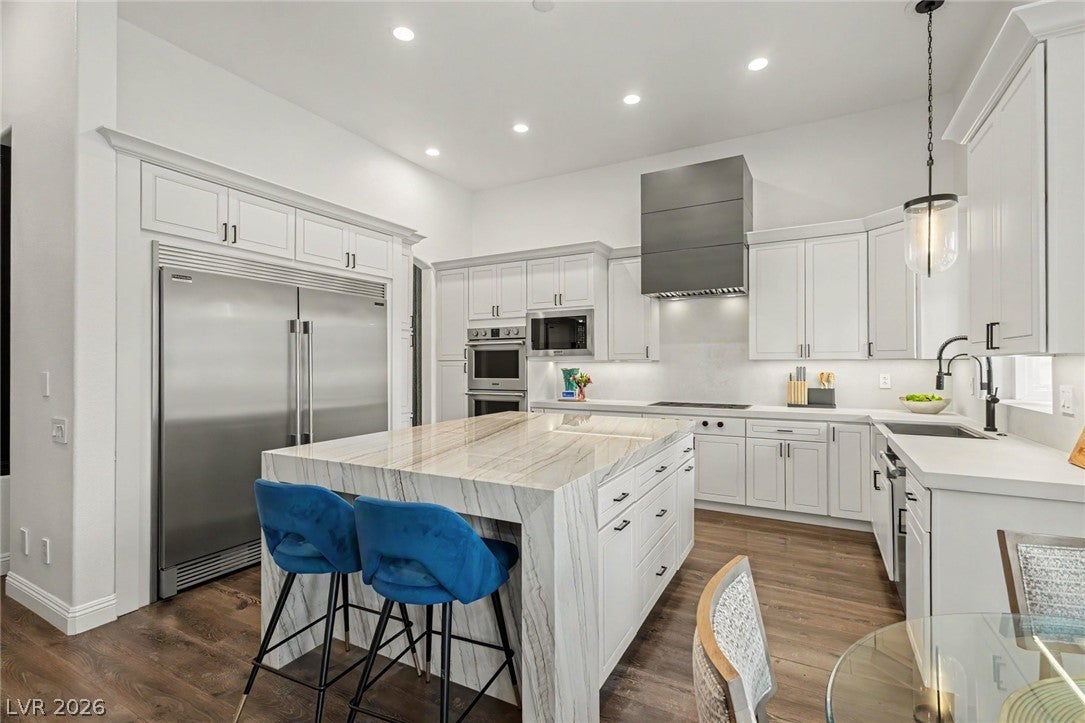
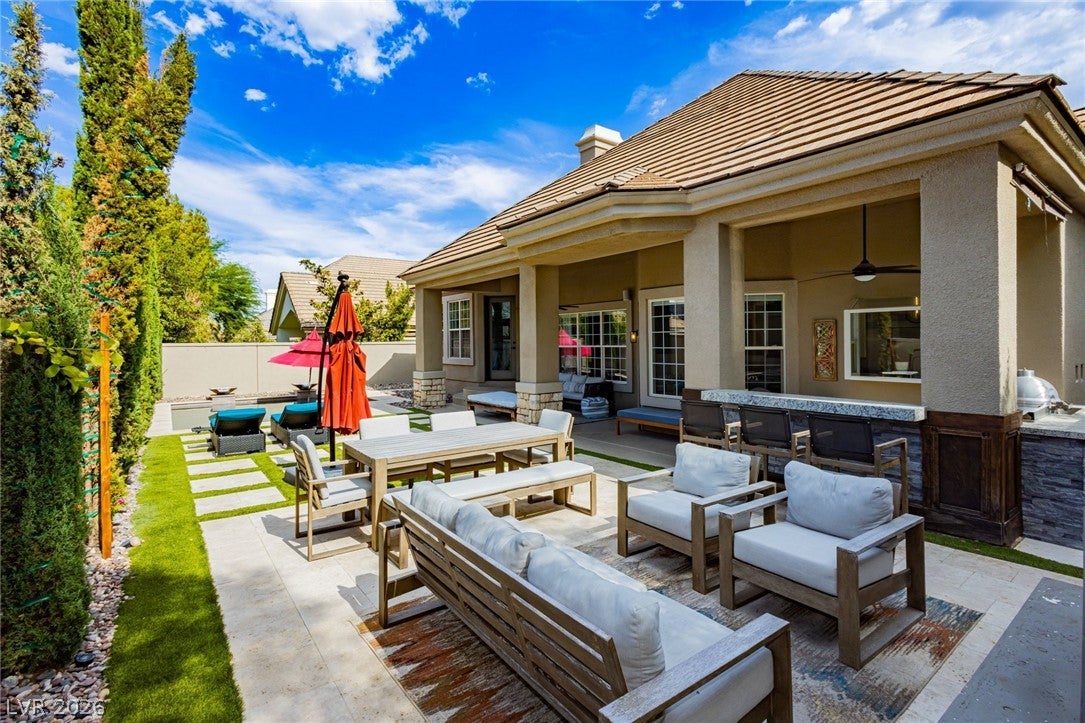
Welcome to 9700 Gavin Stone Ave, an exceptional single-story residence located within the prestigious guard-gated Queensridge community. Beautifully updated throughout, this elegant home blends timeless architecture with modern luxury and exceptional indoor-outdoor living. Designed for both everyday comfort and grand entertaining, the open floor plan features soaring vaulted ceilings, a spacious great room with a custom fireplace, formal dining room, and a private study. The beautifully remodeled chef’s kitchen with Frigidaire appliances is the heart of the home, showcasing custom cabinetry, quartz countertops, a generous center island, double ovens, gas cooktop, large built-in refrigerator and freezer, wine fridge, an oversized walk-in pantry, and a sunny breakfast nook. The spacious primary suite is a true retreat, offering vaulted ceilings, a luxurious spa-inspired bath, and an impressive custom walk-in closet. Two additional bedrooms each feature updated en-suite bathrooms, providing comfort and privacy for family and guests. Step outside to your private resort-style backyard featuring a recently installed heated saltwater pool with elegant water features, a covered patio, outdoor gas fireplace, and a fully equipped outdoor kitchen complete with built-in BBQ, two cooktops, smoker, and two refrigerators, creating the ultimate entertaining space. Additional upgrades include hard surface flooring throughout, custom lighting and motorized window treatments, updated ceiling fans, an upgraded laundry room with quartz countertops and custom cabinetry, epoxy finished garage floors with built-in storage, additional storage in the attic, and a custom courtyard. Residents enjoy an exceptional lifestyle with guard-gated security, tennis courts, fitness center, community pool, walking paths, and meticulously maintained grounds. Ideally located just minutes from Tivoli Village, Boca Park, Downtown Summerlin, championship golf, fine dining, and world-class entertainment.

Save
Ask
Tour
Hide
Share
Listing Snapshot
Price 
$1,250,000
Days On Site 
0 Days
Bedrooms 
3
Inside Area (SqFt) 
2,773 sqft
Total Baths 
4
Full Baths 
1
Partial Baths 
3
Lot Size 
0.2 Acres
Year Built 
1997
MLS® Number 
2808794
Status 
Active
Property Tax 
$5,789
HOA/Condo/Coop Fees 
$436 monthly
Sq Ft Source 
N/A
Friends & Family
Recent Activity
35 minutes agoListing first seen on site
8 hours agoListing updated with changes from the MLS®
General Features
Acres 
0.2
Attached Garage 
Yes
Direction Faces 
South
Disclosures 
Covenants Restrictions Disclosure
Garage 
Yes
Garage Spaces 
3
Green Energy Efficient 
Windows
Parking 
AttachedGarageGarage Door OpenerPrivate
Property Sub Type 
Single Family Residence
Sewer 
Public Sewer
SqFt Total 
2773
Style 
OneStory
Utilities 
Underground Utilities
Water Source 
Public
Zoning 
Single Family
Interior Features
Appliances 
DryerDishwasherDisposalGas RangeMicrowaveRefrigeratorWasher
Cooling 
Central AirElectric
Fireplace 
Yes
Fireplace Features 
Family RoomGasOutside
Fireplaces 
2
Flooring 
Laminate
Heating 
Natural GasCentralZoned
Interior 
Smart ThermostatMaster Downstairs
Laundry Features 
Gas Dryer HookupMain LevelLaundry RoomSink
Window Features 
Window CoveringsBlindsDouble Pane WindowsWindow Treatments
Bedroom 2 
Dimensions - 13x14Description - Ceiling Fan,Ceiling Light,Downstairs,Walk-In Closet(s)
Bedroom 3 
Dimensions - 14x12Description - Ceiling Fan,Ceiling Light,Closet,Downstairs
Den 
Dimensions - 15x9Description - Ceiling Light,Downstairs
Dining Room 
Dimensions - 13x11Description - Formal Dining Room
Kitchen 
Description - Breakfast Nook/Eating Area,Custom Cabinets,Island,Lighting Recessed,Quartz Countertops,Vented Outside,Walk-in Pantry
Living Room 
Dimensions - 20x16Description - Built-In Entertainment Center,Rear,Vaulted Ceiling
PrimaryBathroom 
Description - Double Sink,Separate Shower,Separate Tub,Tub With Jets
PrimaryBedroom 
Dimensions - 19x21Description - Bedroom With Bath Downstairs,Ceiling Fan,Ceiling Light,Custom Closet,Pbr Separate From Other,Walk-In Closet(s)
Save
Ask
Tour
Hide
Share
Exterior Features
Exterior 
Built-in BarbecueBarbecueCourtyardPrivate Yard
Fencing 
BlockFull
Lot Features 
Landscaped
Patio And Porch 
PatioCovered
Pool Features 
HeatedIn GroundPrivateSalt WaterAssociationCommunity
Private Pool 
Yes
Roof 
Tile
Windows/Doors 
Window CoveringsBlindsDouble Pane WindowsWindow Treatments
Community Features
Association Amenities 
ClubhouseFitness CenterGatedParkPoolRecreation RoomSpa/Hot TubTennis Court(s)Security
Association Dues 
436
Community Features 
Pool
Financing Terms Available 
CashConventionalVA Loan
HOA Fee Frequency 
Monthly
Horse Property 
None
Schools
School District
Unknown
Elementary School
Bonner, John W.,Bonner, John W.
Middle School
Rogich Sig
High School
Palo Verde
Listing courtesy of Las Vegas Sotheby's Int'l (702) 327-2727


Listing information is provided by Participants of the Greater Las Vegas Association of Realtors. IDX information is provided exclusively for personal, non-commercial use, and may not be used for any purpose other than to identify prospective properties consumers may be interested in purchasing. Information is deemed reliable but not guaranteed. Copyright 2026, Greater Las Vegas Association of Realtors.
Last checked: 2026-08-13 08:59 PM UTC

Neighborhood & Commute
Source: Walkscore
Disclosure: Community information and market data powered by Constellation Data Labs. Information is deemed reliable but not guaranteed.

Save
Ask
Tour
Hide
Share