Save
Ask
Tour
Hide
Share
$265,000
New Listing

2900 Sunridge Heights Parkway 625
Henderson, NV 89052

For Sale|Condominium|Active
1
Bed
1
Total Bath
1
Full Bath
766
SqFt
$346
/SqFt
1999
Built
Subdivision:
Avalon Condos
County:
Clark
Listing courtesy of Rothwell Gornt Companies (702) 217-1048

Due to the health concerns created by Coronavirus we are offering personal 1-1 online video walkthough tours where possible.
2900 Sunridge Heights Parkway 6252900 Sunridge Heights Parkway 6252900 Sunridge Heights Parkway 6252900 Sunridge Heights Parkway 625
Save
Ask
Tour
Hide
Share

Mortgage Calculator

Monthly Payment (Est.)

$1,209
Calculator powered by Showcase IDX, a Constellation1 Company. Copyright ©2026 Information is deemed reliable but not guaranteed.

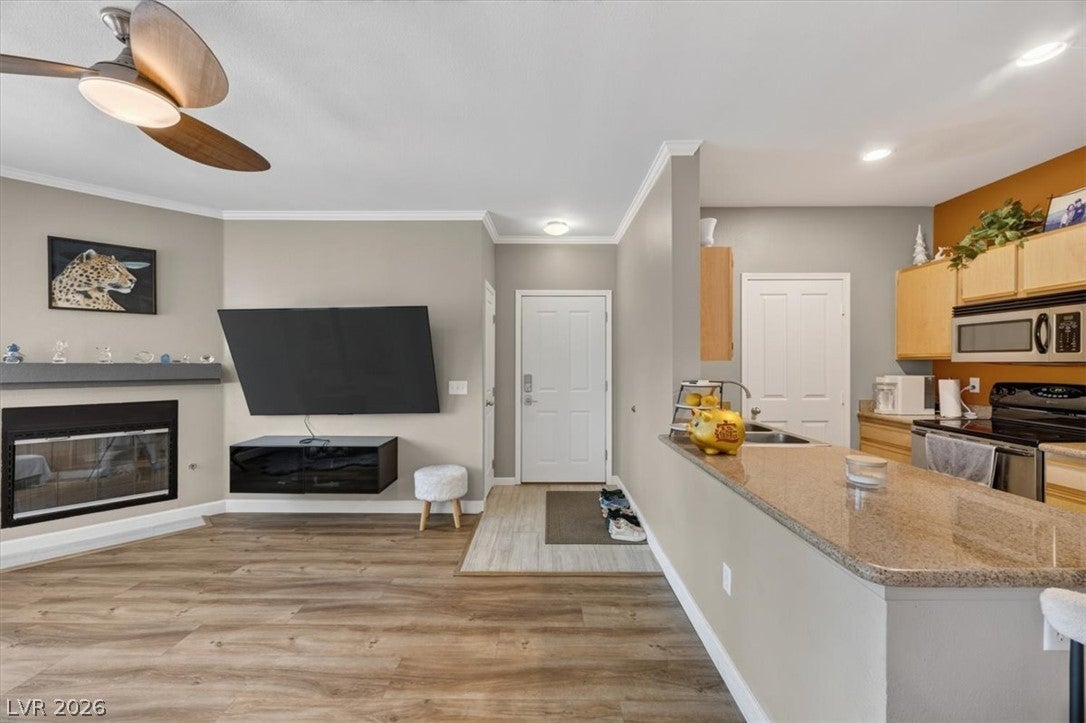
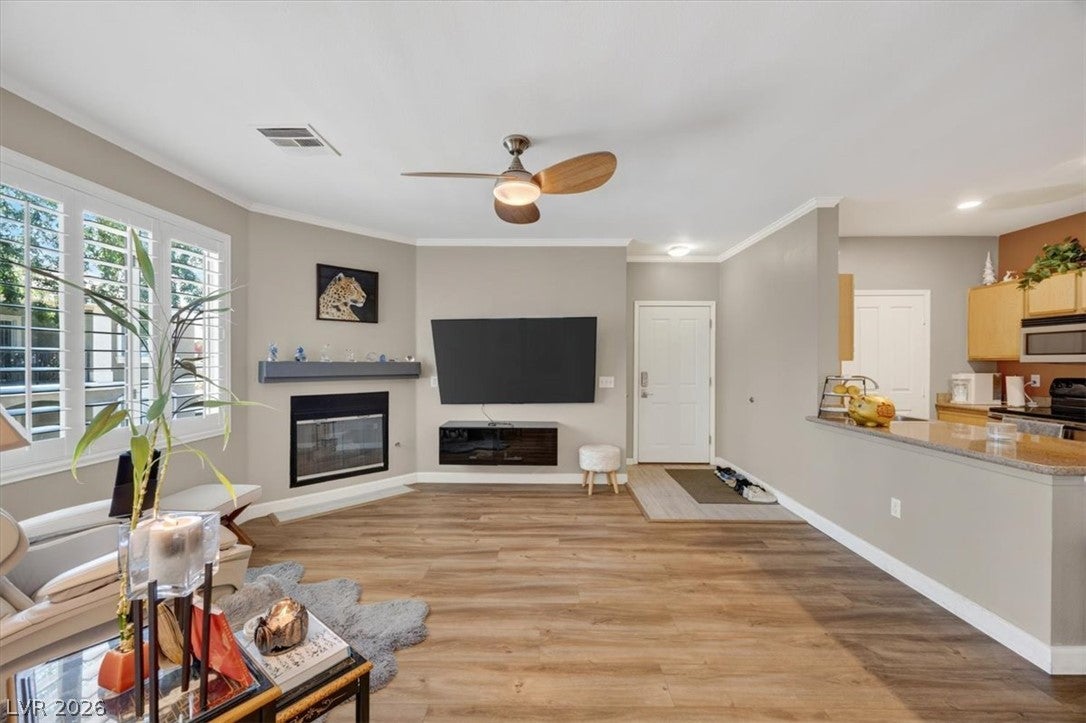
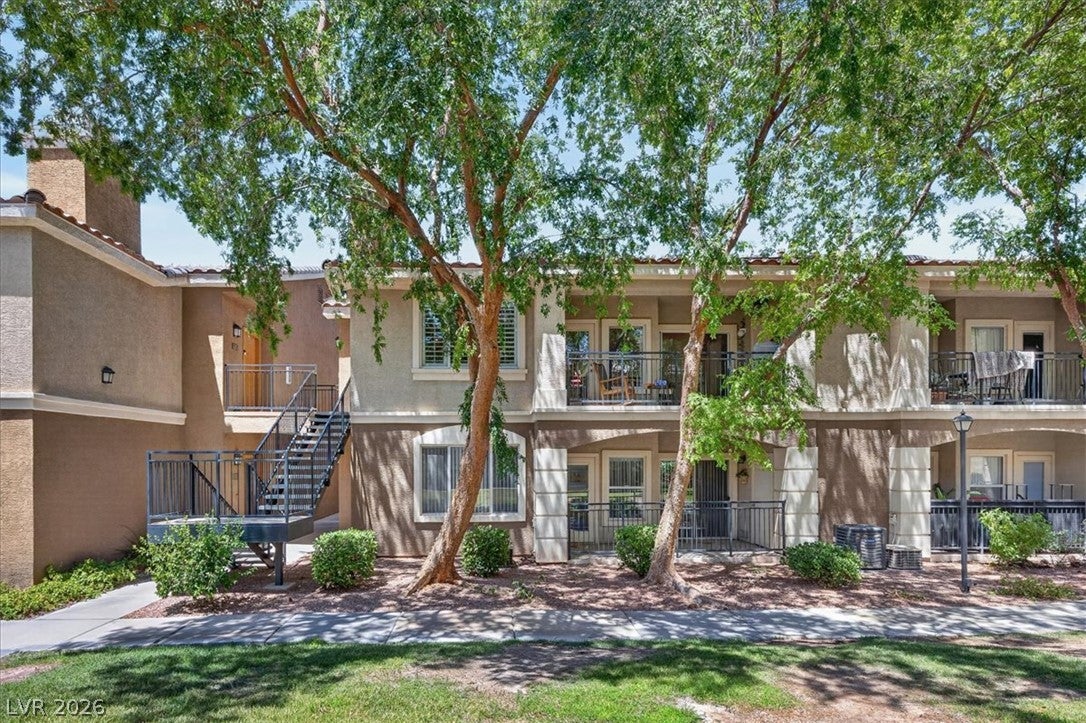
Enjoy elevated, low-maintenance living in the gated Avalon community of Seven Hills, where this inviting second-floor residence pairs a bright, open interior with a private covered balcony overlooking mature trees and maintained grounds. With no neighbors above, the home feels peaceful and tucked away. Inside, vaulted ceilings and abundant natural light give the living spaces an airy, comfortable feel. Wood-look flooring flows through the main living areas, while plantation shutters add a polished touch. The spacious living room centers around a gas fireplace with a mantel, creating a warm focal point for relaxing evenings or entertaining friends. Just beyond, sliding glass doors open to the shaded balcony—an ideal spot for morning coffee, an afternoon read, or unwinding outdoors. The kitchen connects easily to the living and dining spaces and features granite countertops, a breakfast bar, stainless steel appliances, ample cabinetry, pantry storage, and recessed lighting. The generous bedroom offers direct balcony access, a ceiling fan, and a walk-in closet, creating a comfortable retreat with indoor-outdoor connection. In the bathroom, a modern dark-wood double vanity with dual sinks provides storage and counter space, complemented by a full tub and shower. A newer high-efficiency HVAC system adds year-round comfort, and assigned covered parking adds everyday convenience. Avalon brings a resort-inspired lifestyle right outside your door with two community pools, a spa, cabanas, BBQ areas, clubhouse, fitness center, guest parking, and common areas framed by palms and mature landscaping. Water, sewer, trash, gated access, grounds maintenance, and community amenities are included through the association. Set within sought-after Seven Hills near trails, shopping, dining, freeway access, and the energy of the Las Vegas Strip, this is an easygoing home base with the amenities to make every day feel like a getaway.

Save
Ask
Tour
Hide
Share
Listing Snapshot
Price 
$265,000
Days On Site 
0 Days
Bedrooms 
1
Inside Area (SqFt) 
766 sqft
Total Baths 
1
Full Baths 
1
Partial Baths 
N/A
Lot Size 
N/A
Year Built 
1999
MLS® Number 
2808780
Status 
Active
Property Tax 
$675
HOA/Condo/Coop Fees 
$217 monthly
Sq Ft Source 
N/A
Friends & Family
Recent Activity
3 hours agoListing first seen on site
10 hours agoListing updated with changes from the MLS®
General Features
Carport 
1
Direction Faces 
South
Disclosures 
Covenants Restrictions Disclosure, Rv Restrictions
Green Energy Efficient 
WindowsHVAC
Parking 
AssignedDetached CarportGuest
Property Sub Type 
Condominium
Security 
Gated Community
Sewer 
Public Sewer
SqFt Total 
766
Style 
OneStory
Utilities 
Underground Utilities
Water Source 
Public
Zoning 
Multi-Family
Interior Features
Appliances 
Electric RangeMicrowave
Cooling 
Ceiling Fan(s)Central AirElectric
Fireplace 
Yes
Fireplace Features 
GasGlass DoorsLiving Room
Fireplaces 
1
Flooring 
CarpetCeramic TileTile
Furnished 
Unfurnished
Heating 
Natural GasCentralElectric
Interior 
Ceiling Fan(s)
Laundry Features 
Gas Dryer HookupLaundry RoomUpper Level
Window Features 
Window CoveringsBlindsDouble Pane WindowsPlantation ShuttersWindow Treatments
Dining Room 
Dimensions - 8x10Description - Living Room/Dining Combo,Vaulted Ceiling
Kitchen 
Description - Breakfast Bar/Counter,Granite Countertops,Pantry,Stainless Steel Appliances,Tile Flooring
Living Room 
Dimensions - 15x16Description - Front,Media Center,Vaulted Ceiling
PrimaryBathroom 
Dimensions - 5x12Description - Double Sink,Tub
PrimaryBedroom 
Dimensions - 13x14Description - Balcony,Ceiling Fan,Ceiling Light,Upstairs,Walk-In Closet(s)
Save
Ask
Tour
Hide
Share
Exterior Features
Exterior 
BalconyCourtyard
Fencing 
None
Lot Features 
Landscaped
Patio And Porch 
PatioCovered
Pool Features 
AssociationCommunity
Roof 
Tile
View 
None
Waterview 
None
Windows/Doors 
Window CoveringsBlindsDouble Pane WindowsPlantation ShuttersWindow Treatments
Community Features
Association Amenities 
ClubhouseFitness CenterGatedBarbecuePoolSpa/Hot TubSecurity
Association Dues 
217
Community Features 
PoolGated
Financing Terms Available 
CashConventional
HOA Fee Frequency 
Monthly
Horse Property 
None
Schools
School District
Unknown
Elementary School
Wolff, Elise L.,Wolff, Elise L.
Middle School
Webb, Del E.
High School
Coronado High
Listing courtesy of Rothwell Gornt Companies (702) 217-1048


Listing information is provided by Participants of the Greater Las Vegas Association of Realtors. IDX information is provided exclusively for personal, non-commercial use, and may not be used for any purpose other than to identify prospective properties consumers may be interested in purchasing. Information is deemed reliable but not guaranteed. Copyright 2026, Greater Las Vegas Association of Realtors.
Last checked: 2026-08-16 07:41 PM UTC

Neighborhood & Commute
Source: Walkscore
Disclosure: Community information and market data powered by Constellation Data Labs. Information is deemed reliable but not guaranteed.
Save
Ask
Tour
Hide
Share