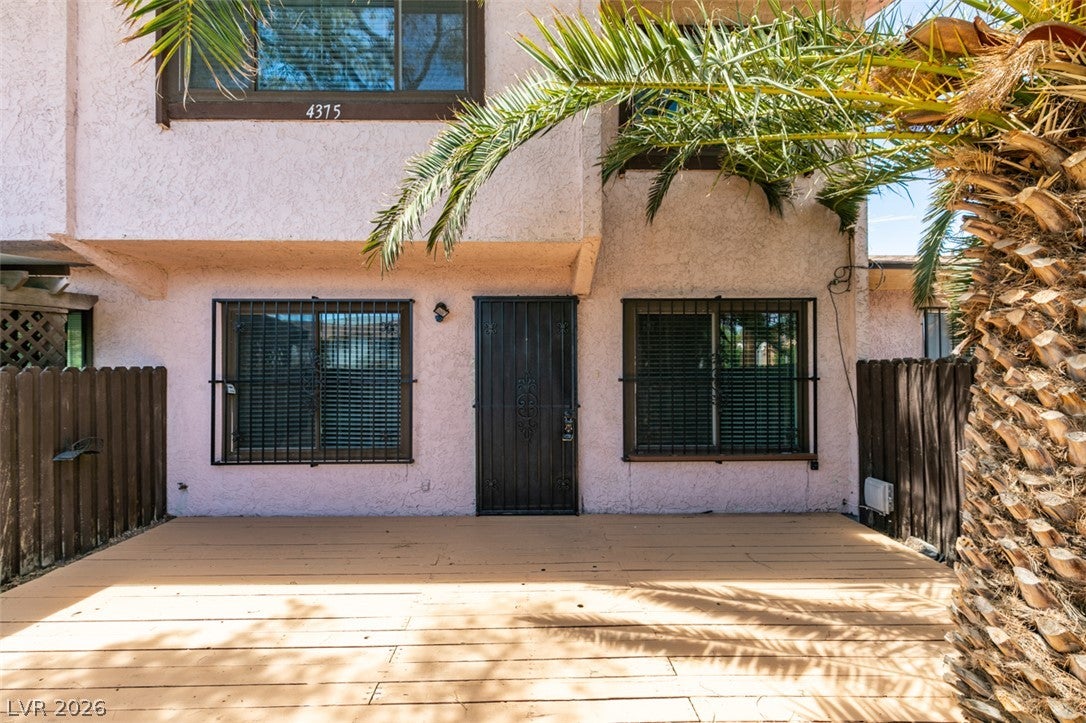
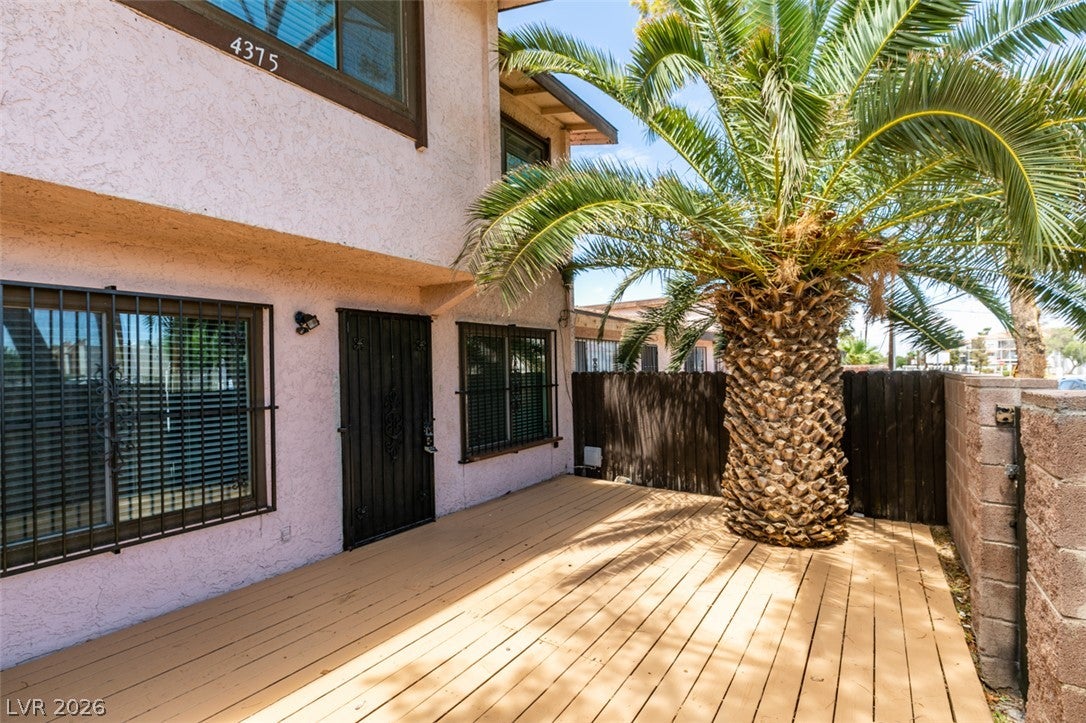
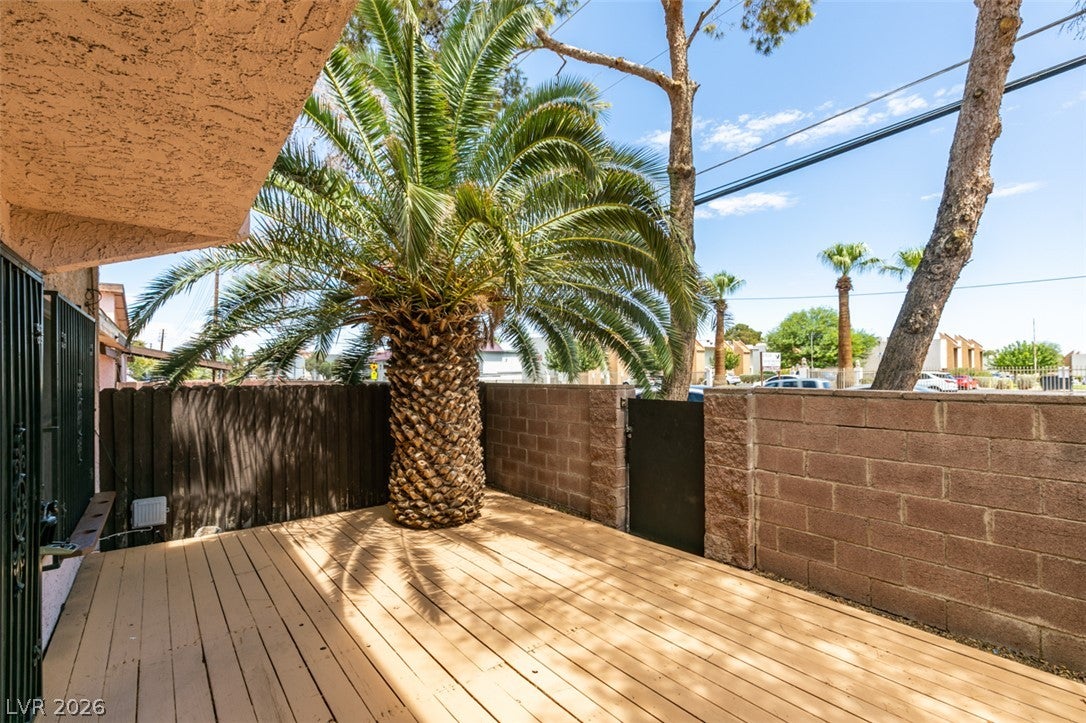
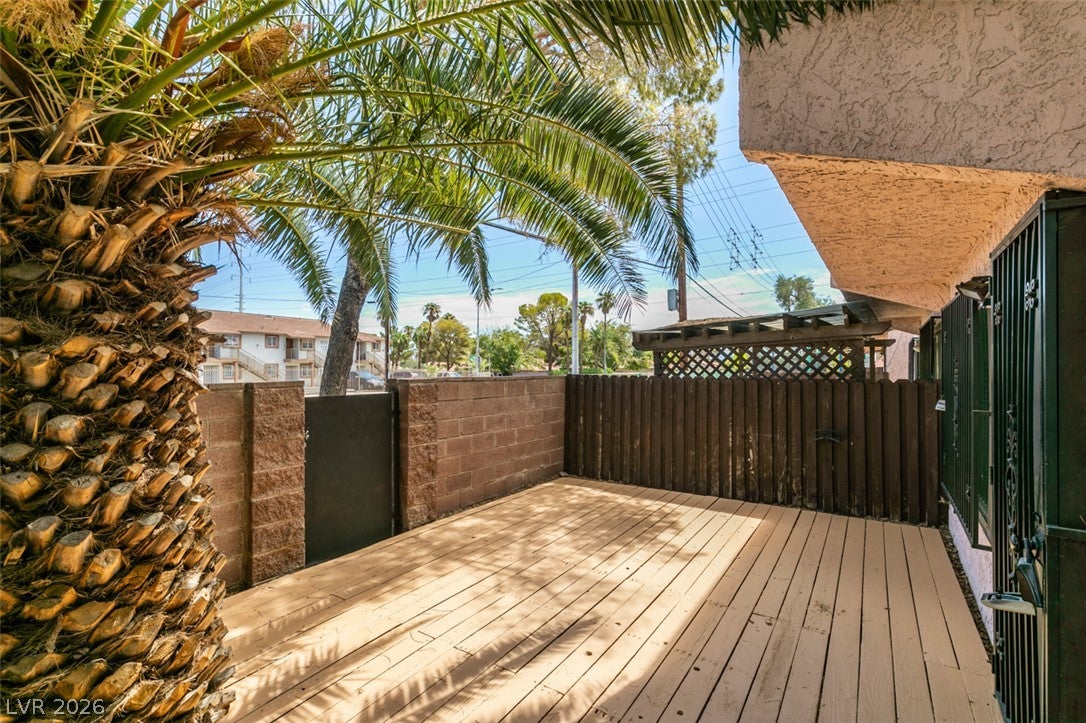
MUST SEE!!! Great opportunity to own this charming 3 BEDROOM, 2 BATH TOWNHOME WITH AN ATTACHED 2-CAR GARAGE in a convenient central Las Vegas location! Spacious 1,220 sq. ft. floor plan featuring LUXURY VINYL PLANK FLOORING throughout the downstairs living areas, FRESH INTERIOR PAINT and tons of natural light. Kitchen features UPDATED COUNTERTOPS, newer sink, plenty of cabinet space and all appliances included. Large primary bedroom with BUILT-IN SHELVING AND GENEROUS CLOSET SPACE. Secondary bedrooms offer plenty of flexibility, including an upstairs PRIVATE DECK/BALCONY. Enjoy your own enclosed front patio surrounded by mature landscaping, plus the convenience of a PRIVATE ATTACHED 2-CAR GARAGE with washer and dryer. Community amenities include POOL, SPA, CLUBHOUSE AND TENNIS COURTS. Fantastic central location close to UNLV, THE LAS VEGAS STRIP, AIRPORT, SHOPPING, DINING AND HOSPITALS. Perfect opportunity for an owner occupant or investor. THIS ONE WON'T LAST!!!
Save
Ask
Tour
Hide
Share
Listing Snapshot
Price
$260,000
Days On Site
0 Days
Bedrooms
3
Inside Area (SqFt)
1,220 sqft
Total Baths
2
Full Baths
1
Partial Baths
1
Lot Size
N/A
Year Built
1978
MLS® Number
2808702
Status
Active
Property Tax
$444
HOA/Condo/Coop Fees
$99 monthly
Sq Ft Source
N/A
Friends & Family
React
Comment
Invite
No Comments Yet
Did you know? You can invite friends and family to your search. They can join your search, rate and discuss listings with you.
Recent Activity
2 hours ago
Listing first seen on site
9 hours ago
Listing updated with changes from the MLS®
General Features
Additional Property Use
Residential
Attached Garage
Yes
Direction Faces
East
Disclosures
Covenants Restrictions Disclosure
Garage
Yes
Garage Spaces
2
Parking
AttachedGarageGarage Door OpenerGuestInside EntrancePrivate
Listing courtesy of Realty Expertise (702) 217-8012
Listing information is provided by Participants of the Greater Las Vegas Association of Realtors. IDX information is provided exclusively for personal, non-commercial use, and may not be used for any purpose other than to identify prospective properties consumers may be interested in purchasing. Information is deemed reliable but not guaranteed. Copyright 2026, Greater Las Vegas Association of Realtors.
Last checked: 2026-08-17 05:31 AM UTC
Neighborhood & Commute
Source: Walkscore
Disclosure: Community information and market data powered by Constellation Data Labs. Information is deemed reliable but not guaranteed.


Did you know? You can invite friends and family to your search. They can join your search, rate and discuss listings with you.