Save
Ask
Tour
Hide
Share
$845,000
New Listing

445 Winter Dove Avenue
Henderson, NV 89011

For Sale|Single Family Residence|Active
6
Beds
5
Total Baths
4
Full Baths
1
Partial Bath
4,443
SqFt
$190
/SqFt
2023
Built
Subdivision:
Cadence Lot-7-A-3, Lot-7-A-5 & Ptn Of -A-19
County:
Clark
Listing courtesy of Realty ONE Group, Inc (702) 445-3706

Due to the health concerns created by Coronavirus we are offering personal 1-1 online video walkthough tours where possible.
445 Winter Dove Avenue445 Winter Dove Avenue445 Winter Dove Avenue445 Winter Dove Avenue
Save
Ask
Tour
Hide
Share

Mortgage Calculator

Monthly Payment (Est.)

$3,855
Calculator powered by Showcase IDX, a Constellation1 Company. Copyright ©2026 Information is deemed reliable but not guaranteed.

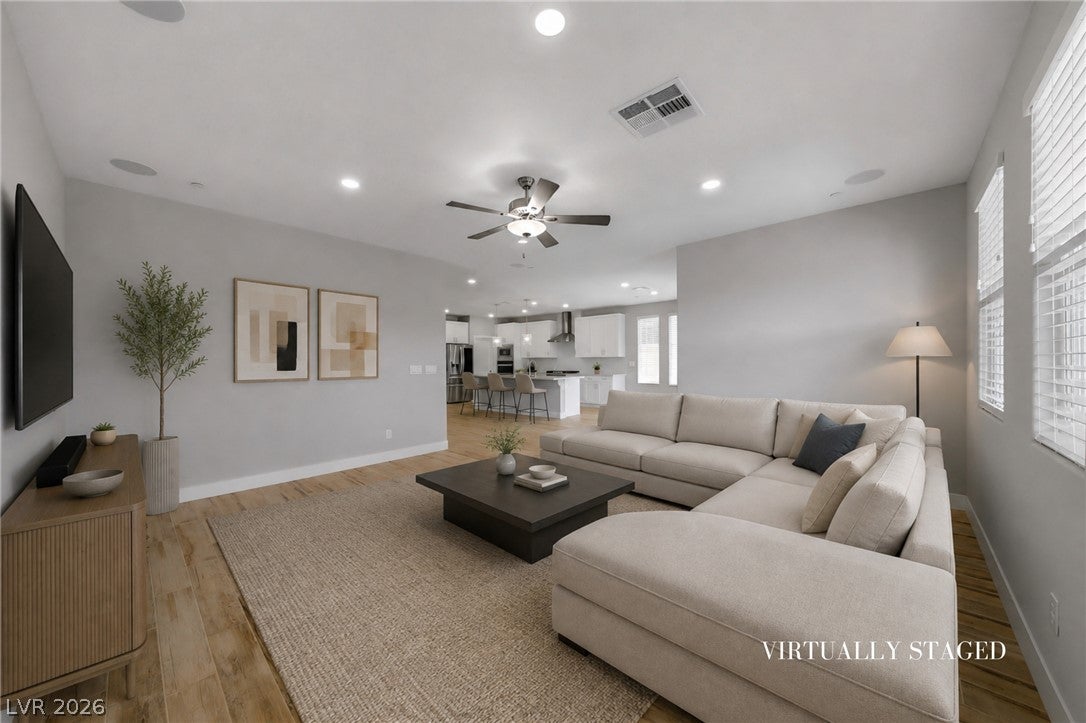
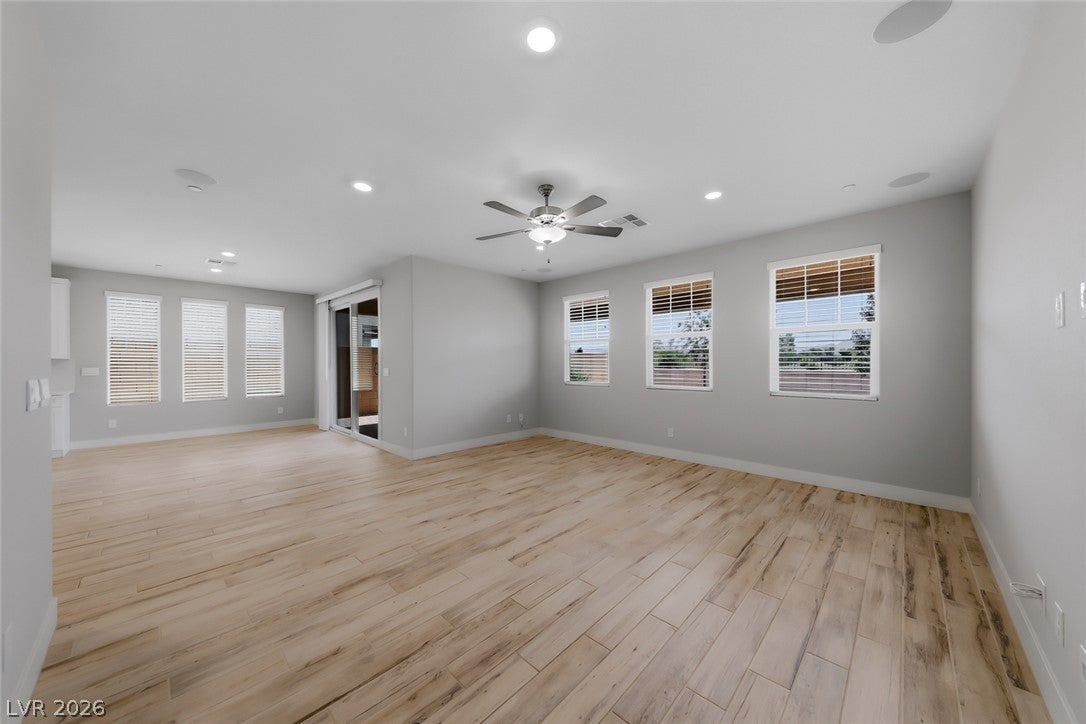
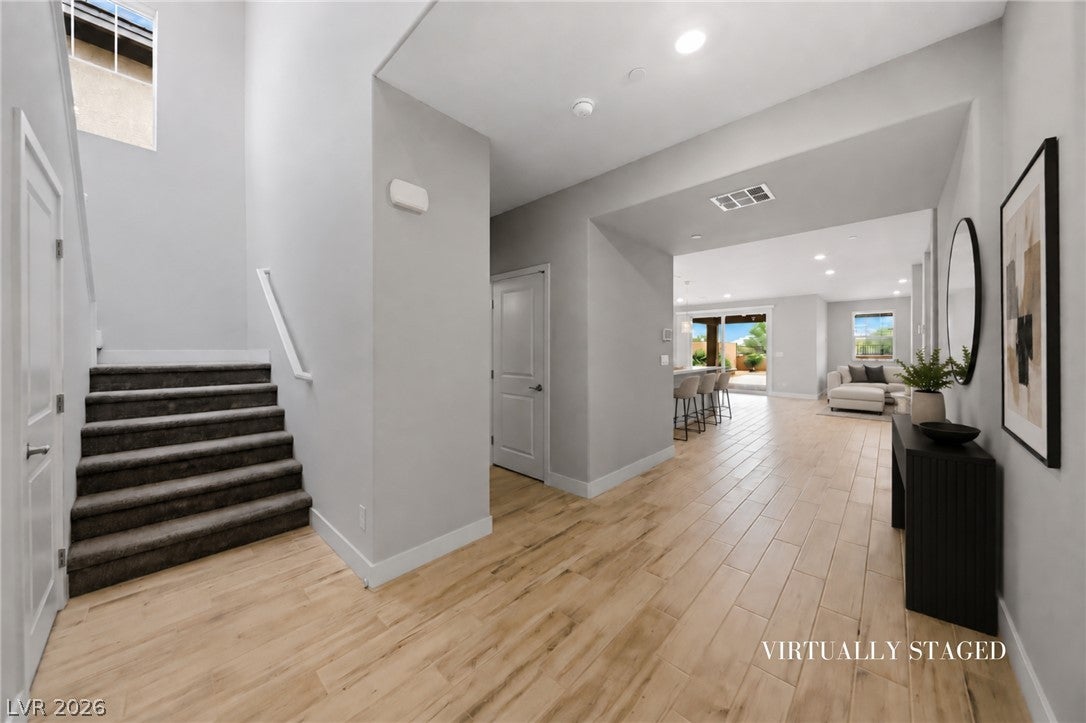
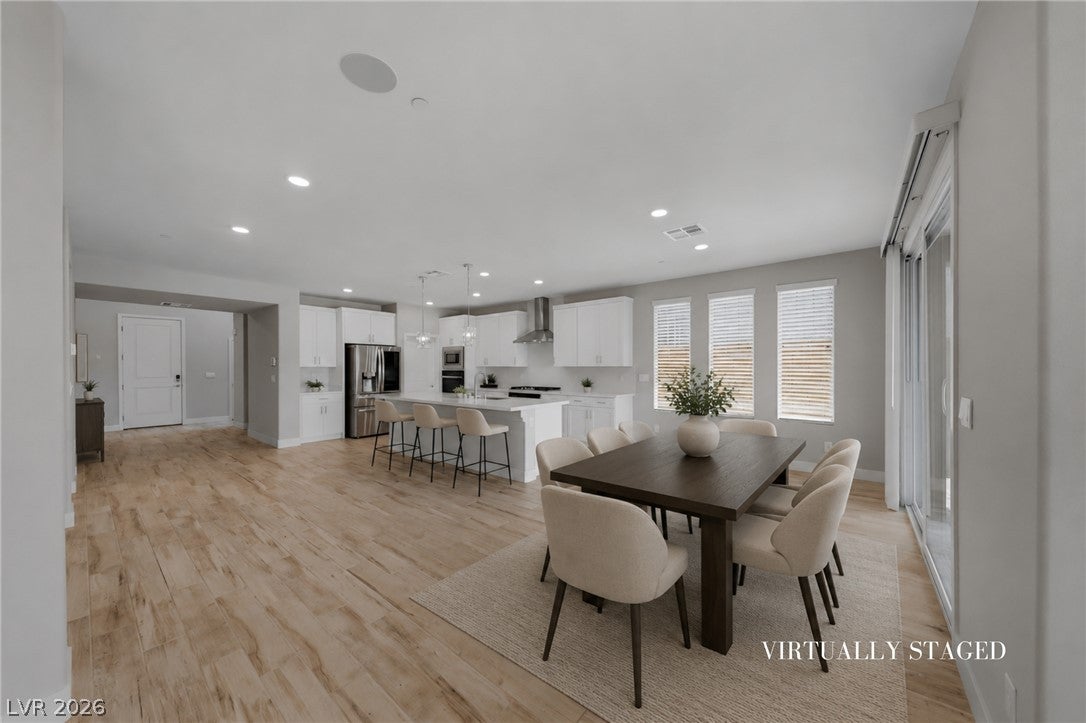
BETTER THAN NEW! This highly upgraded Next Gen home is completely move-in ready and Loaded with Upgrades. Ideally situated on a unique premium lot with no direct rear neighbors, the home backs to a peaceful walking trail and bird sanctuary, offering exceptional privacy, open views and beautiful mountain vistas. Designed for modern multi-generational living, the private Next Gen suite features its own entrance, living room, kitchenette, bedroom, full bath, walk-in closet, washer/dryer and refrigerator, ideal for extended family, guests or a private home office. The gourmet kitchen showcases white shaker cabinetry, quartz countertops, oversized island, walk-in pantry and premium LG Wi-Fi refrigerator with Craft Ice and InstaView, opening to a spacious living area with a powerful Sonance 5.1 surround sound system. Additional highlights include wood-look tile flooring, an oversized loft and upstairs laundry room with sink and refrigerator. Step outside to the professionally finished, pool-sized backyard featuring a large covered patio, mature landscaping, paver entertaining area and synthetic turf, offering plenty of space to create your own resort-style pool and outdoor retreat. The oversized finished 3-car garage is equally impressive with epoxy flooring, mini-split A/C, 8-foot garage door and EV charging capability. A tankless water heater and numerous thoughtful upgrades throughout make this exceptional home truly better than new.

Save
Ask
Tour
Hide
Share
Listing Snapshot
Price 
$845,000
Days On Site 
0 Days
Bedrooms 
6
Inside Area (SqFt) 
4,443 sqft
Total Baths 
5
Full Baths 
4
Partial Baths 
1
Lot Size 
0.17 Acres
Year Built 
2023
MLS® Number 
2808696
Status 
Active
Property Tax 
$6,900
HOA/Condo/Coop Fees 
$75 monthly
Sq Ft Source 
N/A
Friends & Family
Recent Activity
59 minutes agoListing first seen on site
8 hours agoListing updated with changes from the MLS®
General Features
Acres 
0.17
Attached Garage 
Yes
Direction Faces 
North
Garage 
Yes
Garage Spaces 
3
Parking 
AttachedGarageInside EntrancePrivate
Property Sub Type 
Single Family Residence
Sewer 
Public Sewer
SqFt Total 
4443
Style 
TwoStory
Utilities 
Cable AvailableUnderground Utilities
Water Source 
Public
Zoning 
Single Family
Interior Features
Appliances 
Built-In Gas OvenDryerDishwasherGas CooktopDisposalMicrowaveRefrigeratorWasher
Cooling 
Ceiling Fan(s)Central AirElectric
Flooring 
CarpetTile
Furnished 
Unfurnished
Heating 
Natural GasCentral
Interior 
Ceiling Fan(s)Master Downstairs
Laundry Features 
Gas Dryer HookupMain LevelLaundry RoomUpper Level
Window Features 
Window CoveringsBlinds
Bedroom 2 
Dimensions - 12x12Description - Ceiling Fan,Ceiling Light,Downstairs,Walk-In Closet(s),With Bath
Bedroom 3 
Dimensions - 13x12Description - Ceiling Fan,Ceiling Light,Upstairs,Walk-In Closet(s)
Bedroom 4 
Dimensions - 14x12Description - Ceiling Fan,Ceiling Light,Upstairs,Walk-In Closet(s)
Bedroom 5 
Dimensions - 15x14Description - Ceiling Fan,Ceiling Light,Upstairs,Walk-In Closet(s)
Bedroom6 
Dimensions - 14x13Description - Ceiling Fan,Ceiling Light,Walk-In Closet(s)
Dining Room 
Dimensions - 17x15Description - Dining Area,Formal Dining Room
Kitchen 
Description - Breakfast Bar/Counter,Custom Cabinets,Island,Lighting Recessed,Quartz Countertops,Stainless Steel Appliances,Tile Flooring,Walk-in Pantry
Living Room 
Dimensions - 17x16Description - Surround Sound
Loft 
Dimensions - 23x17Description - Ceiling Fan
PrimaryBathroom 
Description - Double Sink,Separate Shower,Separate Tub
PrimaryBedroom 
Dimensions - 22x15Description - Ceiling Fan,Ceiling Light,Pbr Separate From Other,Upstairs,Walk-In Closet(s)
Save
Ask
Tour
Hide
Share
Exterior Features
Exterior 
BarbecuePrivate Yard
Fencing 
BlockBack Yard
Lot Features 
Landscaped
Patio And Porch 
PatioCovered
Pool Features 
Community
Roof 
Tile
View 
Park/GreenbeltMountain(s)
Waterview 
Park/GreenbeltMountain(s)
Windows/Doors 
Window CoveringsBlinds
Community Features
Association Amenities 
Basketball CourtDog ParkJogging PathPool
Association Dues 
225
Community Features 
Pool
Financing Terms Available 
CashConventionalVA Loan
HOA Fee Frequency 
Quarterly
Horse Property 
None
Schools
School District
Unknown
Elementary School
Josh, Stevens,Josh, Stevens
Middle School
Cortney Francis
High School
Basic Academy
Listing courtesy of Realty ONE Group, Inc (702) 445-3706


Listing information is provided by Participants of the Greater Las Vegas Association of Realtors. IDX information is provided exclusively for personal, non-commercial use, and may not be used for any purpose other than to identify prospective properties consumers may be interested in purchasing. Information is deemed reliable but not guaranteed. Copyright 2026, Greater Las Vegas Association of Realtors.
Last checked: 2026-08-13 08:59 PM UTC

Neighborhood & Commute
Source: Walkscore
Disclosure: Community information and market data powered by Constellation Data Labs. Information is deemed reliable but not guaranteed.
Save
Ask
Tour
Hide
Share