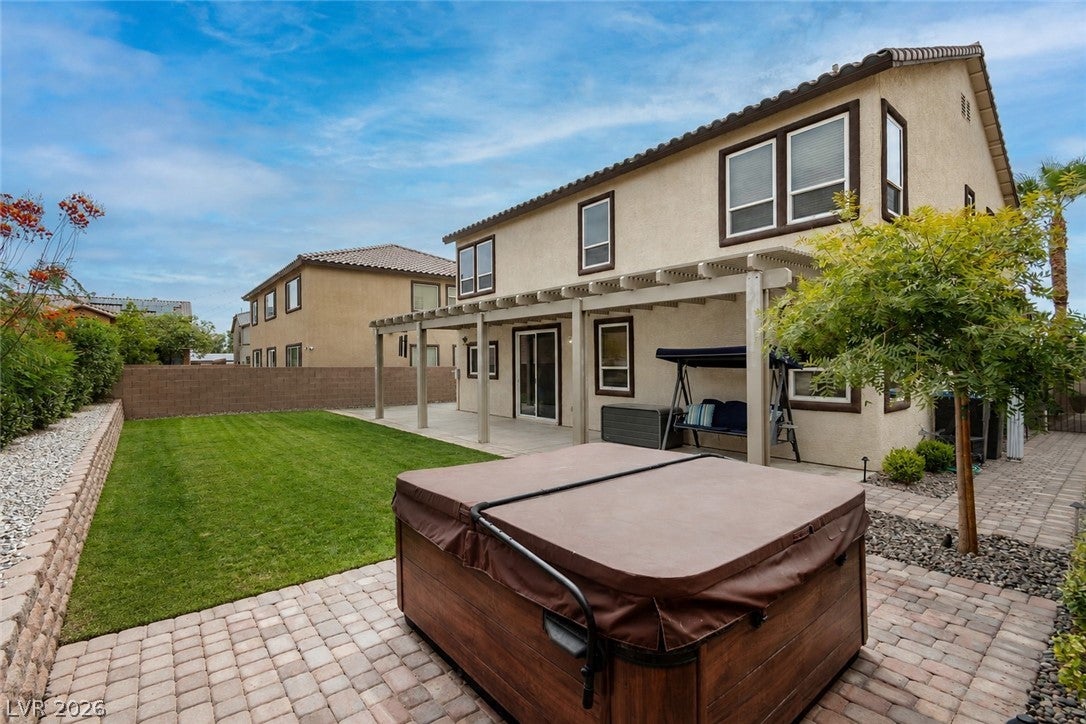
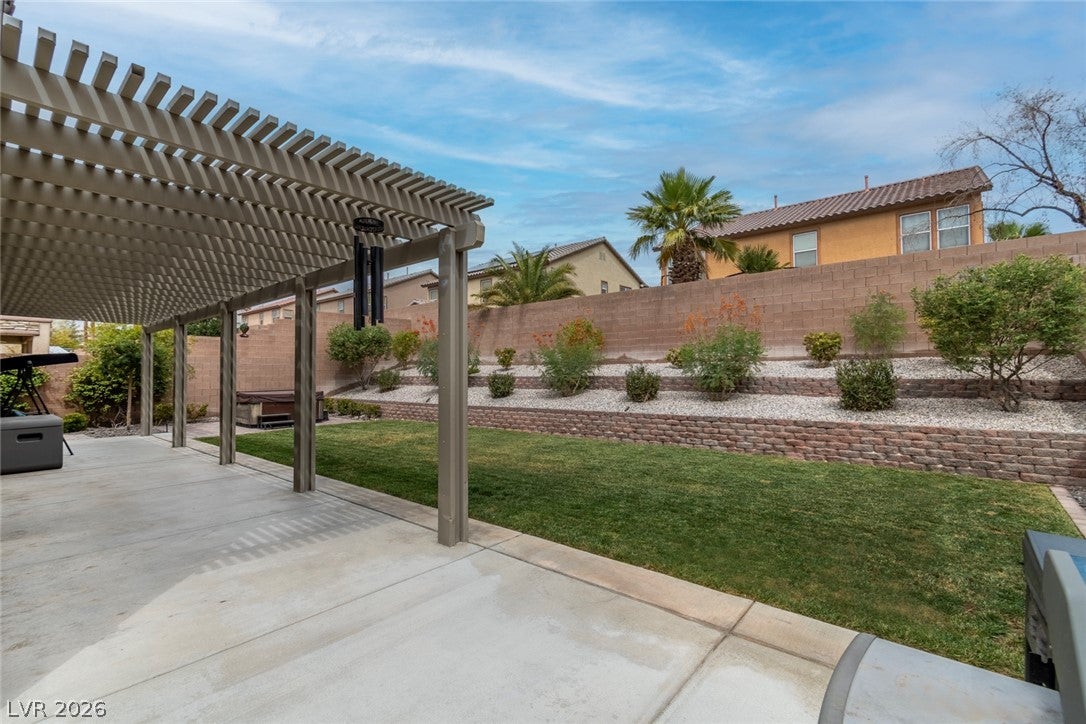
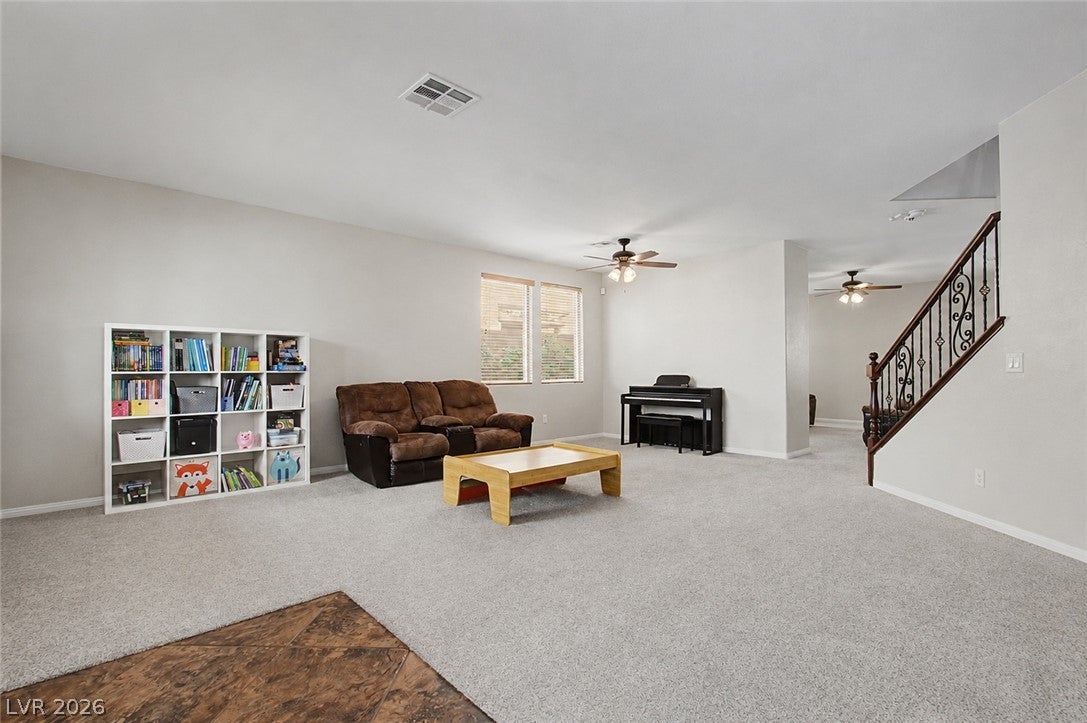
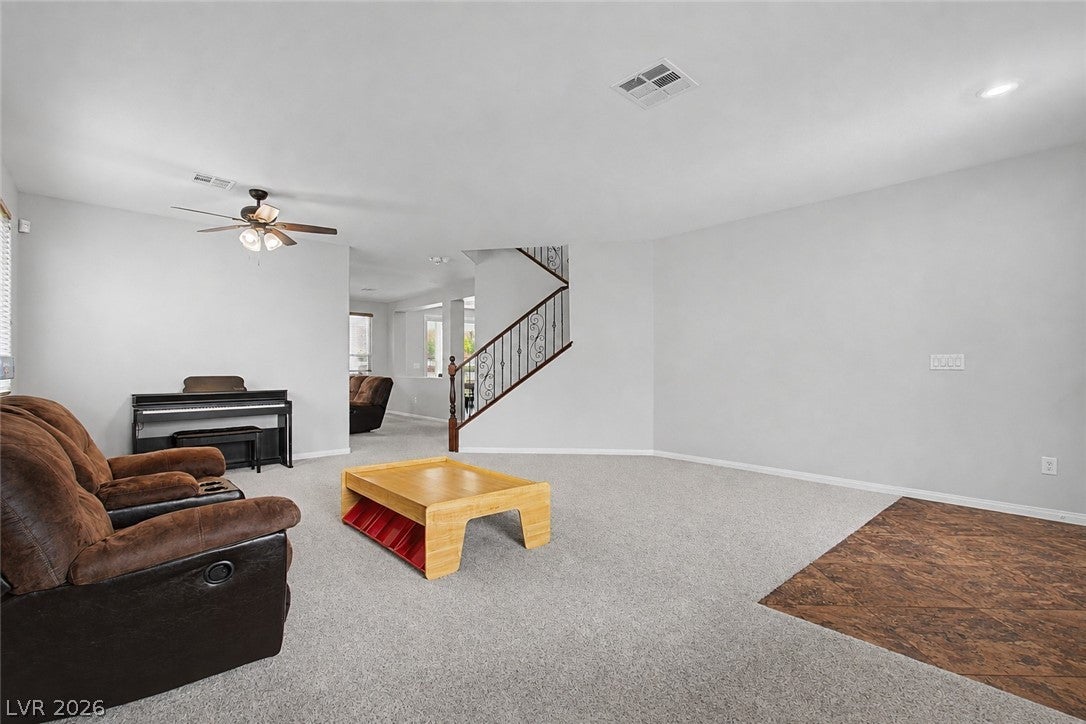
MOVE-IN READY! BIG ROOMS, BIG UPGRADES, AND ALL THE EXTRAS! * ALMOST 2,800 SF, 4BD + LOFT, 3-CAR GARAGE * FORMAL LIVING ROOM AND SEPARATE FAMILY ROOM - LARGE LOFT ~19X18 * ALL NEW VINYL-FRAME WINDOWS, BOTH GROUND-MOUNTED HVAC CONDENSERS AND FURNACE NEW IN 2023, NEW SLIDER, WATER HEATER NEW IN 2019, EXTERIOR PAINTED IN 2024, CARPET NEW IN 2023 * REMODELED PRIMARY AND GUEST BATHROOMS - NEW VANITES, FIXTURES, UPGRADED HARDWARE, QUARTZ COUNTERS * FULL-BULLNOSE GRANITE, STAINLESS STEEL APPLIANCES, OVERSIZED WALK-IN PANTRY WITH CUSTOM SHELVING, ALL CLOSETS WITH CALIFORNIA CLOSETS ORGANIZERS * SOFT-CLOSE HINGES, NEW ANGLE STOPS * FULL-LENGTH PATIO COVER, OUTDOOR SPA WITH BUILT-IN WATER FEATURES & LED LIGHTING, SPACIOUS BACKYARD WITH LUSH LAWN, CUSTOM SHED * PAVERS EXTENDING FROM BACKYARD TO STREET FOR EASY TRASH CAN STORAGE AND ACCESS * 11.20 kW SOLAR SYSTEM WITH 28 PANELS AND 0% ANNUAL ESCALATION! $175.30/MONTH WITH ACH DISCOUNT, ASSUMABLE * ACROSS FROM A CHARMING NEIGHBORHOOD PARK * LOW COST OF OWNERSHIP - HOA UNDER $75, NO SID OR LID, ENERGY SAVINGS * COME AND SEE!
Save
Ask
Tour
Hide
Share
Listing Snapshot
Price
$599,999
Days On Site
0 Days
Bedrooms
4
Inside Area (SqFt)
2,791 sqft
Total Baths
3
Full Baths
2
Partial Baths
1
Lot Size
0.16 Acres
Year Built
2005
MLS® Number
2808678
Status
Active
Property Tax
$2,402
HOA/Condo/Coop Fees
$63 monthly
Sq Ft Source
N/A
Friends & Family
React
Comment
Invite
No Comments Yet
Did you know? You can invite friends and family to your search. They can join your search, rate and discuss listings with you.
Recent Activity
4 hours ago
Listing first seen on site
11 hours ago
Listing updated with changes from the MLS®
General Features
Acres
0.16
Attached Garage
Yes
Direction Faces
South
Disclosures
Covenants Restrictions Disclosure
Garage
Yes
Garage Spaces
3
Parking
AttachedGaragePrivate
Property Sub Type
Single Family Residence
Sewer
Public Sewer
SqFt Total
2791
Style
TwoStory
Utilities
Underground Utilities
Water Source
Public
Zoning
Single Family
Interior Features
Appliances
Built-In Electric OvenDouble OvenDishwasherGas CooktopDisposalRefrigeratorWater Softener Owned
Dimensions - 24x13Description - Pbr Separate From Other,Upstairs,Walk-In Closet(s)
Save
Ask
Tour
Hide
Share
Exterior Features
Exterior
Private Yard
Fencing
BlockBack Yard
Lot Features
Back YardLandscaped
Other Structures
Shed(s)
Patio And Porch
PatioPorchCovered
Roof
Tile
Spa
Yes
Spa Features
Above Ground
Windows/Doors
Window CoveringsBlinds
Community Features
Association Dues
63
Financing Terms Available
CashConventionalFHAVA Loan
HOA Fee Frequency
Monthly
Horse Property
None
Roads
Paved
Schools
School District
Unknown
Elementary School
Simmons, Eva,Simmons, Eva
Middle School
Cram Brian & Teri
High School
Legacy
Listing courtesy of Keller Williams MarketPlace (702) 675-8211
Listing information is provided by Participants of the Greater Las Vegas Association of Realtors. IDX information is provided exclusively for personal, non-commercial use, and may not be used for any purpose other than to identify prospective properties consumers may be interested in purchasing. Information is deemed reliable but not guaranteed. Copyright 2026, Greater Las Vegas Association of Realtors.
Last checked: 2026-08-16 08:10 AM UTC
Neighborhood & Commute
Source: Walkscore
Disclosure: Community information and market data powered by Constellation Data Labs. Information is deemed reliable but not guaranteed.


Did you know? You can invite friends and family to your search. They can join your search, rate and discuss listings with you.