Save
Ask
Tour
Hide
Share
$3,989,950
New Listing

2707 Turtle Head Peak Drive
Las Vegas, NV 89135

For Sale|Single Family Residence|Active
4
Beds
5
Total Baths
2
Full Baths
3
Partial Baths
3,823
SqFt
$1,044
/SqFt
2001
Built
Subdivision:
Red Rock Cntry Club At Summerlin
County:
Clark
Listing courtesy of Award Realty (702) 360-1900

Due to the health concerns created by Coronavirus we are offering personal 1-1 online video walkthough tours where possible.
2707 Turtle Head Peak Drive2707 Turtle Head Peak Drive2707 Turtle Head Peak Drive2707 Turtle Head Peak Drive
Save
Ask
Tour
Hide
Share

Mortgage Calculator

Monthly Payment (Est.)

$18,204
Calculator powered by Showcase IDX, a Constellation1 Company. Copyright ©2026 Information is deemed reliable but not guaranteed.

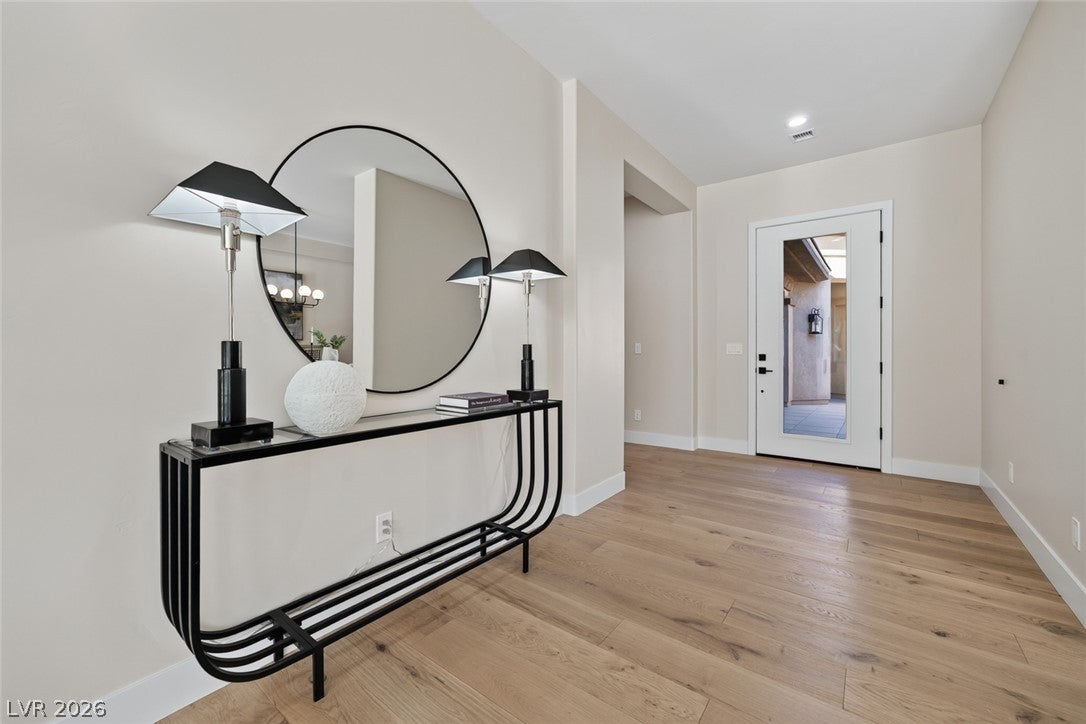
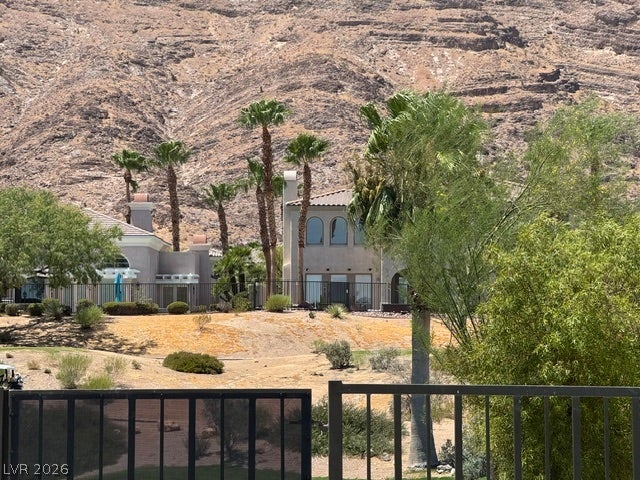
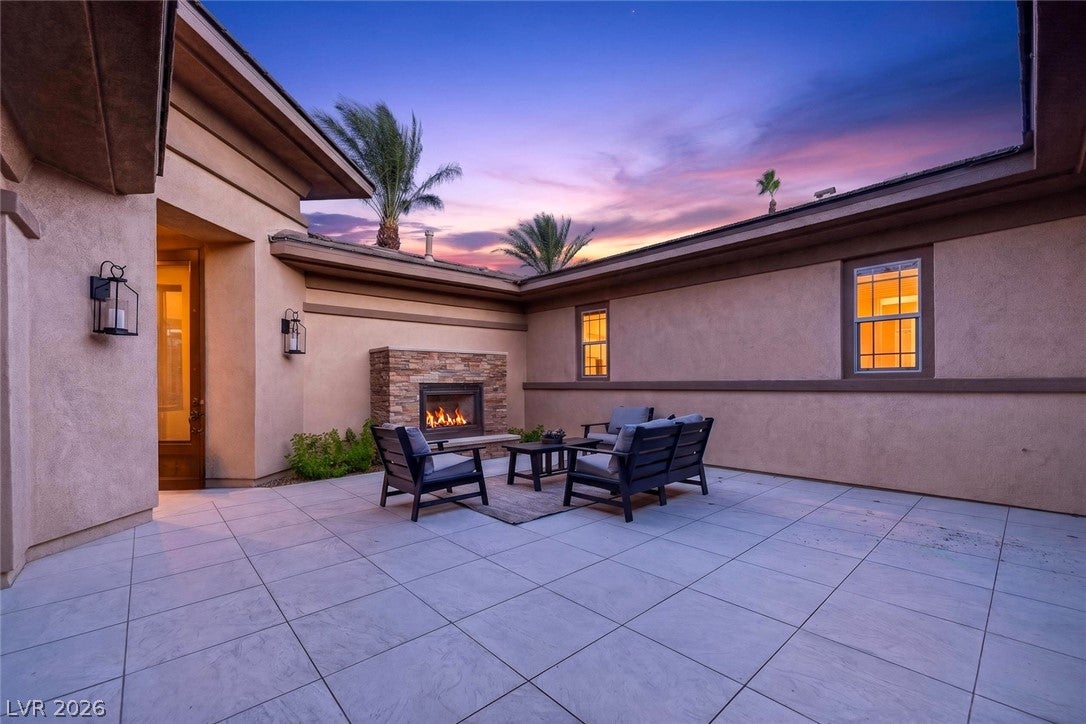
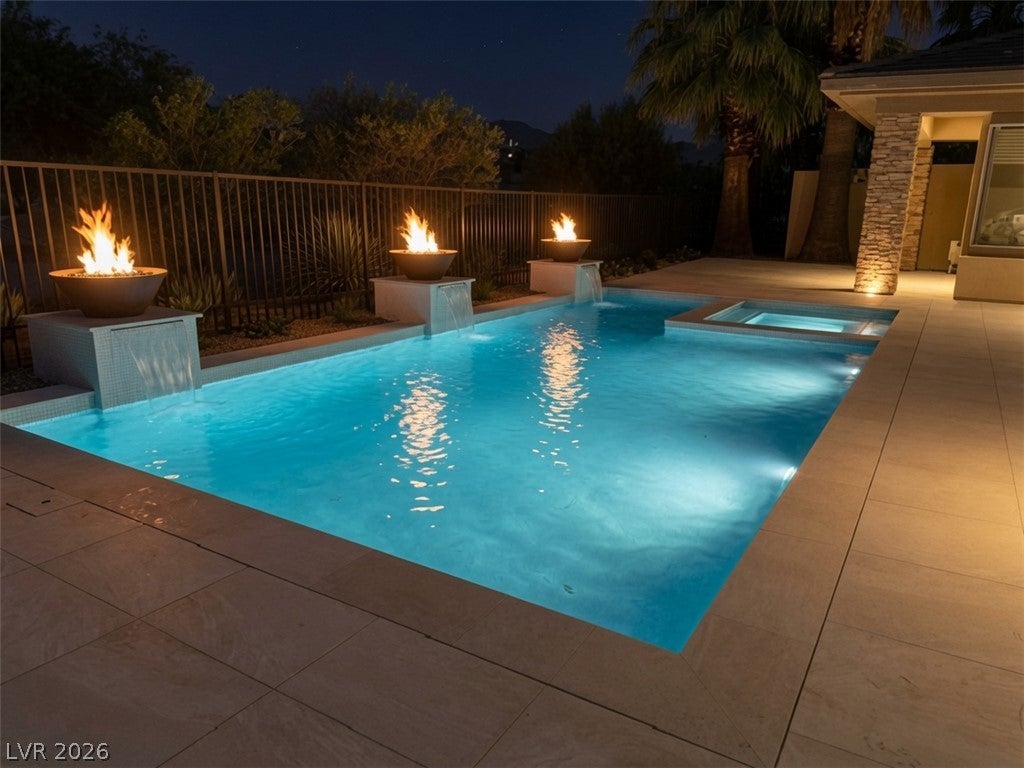
Want new in Red Rock Country Club. This is as good as it gets! The pinnacle of luxury living in a prestigious country club community. This 3823 sf stunning Ocotillo single-story floor plan just completed a high-end renovation and is one of the most spectacular properties in the community. The expansive great room features an open-concept floor plan with seamless flow to the outdoors through walls of glass slider doors. The gourmet kitchen is a chef’s dream, highlighted by premium stainless steel THERMADOR APPLIANCES- Built in fridge, range oven with 6 burner cooktop + range hood, builtin espresso maker.dishwasher, warming drawer. Massive 10-foot water fall center island topped with exquisite Taj Mahal Quartz.Side-by-side 6-ft wine refrigerators˜180-bottle capacity. Beautiful sandy EUROPEAN WOOD PLANK flooring throughout. The finest luxury materials installation completes this exceptional transformation. Brand new pool and spa featuring three dramatic waterfalls, each crowned with a stunning fire feature — perfect for entertaining or relaxing in true Las Vegas luxury style. This is your rare opportunity to own a like-new, fully reimagined estate.. Enjoy sweeping golf course mountain views dramatically illuminated at night. 4 Bedrooms, all en-suite with luxurious finishes. Huge primary suite featuring a custom walk-in closet and a cornered glass window perfectly positioned to capture the breathtaking illuminated mountain views at night .Private 500 sq ft courtyard entered through a striking steel door, complete with fireplace — ideal for intimate outdoor living .This turnkey luxury renovation represents a rare opportunity to own a like-new, reimagined estate in one of Las Vegas’s most prestigious community. Red Rock CC offers, with memberships, two 18 hole Arnold Palmer courses, nine tennis courts, 4 pickle ball, resort spa with gym, restaurants, three pools including an Olympic pool. Close proximity to Las Vegas Ballpark, Golden Nights training,Downtown Summerlin

Save
Ask
Tour
Hide
Share
Listing Snapshot
Price 
$3,989,950
Days On Site 
0 Days
Bedrooms 
4
Inside Area (SqFt) 
3,823 sqft
Total Baths 
5
Full Baths 
2
Partial Baths 
3
Lot Size 
0.24 Acres
Year Built 
2001
MLS® Number 
2808644
Status 
Active
Property Tax 
$8,320
HOA/Condo/Coop Fees 
$300 monthly
Sq Ft Source 
N/A
Friends & Family
Recent Activity
4 hours agoListing first seen on site
11 hours agoListing updated with changes from the MLS®
General Features
Acres 
0.24
Attached Garage 
Yes
Direction Faces 
East
Disclosures 
Covenants Restrictions Disclosure
Garage 
Yes
Garage Spaces 
3
Green Energy Efficient 
Windows
Parking 
AttachedGarageGarage Door OpenerInside EntrancePrivate
Property Sub Type 
Single Family Residence
Security 
Gated Community
Sewer 
Public Sewer
SqFt Total 
3823
Style 
OneStory
Utilities 
Underground Utilities
Water Source 
Public
Zoning 
Single Family
Interior Features
Appliances 
Built-In Gas OvenDisposalGas Water HeaterRefrigeratorWine RefrigeratorWater Heater
Cooling 
Ceiling Fan(s)Central AirElectric
Fireplace 
Yes
Fireplace Features 
ElectricGreat RoomMaster Bedroom
Fireplaces 
3
Flooring 
HardwoodMarble
Furnished 
Unfurnished
Heating 
Natural GasCentral
Interior 
Ceiling Fan(s)Master Downstairs
Laundry Features 
Electric Dryer HookupGas Dryer HookupMain LevelLaundry RoomSink
Spa 
Yes
Window Features 
Window CoveringsDouble Pane WindowsDrapesPlantation Shutters
Bedroom 2 
Dimensions - 13x12Description - Ceiling Fan,Downstairs,With Bath
Bedroom 3 
Dimensions - 13x14Description - Closet,With Bath
Bedroom 4 
Dimensions - 13x12Description - Closet,Walk-In Closet(s),With Bath
Dining Room 
Dimensions - 18x13Description - Formal Dining Room
Great Room 
Dimensions - 40x20Description - Built-in Bookcases,Built-In Entertainment Center,Vaulted Ceiling,Wet Bar
Kitchen 
Description - Breakfast Bar/Counter,Garden Window,Granite Countertops,Island,Stainless Steel Appliances,Walk-in Pantry
PrimaryBathroom 
Description - Double Sink,Make Up Table,Separate Shower,Separate Tub
PrimaryBedroom 
Dimensions - 20x19Description - Custom Closet,Pbr Separate From Other,Walk-In Closet(s)
Save
Ask
Tour
Hide
Share
Exterior Features
Construction Details 
FrameStucco
Exterior 
Built-in BarbecueBarbecueCourtyardPrivate Yard
Fencing 
FencedBack YardWrought Iron
Frontage 
Golf Course
Lot Features 
Front YardOn Golf Course
Other Structures 
Guest House
Patio And Porch 
PatioCovered
Pool Features 
In GroundPrivate
Private Pool 
Yes
Roof 
Tile
Spa 
Yes
Spa Features 
In Ground
View 
Golf CourseMountain(s)
Waterview 
Golf CourseMountain(s)
Windows/Doors 
Window CoveringsDouble Pane WindowsDrapesPlantation Shutters
Community Features
Association Amenities 
Basketball CourtGolf CourseGatedSecurity
Association Dues 
900
Community Features 
Gated
Financing Terms Available 
CashConventional
HOA Fee Frequency 
Quarterly
Horse Property 
None
Schools
School District
Unknown
Elementary School
Goolsby, Judy & John,Goolsby, Judy & John
Middle School
Fertitta Frank & Victoria
High School
Palo Verde
Listing courtesy of Award Realty (702) 360-1900


Listing information is provided by Participants of the Greater Las Vegas Association of Realtors. IDX information is provided exclusively for personal, non-commercial use, and may not be used for any purpose other than to identify prospective properties consumers may be interested in purchasing. Information is deemed reliable but not guaranteed. Copyright 2026, Greater Las Vegas Association of Realtors.
Last checked: 2026-08-15 07:28 AM UTC

Neighborhood & Commute
Source: Walkscore
Disclosure: Community information and market data powered by Constellation Data Labs. Information is deemed reliable but not guaranteed.
Save
Ask
Tour
Hide
Share