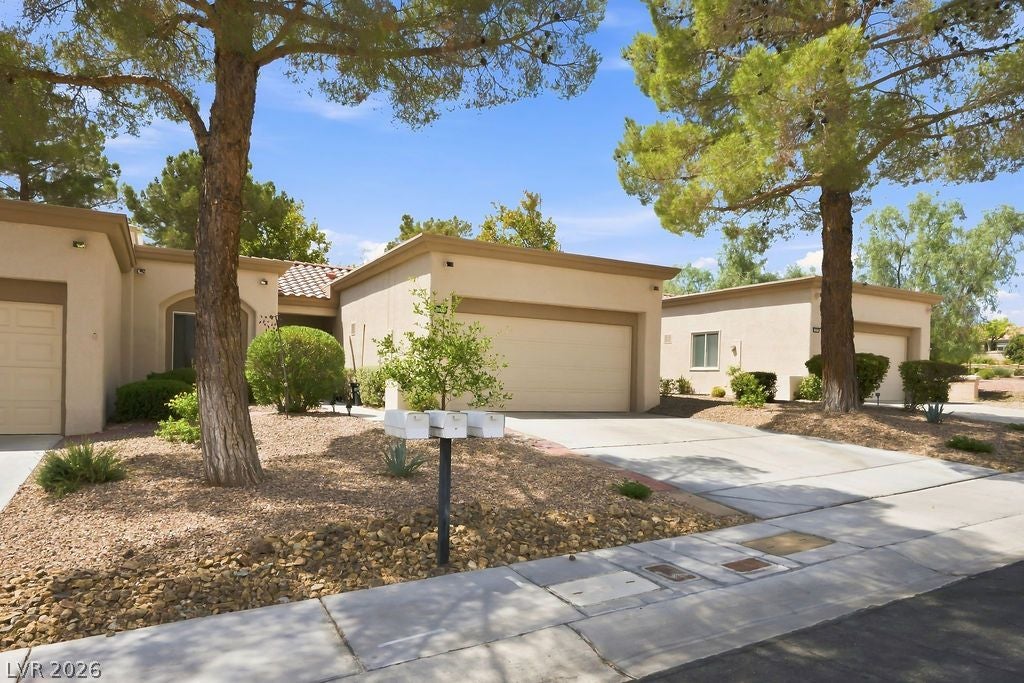
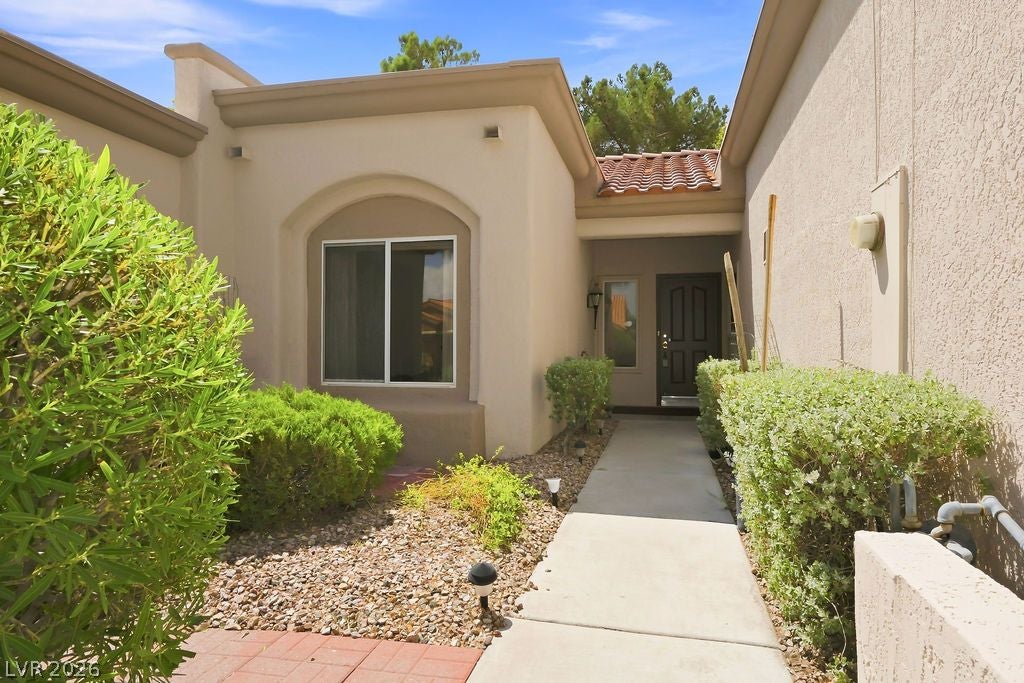
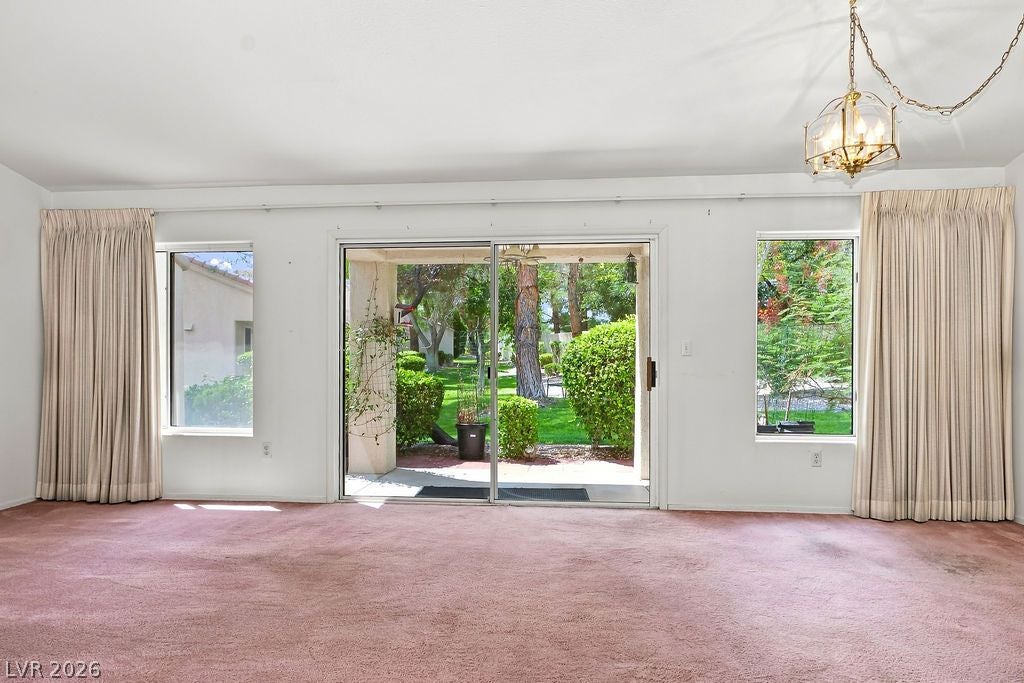
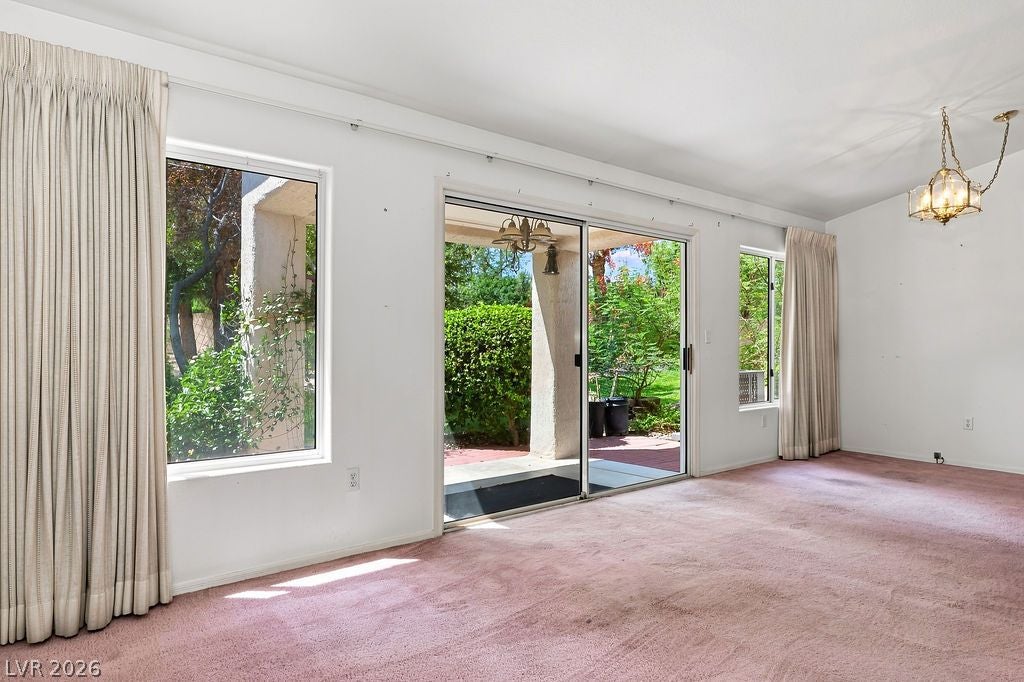
Discover an unparalleled lifestyle opportunity in this charming Las Vegas residence, perfectly situated to offer both comfort and convenience. This delightful home, featuring two bedrooms and two full bathrooms across a single story, presents an ideal layout for effortless living. The thoughtfully designed interior spans 1021 square feet, creating an inviting atmosphere throughout every room. Nestled on a generous 0.06-acre lot, the property provides a sense of privacy and space for outdoor enjoyment. The special location with the green way situated behind ensures unparalleled seclusion, meaning no one can see into your home. The address, 10225 Button Willow Dr, places residents within a vibrant community, offering easy access to local amenities and the dynamic energy of Las Vegas. This home represents a unique chance to embrace a serene living environment while remaining connected to all that the city has to offer.
Save
Ask
Tour
Hide
Share
Listing Snapshot
Price
$309,000
Days On Site
0 Days
Bedrooms
2
Inside Area (SqFt)
1,021 sqft
Total Baths
2
Full Baths
2
Partial Baths
N/A
Lot Size
0.06 Acres
Year Built
1994
MLS® Number
2808587
Status
Active
Property Tax
$1,535
HOA/Condo/Coop Fees
$231 monthly
Sq Ft Source
N/A
Friends & Family
React
Comment
Invite
No Comments Yet
Did you know? You can invite friends and family to your search. They can join your search, rate and discuss listings with you.
Recent Activity
7 hours ago
Listing first seen on site
14 hours ago
Listing updated with changes from the MLS®
General Features
Acres
0.06
Attached Garage
Yes
Direction Faces
North
Garage
Yes
Garage Spaces
2
Green Energy Efficient
Windows
Parking
AttachedGaragePrivate
Property Sub Type
Townhouse
Sewer
Public Sewer
SqFt Total
1021
Style
OneStory
Utilities
Underground Utilities
Water Source
Public
Zoning
Multi-Family
Interior Features
Appliances
DryerDisposalGas RangeRefrigeratorWasher
Cooling
Central AirElectric
Flooring
Carpet
Furnished
Unfurnished
Heating
CentralElectric
Interior
Master Downstairs
Laundry Features
Electric Dryer HookupGas Dryer HookupMain Level
Window Features
Window CoveringsDouble Pane WindowsDrapes
Bedroom 2
Dimensions - 10x10Description - Closet
Family Room
Dimensions - 10x16Description - None
Kitchen
Dimensions - 7x11Description - Other
PrimaryBedroom
Dimensions - 12x12Description - Closet
Save
Ask
Tour
Hide
Share
Exterior Features
Exterior
Barbecue
Fencing
None
Lot Features
GreenbeltLandscaped
Roof
Flat
Windows/Doors
Window CoveringsDouble Pane WindowsDrapes
Community Features
Association Dues
231
Financing Terms Available
CashConventionalFHAVA Loan
HOA Fee Frequency
Monthly
Horse Property
None
Senior Community
Yes
Schools
School District
Unknown
Elementary School
Lummis, William,Lummis, William
Middle School
Molasky I
High School
Palo Verde
Listing courtesy of John Griffith Realty (702) 379-1353
Listing information is provided by Participants of the Greater Las Vegas Association of Realtors. IDX information is provided exclusively for personal, non-commercial use, and may not be used for any purpose other than to identify prospective properties consumers may be interested in purchasing. Information is deemed reliable but not guaranteed. Copyright 2026, Greater Las Vegas Association of Realtors.
Last checked: 2026-08-15 07:14 PM UTC
Neighborhood & Commute
Source: Walkscore
Disclosure: Community information and market data powered by Constellation Data Labs. Information is deemed reliable but not guaranteed.


Did you know? You can invite friends and family to your search. They can join your search, rate and discuss listings with you.