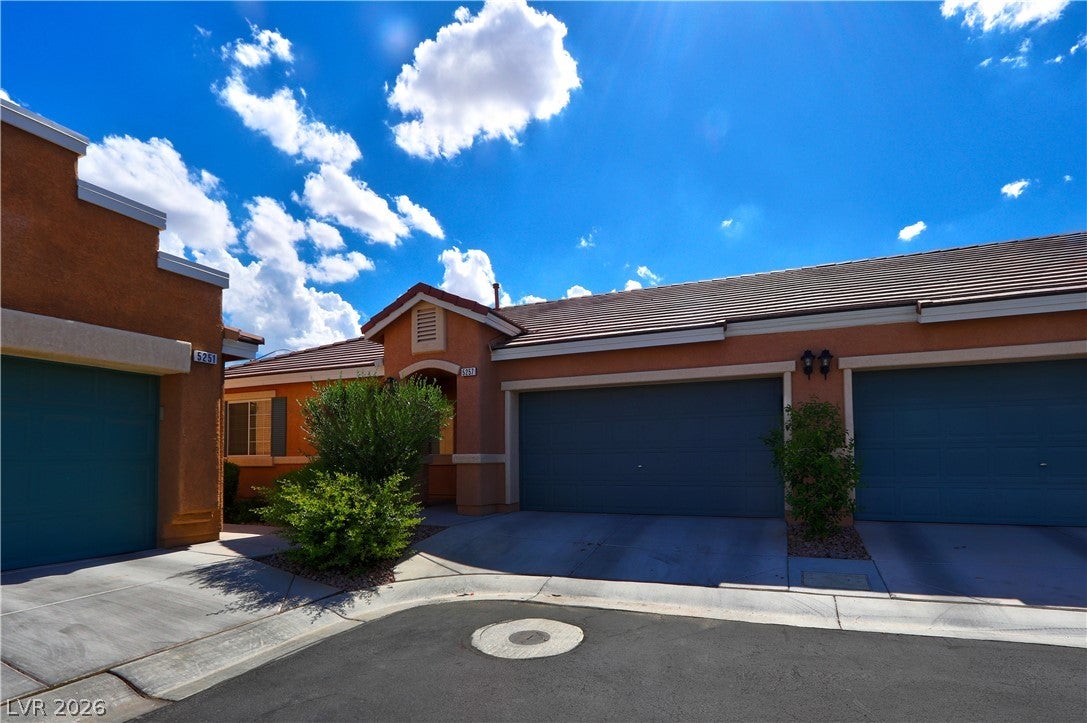
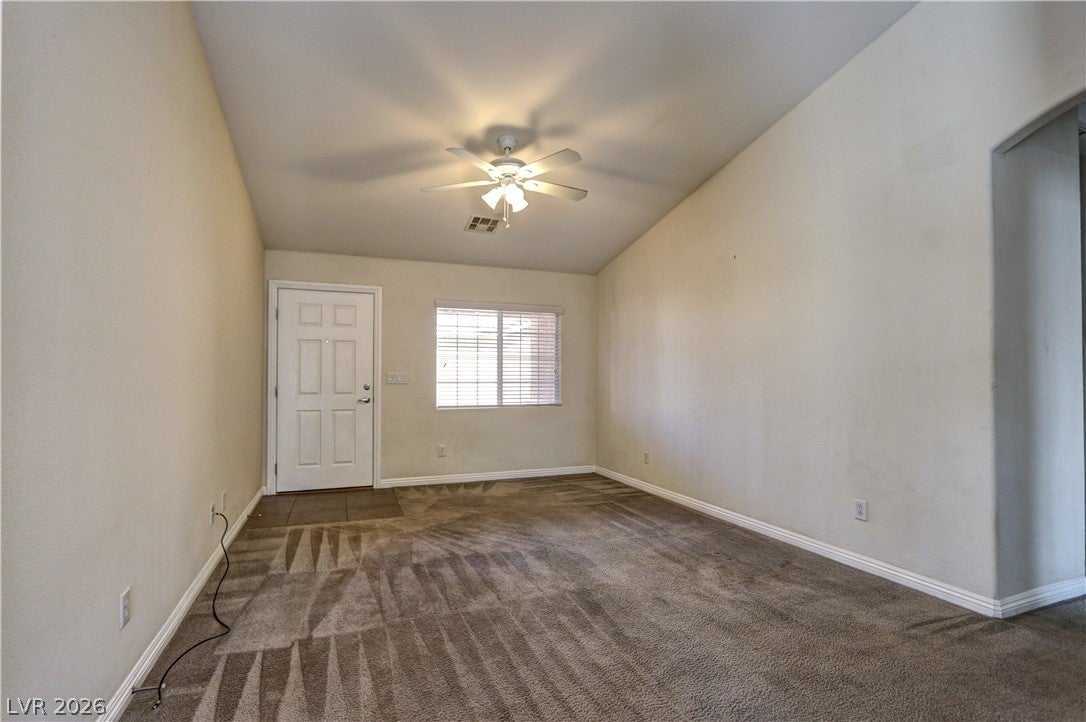
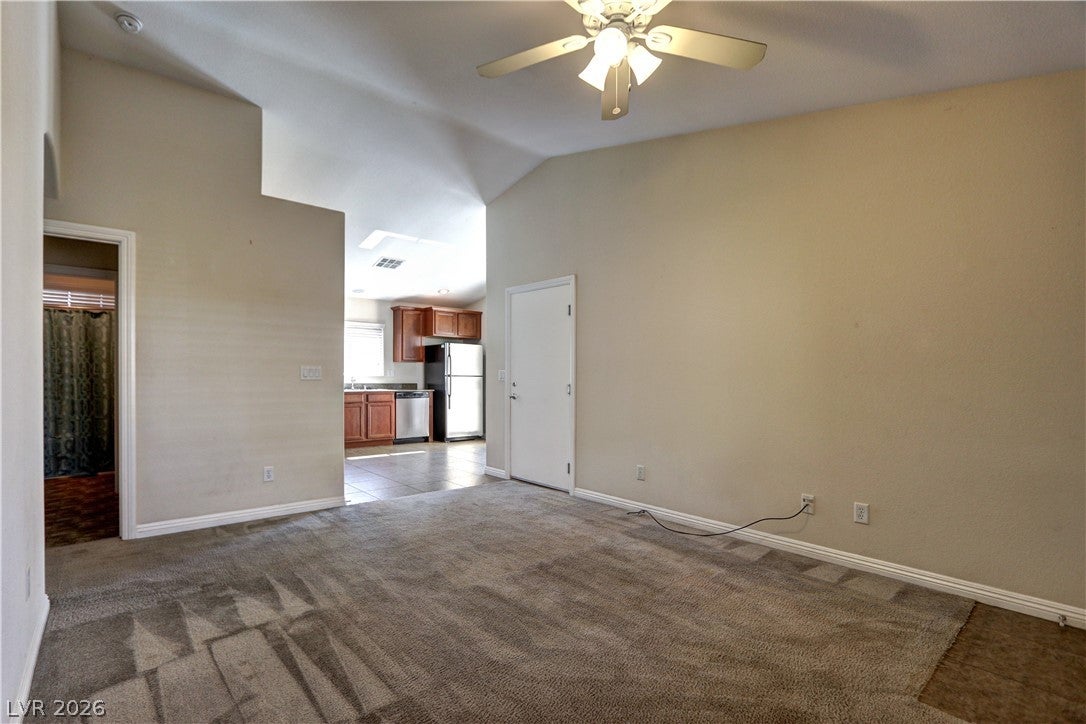
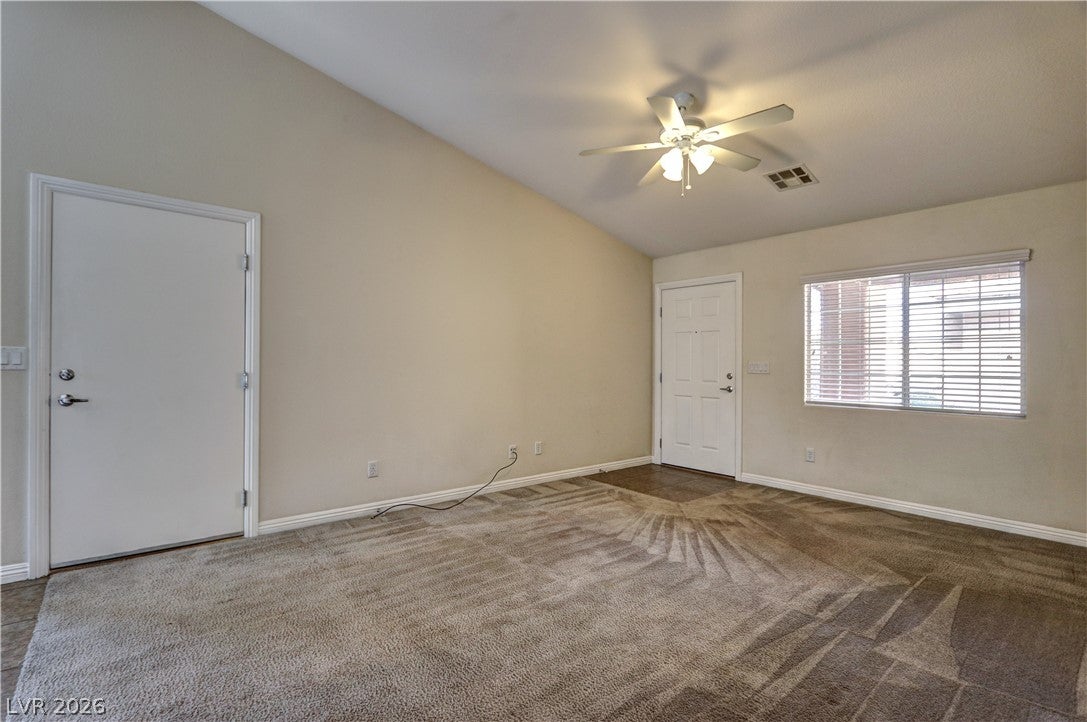
Welcome to Cactus Hills, a beautifully maintained gated community in Southern Highlands featuring all single-story townhomes. This fabulous home welcomes you with fresh paint, new carpet, and an open, inviting floor plan enhanced by impressive volume ceilings that fill the space with natural light. The generously sized kitchen features stainless steel appliances, granite countertops, ample cabinetry, and a convenient pantry. A door off the kitchen provides easy access to the private patio and nicely sized backyard—perfect for relaxing or entertaining. With no neighbors directly behind the home, you’ll enjoy a wonderful sense of privacy and seclusion. The charming community is well maintained and offers fantastic amenities, including a sparkling pool, spa, and beautifully landscaped green spaces. Ideally located just minutes from the Las Vegas Strip, shopping, dining, schools, and everyday conveniences. Welcome home to comfort, privacy, and easy Southern Highlands living!
Save
Ask
Tour
Hide
Share
Listing Snapshot
Price
$329,900
Days On Site
0 Days
Bedrooms
2
Inside Area (SqFt)
1,002 sqft
Total Baths
2
Full Baths
2
Partial Baths
N/A
Lot Size
0.06 Acres
Year Built
2010
MLS® Number
2808542
Status
Active
Property Tax
$1,628
HOA/Condo/Coop Fees
$90 monthly
Sq Ft Source
N/A
Friends & Family
React
Comment
Invite
No Comments Yet
Did you know? You can invite friends and family to your search. They can join your search, rate and discuss listings with you.
Dimensions - 14x14Description - Separate Family Room
Kitchen
Description - Breakfast Nook/Eating Area,Pantry
PrimaryBedroom
Dimensions - 13x12Description - Ceiling Light,Closet,Pbr Separate From Other
Save
Ask
Tour
Hide
Share
Exterior Features
Fencing
BlockBack Yard
Lot Features
Landscaped
Patio And Porch
Patio
Roof
Tile
Windows/Doors
Window CoveringsBlinds
Community Features
Association Amenities
Gated
Association Dues
90
Financing Terms Available
CashConventionalFHAVA Loan
HOA Fee Frequency
Monthly
Horse Property
None
Schools
School District
Unknown
Elementary School
Ries, Aldeane Comito,Ries, Aldeane Comito
Middle School
Tarkanian
High School
Desert Oasis
Listing courtesy of Cofield Real Estate (702) 743-6408
Listing information is provided by Participants of the Greater Las Vegas Association of Realtors. IDX information is provided exclusively for personal, non-commercial use, and may not be used for any purpose other than to identify prospective properties consumers may be interested in purchasing. Information is deemed reliable but not guaranteed. Copyright 2026, Greater Las Vegas Association of Realtors.
Last checked: 2026-08-17 05:31 AM UTC
Neighborhood & Commute
Source: Walkscore
Disclosure: Community information and market data powered by Constellation Data Labs. Information is deemed reliable but not guaranteed.


Did you know? You can invite friends and family to your search. They can join your search, rate and discuss listings with you.