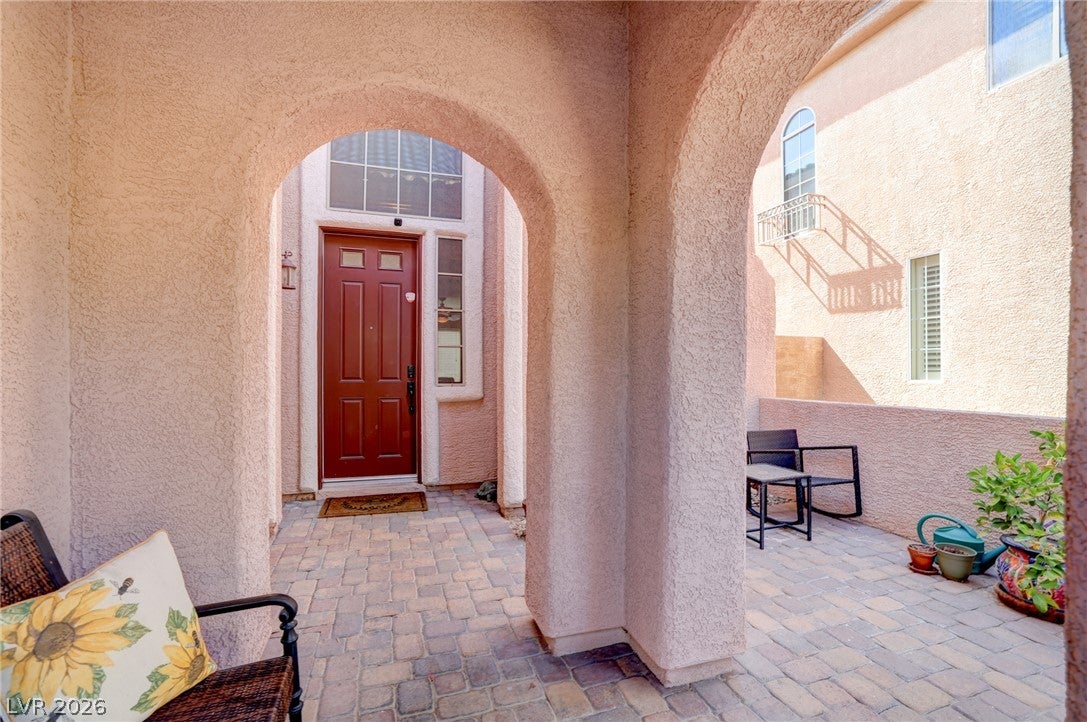
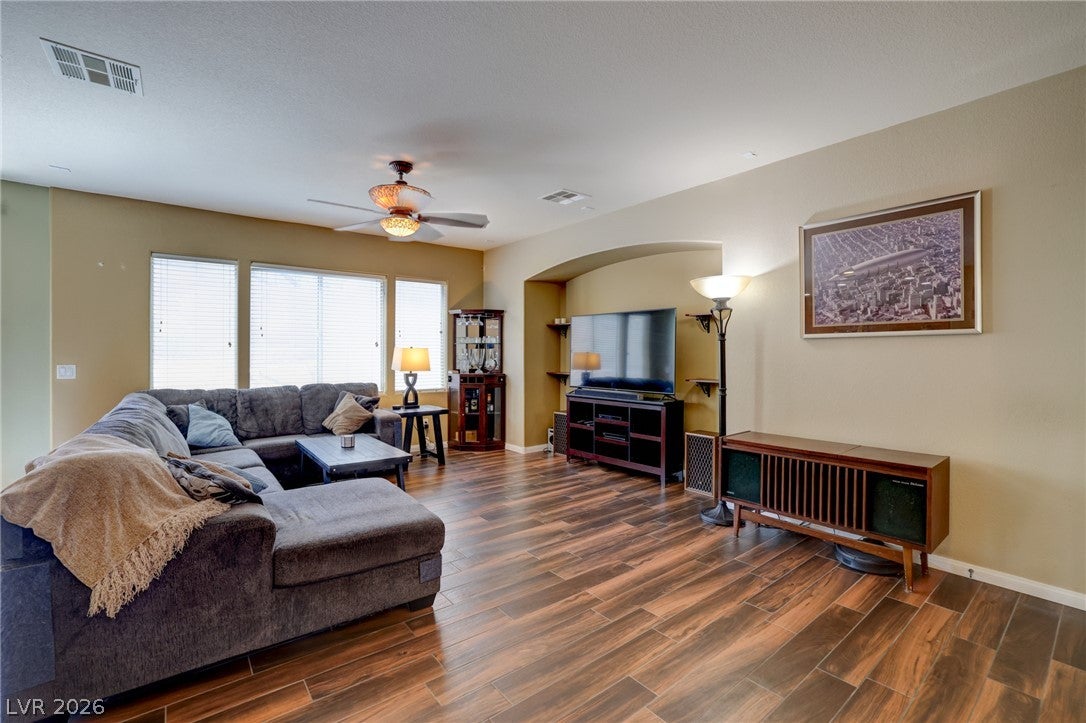
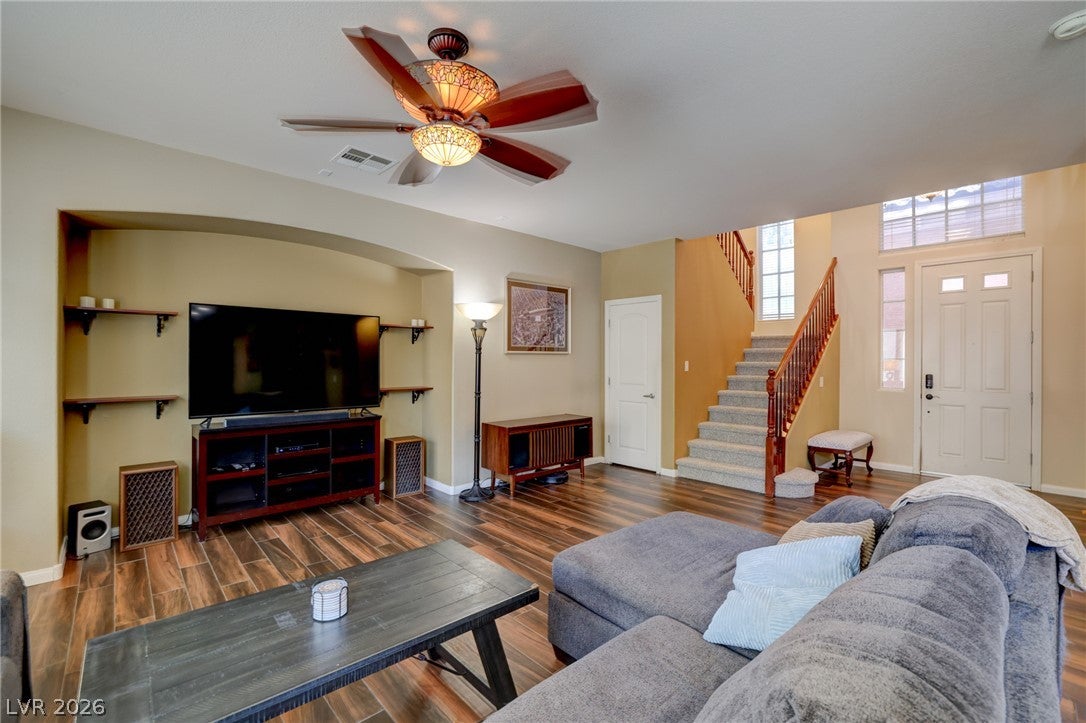
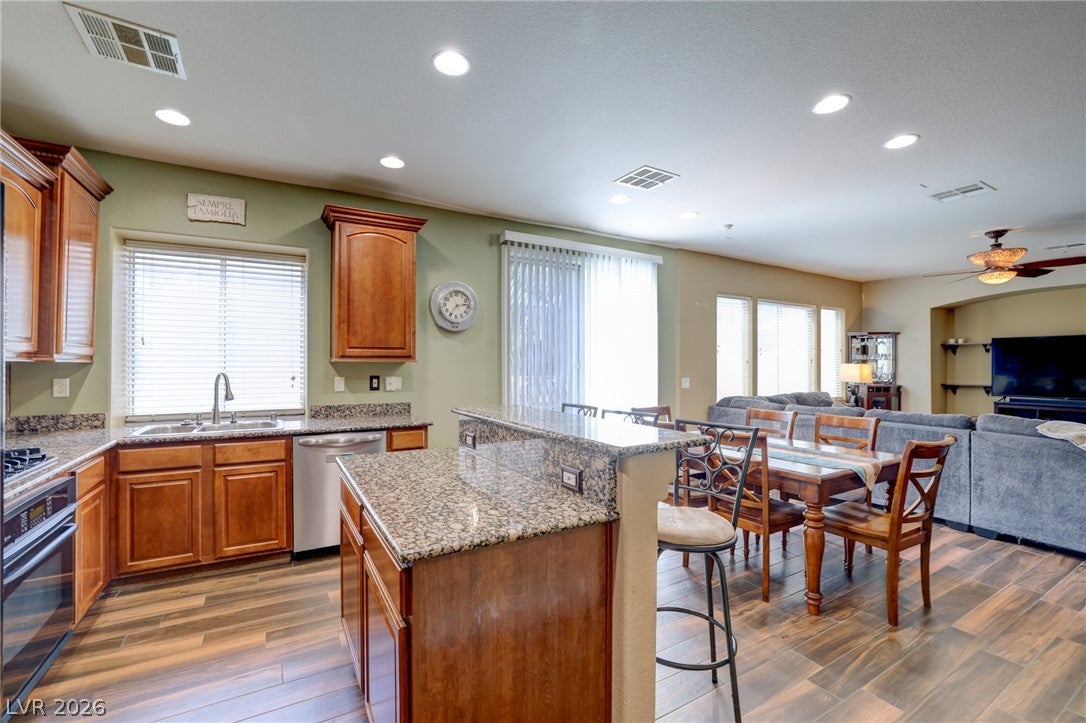
Welcome to this inviting two-story home, thoughtfully designed for comfortable living and effortless entertaining. Featuring 3 bedrooms and 2.5 bathrooms, this residence offers a warm and functional layout with space to fit the way you live. The first floor features tile flooring and an open-concept design, creating a seamless flow between the main living spaces and making it easy to entertain or enjoy time with family. Upstairs, a versatile loft provides additional space that can be used as a home office, media room, playroom, or cozy retreat. Step outside and enjoy the welcoming courtyard, charming porch, and private patio—perfect for morning coffee, outdoor dining, or relaxing in the Las Vegas sunshine. Located within a gated community in the desirable Mountain’s Edge area, this home offers the added appeal of a peaceful neighborhood setting while keeping you close to shopping, dining, parks, and recreation. Whether you're looking for a place to entertain, unwind, or simply enjoy everyday life, this home offers the space and flexibility to make it your own. Come see it for yourself and imagine your life here!
Save
Ask
Tour
Hide
Share
Listing Snapshot
Price
$450,000
Days On Site
0 Days
Bedrooms
3
Inside Area (SqFt)
1,919 sqft
Total Baths
3
Full Baths
1
Partial Baths
2
Lot Size
0.08 Acres
Year Built
2006
MLS® Number
2808527
Status
Active
Property Tax
$2,032
HOA/Condo/Coop Fees
$41.67 monthly
Sq Ft Source
N/A
Friends & Family
React
Comment
Invite
No Comments Yet
Did you know? You can invite friends and family to your search. They can join your search, rate and discuss listings with you.
Recent Activity
10 hours ago
Listing first seen on site
17 hours ago
Listing updated with changes from the MLS®
General Features
Acres
0.08
Attached Garage
Yes
Direction Faces
East
Garage
Yes
Garage Spaces
2
Parking
AttachedGarageGarage Door OpenerInside EntrancePrivate
Listing information is provided by Participants of the Greater Las Vegas Association of Realtors. IDX information is provided exclusively for personal, non-commercial use, and may not be used for any purpose other than to identify prospective properties consumers may be interested in purchasing. Information is deemed reliable but not guaranteed. Copyright 2026, Greater Las Vegas Association of Realtors.
Last checked: 2026-08-14 05:05 PM UTC
Neighborhood & Commute
Source: Walkscore
Disclosure: Community information and market data powered by Constellation Data Labs. Information is deemed reliable but not guaranteed.


Did you know? You can invite friends and family to your search. They can join your search, rate and discuss listings with you.