Save
Ask
Tour
Hide
Share
$2,350,000
New Listing

763 Romano Lane
Henderson, NV 89012

For Sale|Single Family Residence|Active
6
Beds
6
Total Baths
5
Full Baths
1
Partial Bath
6,256
SqFt
$376
/SqFt
2006
Built
Subdivision:
Roma Hills
County:
Clark
Listing courtesy of Signature Real Estate Group (702) 888-4649

Due to the health concerns created by Coronavirus we are offering personal 1-1 online video walkthough tours where possible.

763 Romano Lane763 Romano Lane763 Romano Lane763 Romano Lane
Save
Ask
Tour
Hide
Share

Mortgage Calculator

Monthly Payment (Est.)

$10,722
Calculator powered by Showcase IDX, a Constellation1 Company. Copyright ©2026 Information is deemed reliable but not guaranteed.

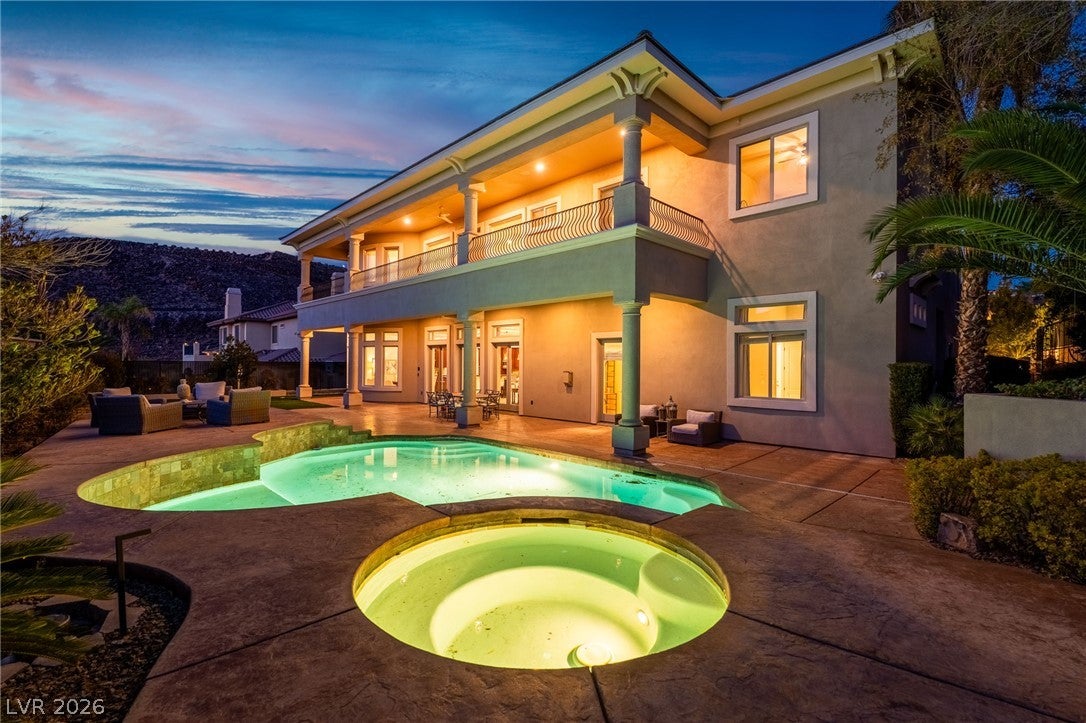
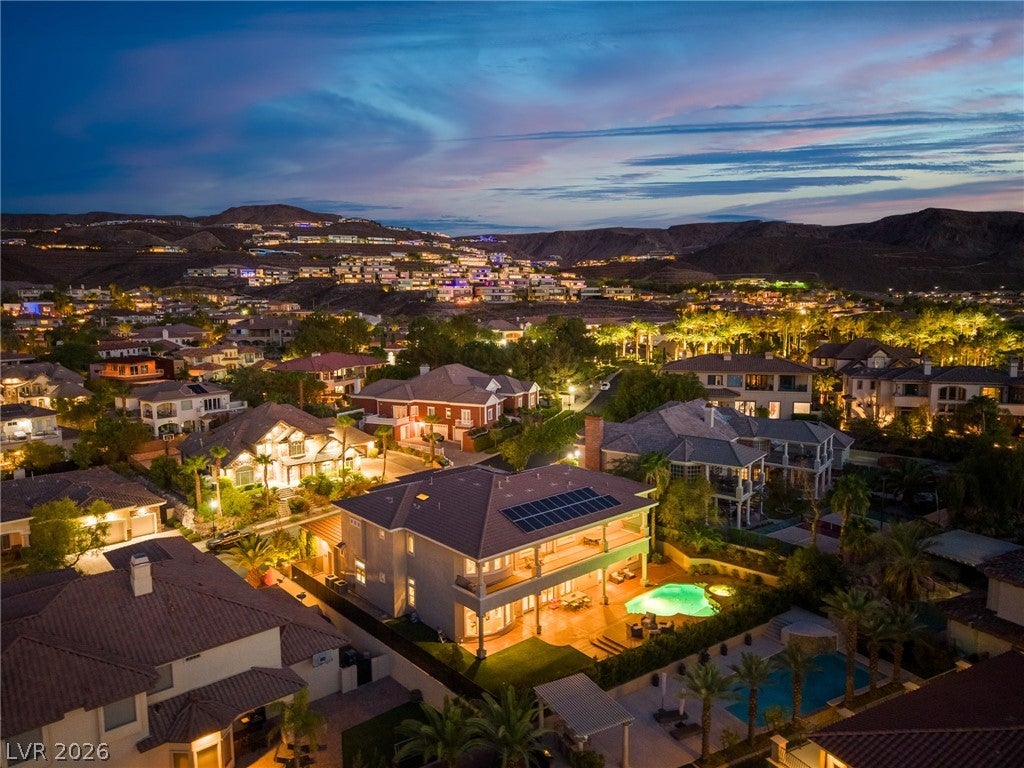
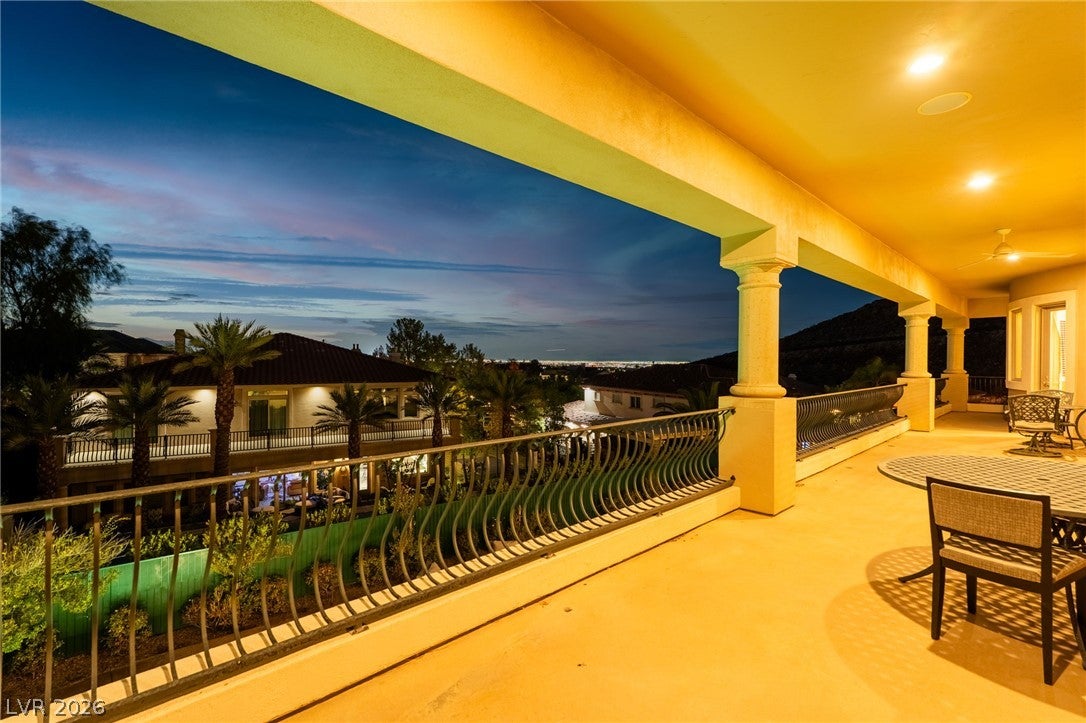
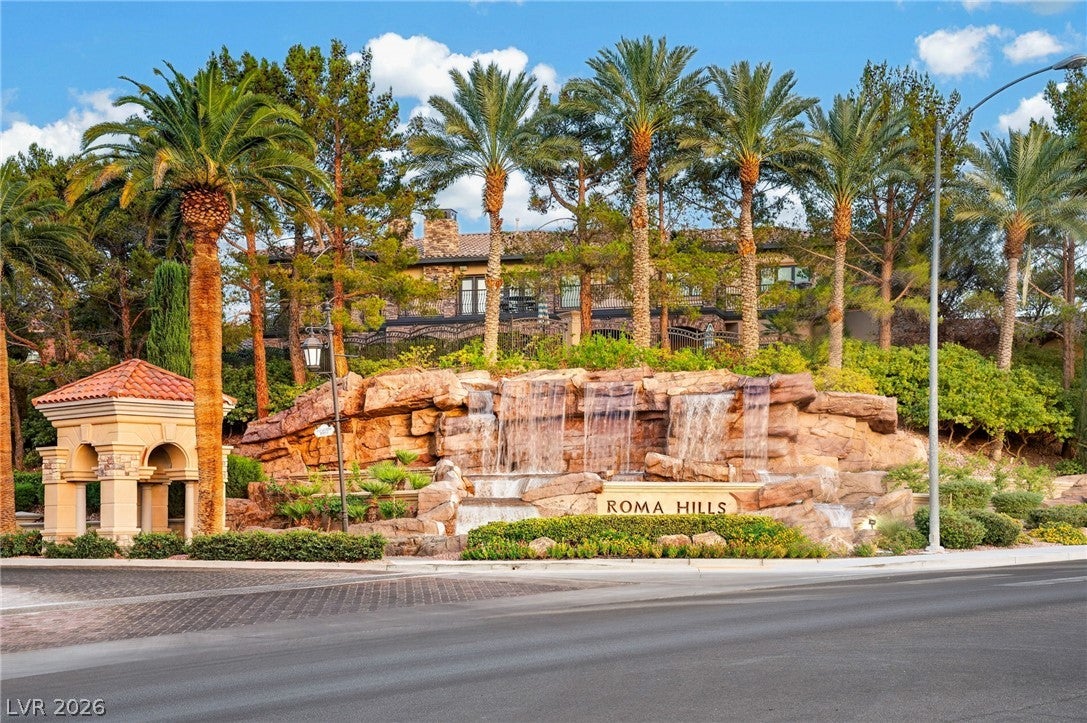
Over 6,000 sq ft of luxurious living space featuring 6 bedrooms, 6 bathrooms, an executive home office, and a custom wine room. The expansive open-concept layout features a gourmet kitchen designed for grand entertaining. Step outside to your private resort-style backyard with a sparkling pool, spa, and incredible strip and mountain views in a premier gated community. Located in one of Henderson's premier neighborhoods—a must-see estate!

Save
Ask
Tour
Hide
Share
Listing Snapshot
Price 
$2,350,000
Days On Site 
0 Days
Bedrooms 
6
Inside Area (SqFt) 
6,256 sqft
Total Baths 
6
Full Baths 
5
Partial Baths 
1
Lot Size 
0.31 Acres
Year Built 
2006
MLS® Number 
2808410
Status 
Active
Property Tax 
$17,890
HOA/Condo/Coop Fees 
$377 monthly
Sq Ft Source 
N/A
Friends & Family
Recent Activity
47 minutes agoListing first seen on site
8 hours agoListing updated with changes from the MLS®
General Features
Acres 
0.31
Attached Garage 
Yes
Direction Faces 
East
Disclosures 
Covenants Restrictions Disclosure
Energy Features 
Solar
Garage 
Yes
Garage Spaces 
3
Green Energy Efficient 
Windows
Parking 
AttachedGarageGarage Door OpenerInside EntrancePrivate
Property Sub Type 
Single Family Residence
Security 
Security System
Sewer 
Public Sewer
SqFt Total 
6256
Style 
TwoStoryCustom
Utilities 
Cable Available
Water Source 
Public
Zoning 
Single Family
Interior Features
Appliances 
Built-In Gas OvenDryerDishwasherGas CooktopDisposalMicrowaveRefrigeratorWater Softener OwnedWater PurifierWine RefrigeratorWasher
Cooling 
Ceiling Fan(s)Central AirElectric
Electric 
Photovoltaics Seller Owned
Fireplace 
Yes
Fireplace Features 
GasLiving Room
Fireplaces 
2
Flooring 
CarpetHardwoodMarbleTile
Furnished 
Partially
Heating 
Natural GasCentralZoned
Interior 
Ceiling Fan(s)Central VacuumSmart Thermostat
Laundry Features 
Electric Dryer HookupGas Dryer HookupMain LevelLaundry RoomSink
Spa 
Yes
Window Features 
Skylight(s)Window CoveringsDouble Pane WindowsPlantation ShuttersWindow Treatments
Bedroom 2 
Dimensions - 12x15Description - Ceiling Fan,Ceiling Light,Closet
Bedroom 3 
Dimensions - 13x19Description - Ceiling Fan,Ceiling Light,Closet
Bedroom 4 
Dimensions - 17x13Description - Ceiling Fan,Ceiling Light,Closet
Bedroom 5 
Dimensions - 22x15Description - Ceiling Fan,Ceiling Light,Closet
Bedroom6 
Dimensions - 13x18Description - Ceiling Fan,Ceiling Light,Closet
Dining Room 
Dimensions - 15x19Description - Formal Dining Room
Family Room 
Dimensions - 17x22Description - Downstairs,Separate Family Room,Surround Sound
Kitchen 
Dimensions - 25x26Description - Breakfast Bar/Counter,Breakfast Nook/Eating Area,Butler Pantry,Granite Countertops,Pantry,Stainless Steel Appliances,Walk-in Pantry
Living Room 
Dimensions - 27x25Description - Built-in Bookcases,Built-In Entertainment Center,Formal,Surround Sound
Loft 
Dimensions - 10x10Description - Other
PrimaryBathroom 
Dimensions - 19x18Description - Double Sink,Make Up Table,Separate Shower,Separate Tub,Tub
PrimaryBedroom 
Dimensions - 19x18Description - Ceiling Fan,Ceiling Light,Upstairs

Save
Ask
Tour
Hide
Share
Exterior Features
Exterior 
BalconyBarbecueCourtyardPrivate Yard
Fencing 
Back YardWrought Iron
Lot Features 
Back YardSprinklers In RearLandscaped
Patio And Porch 
DeckPatioCovered
Pool Features 
HeatedIn GroundPrivatePool/Spa Combo
Private Pool 
Yes
Roof 
Tile
Spa 
Yes
Spa Features 
In Ground
View 
City
Waterview 
City
Windows/Doors 
Skylight(s)Window CoveringsDouble Pane WindowsPlantation ShuttersWindow Treatments
Community Features
Association Amenities 
Dog ParkGatedParkSecurity
Association Dues 
377
Financing Terms Available 
CashConventional
HOA Fee Frequency 
Monthly
Horse Property 
None
Schools
School District
Unknown
Elementary School
Brown, Hannah Marie,Brown, Hannah Marie
Middle School
Miller Bob
High School
Foothill
Listing courtesy of Signature Real Estate Group (702) 888-4649


Listing information is provided by Participants of the Greater Las Vegas Association of Realtors. IDX information is provided exclusively for personal, non-commercial use, and may not be used for any purpose other than to identify prospective properties consumers may be interested in purchasing. Information is deemed reliable but not guaranteed. Copyright 2026, Greater Las Vegas Association of Realtors.
Last checked: 2026-08-13 08:59 PM UTC

Neighborhood & Commute
Source: Walkscore
Disclosure: Community information and market data powered by Constellation Data Labs. Information is deemed reliable but not guaranteed.
Save
Ask
Tour
Hide
Share