Save
Ask
Tour
Hide
Share
$345,900
New Listing

4021 Dale Evans Drive
Las Vegas, NV 89108

For Sale|Single Family Residence|Active
3
Beds
2
Total Baths
2
Full Baths
1,253
SqFt
$276
/SqFt
1984
Built
Subdivision:
Miramonte Estate North
County:
Clark
Listing courtesy of Coldwell Banker Premier (702) 203-7428

Due to the health concerns created by Coronavirus we are offering personal 1-1 online video walkthough tours where possible.
4021 Dale Evans Drive4021 Dale Evans Drive4021 Dale Evans Drive4021 Dale Evans Drive
Save
Ask
Tour
Hide
Share

Mortgage Calculator

Monthly Payment (Est.)

$1,578
Calculator powered by Showcase IDX, a Constellation1 Company. Copyright ©2026 Information is deemed reliable but not guaranteed.

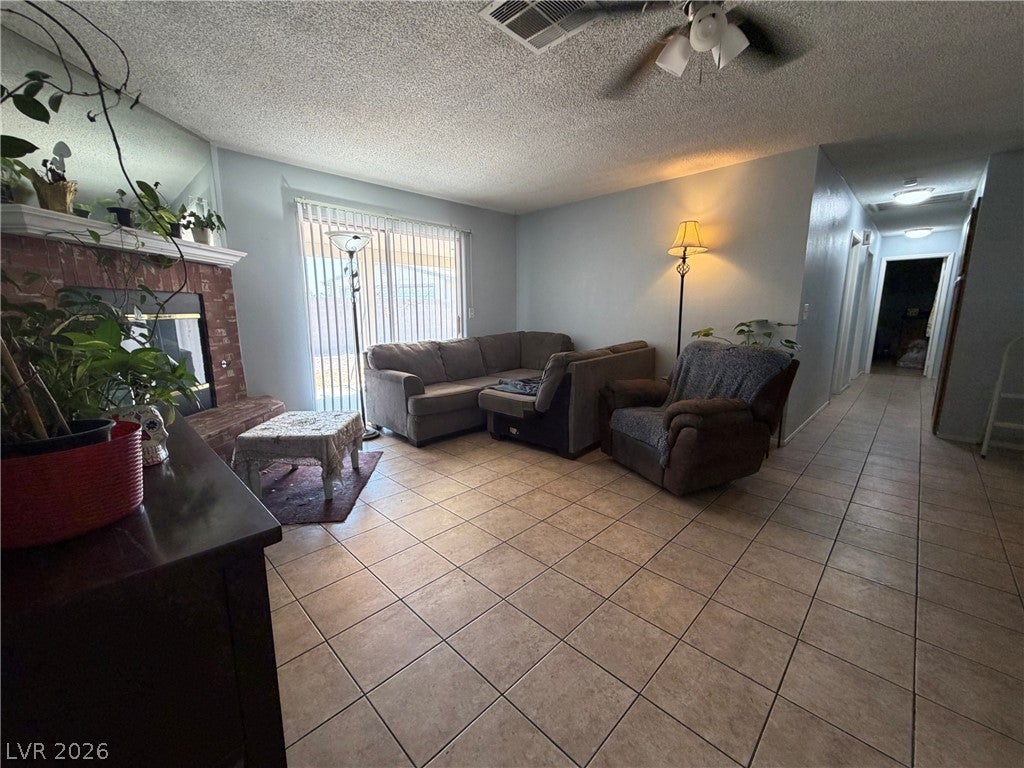
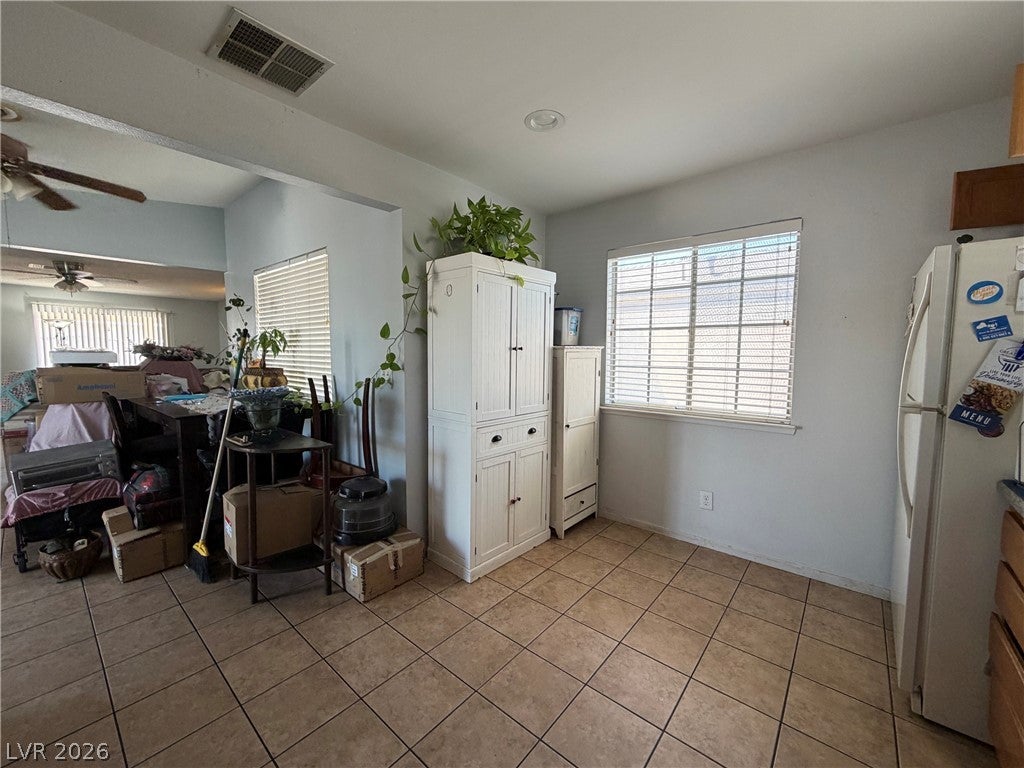
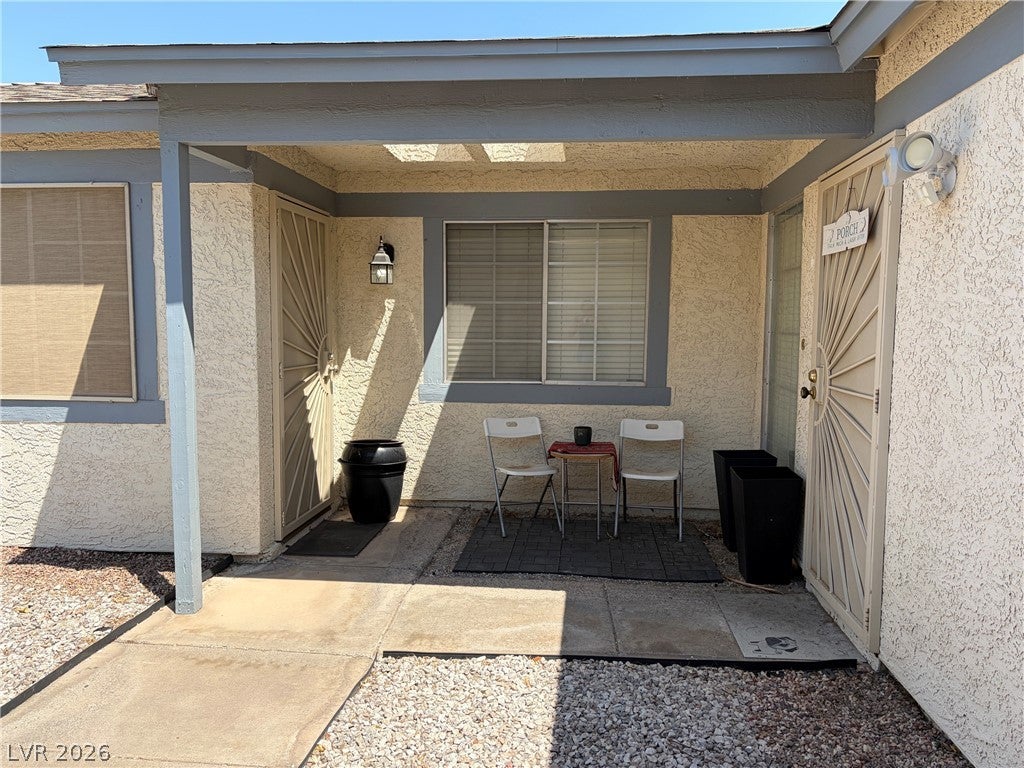
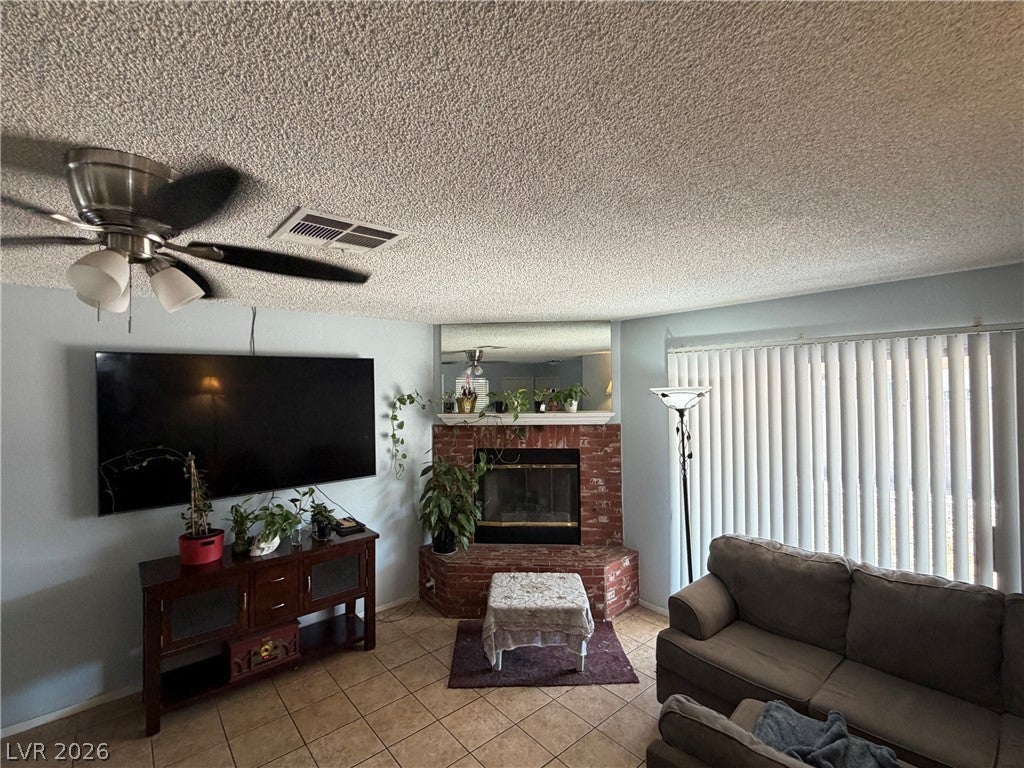
Great large corner lot with RV parking. Open floor plan with no HOA and 3 bedrooms. Another entry door into the kitchen area. Large rear patio and also a patio off the kitchen area easy for Bar-B-Q. Ceiling fans in all rooms. Overhead storage in garage. Large yard for the pups or kids or whatever. Hard to find a single story home under $350,000 anymore.

Save
Ask
Tour
Hide
Share
Listing Snapshot
Price 
$345,900
Days On Site 
0 Days
Bedrooms 
3
Inside Area (SqFt) 
1,253 sqft
Total Baths 
2
Full Baths 
2
Partial Baths 
N/A
Lot Size 
N/A
Year Built 
1984
MLS® Number 
2808390
Status 
Active
Property Tax 
$1,344
HOA/Condo/Coop Fees 
N/A
Sq Ft Source 
N/A
Friends & Family
Recent Activity
59 minutes agoListing first seen on site
8 hours agoListing updated with changes from the MLS®
General Features
Attached Garage 
Yes
Direction Faces 
West
Garage 
Yes
Garage Spaces 
2
Parking 
AttachedGarageGarage Door OpenerOpenRV GatedRV Access/ParkingWorkshop in Garage
Property Sub Type 
Single Family Residence
Sewer 
Public Sewer
SqFt Total 
1253
Style 
OneStory
Utilities 
Cable Available
Water Source 
Public
Zoning 
Single Family
Interior Features
Appliances 
DryerDishwasherDisposalGas RangeGas Water HeaterRefrigeratorWater HeaterWasher
Cooling 
Ceiling Fan(s)Central AirElectric
Fireplace 
Yes
Fireplace Features 
GasGreat Room
Fireplaces 
1
Flooring 
Ceramic TileLinoleumVinylTile
Furnished 
Unfurnished
Heating 
Natural GasCentral
Interior 
Ceiling Fan(s)Master Downstairs
Laundry Features 
Gas Dryer HookupIn Garage
Window Features 
Skylight(s)Window CoveringsBlinds
Bedroom 2 
Dimensions - 11x10Description - Ceiling Fan,Ceiling Light,Closet,Downstairs
Bedroom 3 
Dimensions - 11x10Description - Ceiling Fan,Ceiling Light,Closet,Downstairs
Great Room 
Dimensions - 20x20Description - Downstairs
Kitchen 
Description - Laminate Countertops,Lighting Recessed,Tile Flooring
PrimaryBedroom 
Dimensions - 14x13Description - Ceiling Fan,Ceiling Light,Downstairs,Walk-In Closet(s)
Save
Ask
Tour
Hide
Share
Exterior Features
Exterior 
Private Yard
Fencing 
BlockBack Yard
Lot Features 
Irregular LotLandscaped
Patio And Porch 
PatioCovered
Roof 
CompositionShingle
Windows/Doors 
Skylight(s)Window CoveringsBlinds
Community Features
Association Amenities 
None
Financing Terms Available 
CashConventionalFHAVA Loan
Horse Property 
None
Schools
School District
Unknown
Elementary School
Tobler, R. E.,Tobler, R. E.
Middle School
Leavitt Justice Myron E
High School
Centennial
Listing courtesy of Coldwell Banker Premier (702) 203-7428


Listing information is provided by Participants of the Greater Las Vegas Association of Realtors. IDX information is provided exclusively for personal, non-commercial use, and may not be used for any purpose other than to identify prospective properties consumers may be interested in purchasing. Information is deemed reliable but not guaranteed. Copyright 2026, Greater Las Vegas Association of Realtors.
Last checked: 2026-08-13 08:59 PM UTC

Neighborhood & Commute
Source: Walkscore
Disclosure: Community information and market data powered by Constellation Data Labs. Information is deemed reliable but not guaranteed.
Save
Ask
Tour
Hide
Share