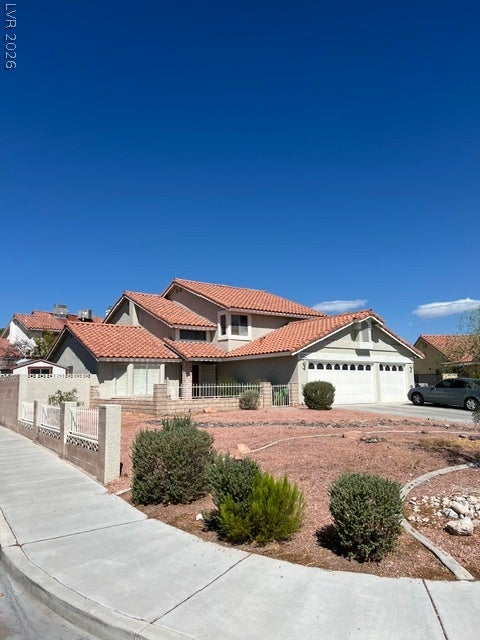
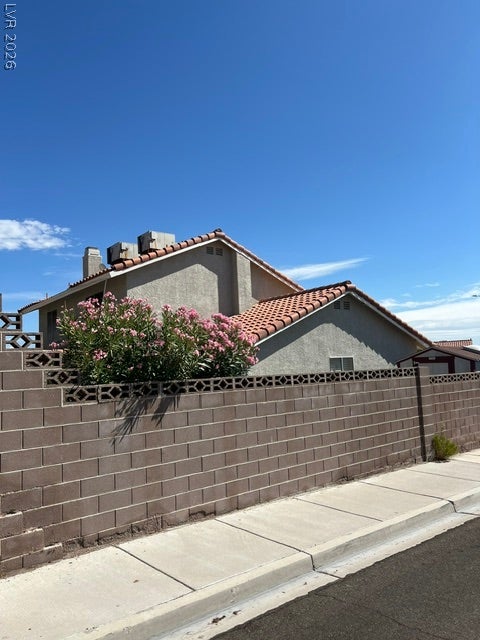
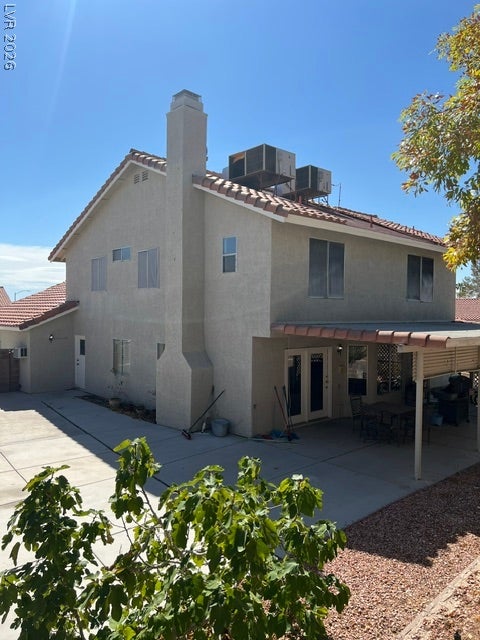
Welcome to this beautifully maintained two-story residence in the heart of Las Vegas, offering exceptional craftsmanship, modern upgrades, and rare functional features!
Interior Features & Upgrades
Flooring & Detail: Beautiful hardwood floors throughout both levels and staircase, paired with quality tile—completely carpet-free with zero broken tiles or floorboards. Custom handmade wooden shutters add timeless warmth and elegance.
Gourmet Kitchen: Extensively upgraded with sleek granite countertops, custom stainless steel backsplash, new touch-tech cooktop, a massive center island, upgraded ceiling details, 7 recessed moonlights, expanded cabinetry, and modern stainless touch-tech sinks.
Modern Comforts: Fresh, crisp interior paint throughout. Bathrooms feature new toilets and upgraded tile work in two baths, complemented by a brand-new 50-gallon Bradford White water heater installed just one year ago.
Outdoor & Specialty Amenities
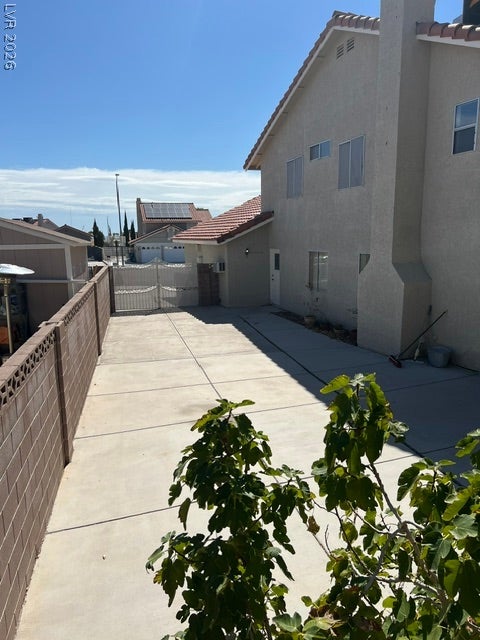
RV Parking: Ample dedicated space to park your RV, boat, or recreational toys.
Pet-Friendly: Dedicated dog-washing station conveniently located in the garage with its own outdoor drainage system.
Backyard Storage: Features a spacious, fully built walk-in shed house in the backyard for extra storage or hobby space.
Conveniently located in the desirable 89117 zip code, this turn-key home seamlessly pairs quality renovations with everyday convenience. Schedule your private viewing today!
Save
Ask
Tour
Hide
Share
Listing Snapshot
Price
$589,000
Days On Site
0 Days
Bedrooms
4
Inside Area (SqFt)
2,390 sqft
Total Baths
3
Full Baths
3
Partial Baths
N/A
Lot Size
0.22 Acres
Year Built
1993
MLS® Number
2808375
Status
Active
Property Tax
$3,669
HOA/Condo/Coop Fees
N/A
Sq Ft Source
N/A
Friends & Family
React
Comment
Invite
No Comments Yet
Did you know? You can invite friends and family to your search. They can join your search, rate and discuss listings with you.
Listing courtesy of Executive Realty Services (702) 580-6101
Listing information is provided by Participants of the Greater Las Vegas Association of Realtors. IDX information is provided exclusively for personal, non-commercial use, and may not be used for any purpose other than to identify prospective properties consumers may be interested in purchasing. Information is deemed reliable but not guaranteed. Copyright 2026, Greater Las Vegas Association of Realtors.
Last checked: 2026-08-16 08:10 AM UTC
Neighborhood & Commute
Source: Walkscore
Disclosure: Community information and market data powered by Constellation Data Labs. Information is deemed reliable but not guaranteed.


Did you know? You can invite friends and family to your search. They can join your search, rate and discuss listings with you.