Save
Ask
Tour
Hide
Share
$698,000
New Listing

10119 Reflection Brook AVE Avenue
Las Vegas, NV 89148

For Sale|Single Family Residence|Active
4
Beds
2
Total Baths
2
Full Baths
2,464
SqFt
$283
/SqFt
2003
Built
Subdivision:
Sedona 1 At Southwest Ranch Phase 3
County:
Clark
Listing courtesy of eXp Realty (702) 374-7409

Due to the health concerns created by Coronavirus we are offering personal 1-1 online video walkthough tours where possible.
Upcoming Open Houses
Due to COVID-19, we recommend you verify Open Houses before attending.
Sat, Aug 15, 10:00 AM - 2:00 PM
Sun, Aug 16, 10:00 AM - 2:00 PM
10119 Reflection Brook AVE Avenue10119 Reflection Brook AVE Avenue10119 Reflection Brook AVE Avenue10119 Reflection Brook AVE Avenue
Save
Ask
Tour
Hide
Share

Mortgage Calculator

Monthly Payment (Est.)

$3,185
Calculator powered by Showcase IDX, a Constellation1 Company. Copyright ©2026 Information is deemed reliable but not guaranteed.

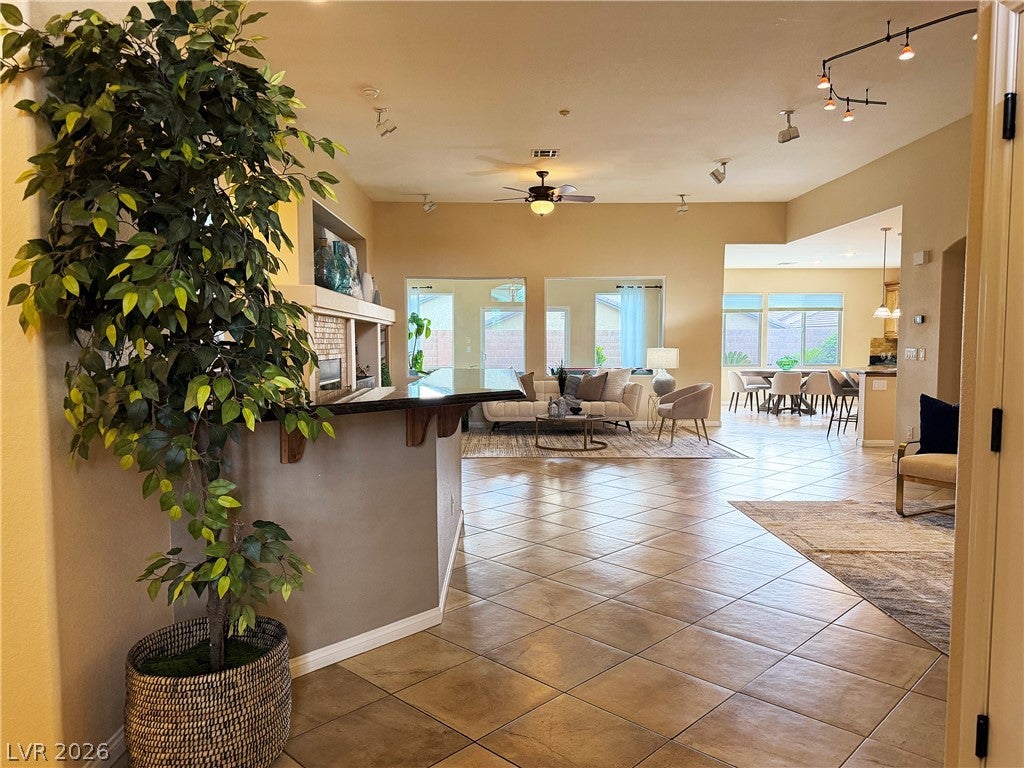

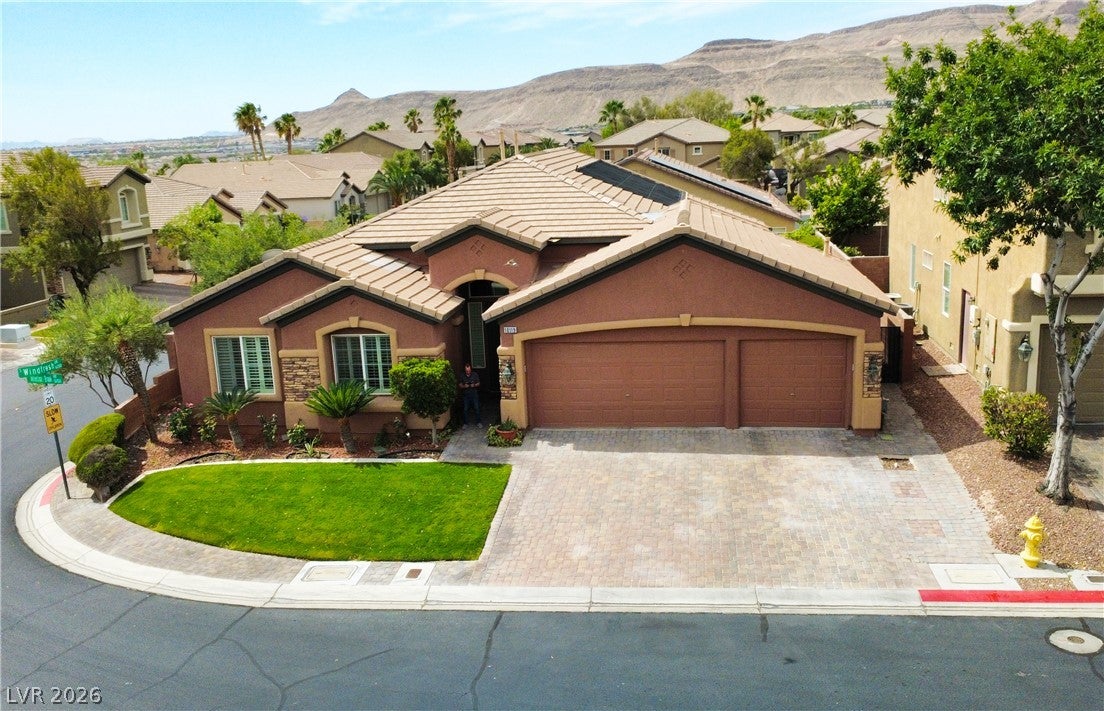
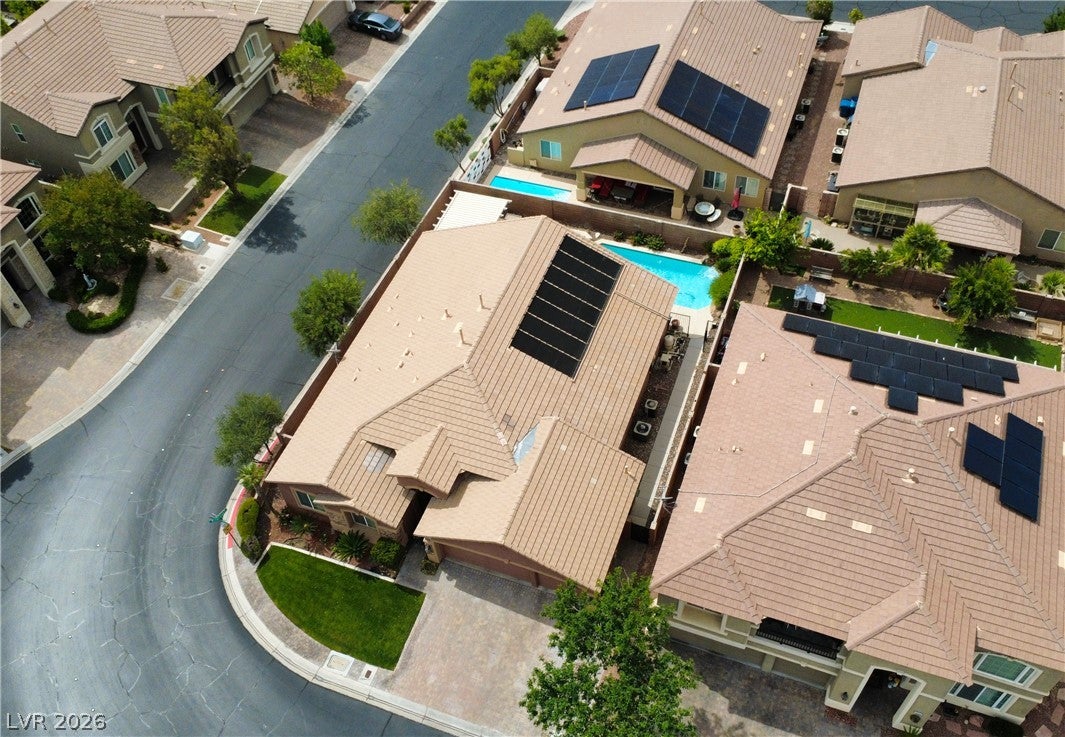
Discover unparalleled comfort and sophisticated living within this remarkable single-story residence, a true architectural gem offering an expansive layout and an array of highly desirable features. This distinguished home masterfully blends spacious interiors with delightful outdoor amenities, creating an ideal setting for both serene relaxation and elegant entertaining. The thoughtful design caters to a seamless and refined lifestyle, promising a tranquil sanctuary from the demands of the everyday. Step inside to encounter a welcoming atmosphere, meticulously enhanced by practical and elegant touches throughout. The interior is graced with ceiling fan(s) for optimal climate control, a robust alarm system ensuring peace of mind, and tasteful shutters that impart both privacy and aesthetic distinction. Accessibility features further augment the property's broad appeal, guaranteeing convenience for all occupants. Outdoors, a private oasis beckons with a refreshing pool, perfectly suited for enjoying sun-drenched days and cultivating cherished memories. The covered patio provides an inviting expanse for al fresco dining or simply unwinding in the ambient air. A dedicated dog run offers a secure enclosure for beloved pets, while the enclosed patio/sunroom seamlessly extends the living space, permitting year-round enjoyment. With convenient backyard access, outdoor living is rendered effortlessly. Situated within a vibrant Las Vegas neighborhood, this property affords a dynamic lifestyle replete with ample opportunities for recreation and leisure. The harmonious combination of its impressive features and prime location renders it an extraordinary abode to claim as one's own.

Save
Ask
Tour
Hide
Share
Listing Snapshot
Price 
$698,000
Days On Site 
0 Days
Bedrooms 
4
Inside Area (SqFt) 
2,464 sqft
Total Baths 
2
Full Baths 
2
Partial Baths 
N/A
Lot Size 
0.17 Acres
Year Built 
2003
MLS® Number 
2808367
Status 
Active
Property Tax 
$3,653
HOA/Condo/Coop Fees 
$48 monthly
Sq Ft Source 
N/A
Friends & Family
Recent Activity
5 hours agoListing first seen on site
12 hours agoListing updated with changes from the MLS®
General Features
Acres 
0.17
Attached Garage 
Yes
Direction Faces 
North
Disclosures 
Covenants Restrictions Disclosure
Garage 
Yes
Garage Spaces 
3
Green Energy Efficient 
Windows
Parking 
AttachedGarageInside EntrancePrivate
Property Sub Type 
Single Family Residence
Security 
PrewiredGated Community
Sewer 
Public Sewer
SqFt Total 
2464
Style 
OneStory
Utilities 
Underground Utilities
Water Source 
Public
Zoning 
Single Family
Interior Features
Appliances 
Built-In Gas OvenDouble OvenDryerDishwasherGas CooktopDisposalMicrowaveRefrigeratorWasher
Cooling 
Ceiling Fan(s)Central AirElectric
Fireplace 
Yes
Fireplace Features 
GasLiving Room
Fireplaces 
1
Flooring 
TileVinyl
Furnished 
Unfurnished
Heating 
Natural Gas
Interior 
Ceiling Fan(s)Smart ThermostatMaster Downstairs
Laundry Features 
Electric Dryer HookupGas Dryer HookupLaundry Room
Spa 
Yes
Window Features 
Window CoveringsDouble Pane WindowsLow Emissivity WindowsPlantation Shutters
Bedroom 2 
Dimensions - 12x11Description - Ceiling Fan,Closet
Bedroom 3 
Dimensions - 11x10Description - Ceiling Fan,Closet
Bedroom 4 
Dimensions - 15x10Description - Ceiling Light,Closet
Family Room 
Dimensions - 19x29Description - Ceiling Fan,Separate Family Room
Great Room 
Dimensions - 19x29Description - Surround Sound,Undefined,Vaulted Ceiling
Kitchen 
Description - Breakfast Bar/Counter,Breakfast Nook/Eating Area,Granite Countertops,Island,Pantry,Stainless Steel Appliances
PrimaryBedroom 
Dimensions - 18x15Description - Ceiling Fan,Custom Closet,Pbr Separate From Other,Walk-In Closet(s)
Save
Ask
Tour
Hide
Share
Exterior Features
Exterior 
Dog RunPrivate Yard
Fencing 
BlockBack Yard
Lot Features 
Front YardSprinklers In FrontLandscaped
Patio And Porch 
PatioCoveredEnclosed
Pool Features 
HeatedIn GroundPrivatePool/Spa Combo
Private Pool 
Yes
Roof 
Tile
Spa 
Yes
View 
Mountain(s)
Waterview 
Mountain(s)
Windows/Doors 
Window CoveringsDouble Pane WindowsLow Emissivity WindowsPlantation Shutters
Community Features
Accessibility Features 
Accessible Entrance
Association Amenities 
Gated
Association Dues 
48
Community Features 
Gated
Financing Terms Available 
CashConventionalFHAVA Loan
HOA Fee Frequency 
Monthly
Horse Property 
None
Schools
School District
Unknown
Elementary School
Shelley, Berkley,Shelley, Berkley
Middle School
Faiss, Wilbur & Theresa
High School
Sierra Vista High
Listing courtesy of eXp Realty (702) 374-7409


Listing information is provided by Participants of the Greater Las Vegas Association of Realtors. IDX information is provided exclusively for personal, non-commercial use, and may not be used for any purpose other than to identify prospective properties consumers may be interested in purchasing. Information is deemed reliable but not guaranteed. Copyright 2026, Greater Las Vegas Association of Realtors.
Last checked: 2026-08-15 07:28 AM UTC

Neighborhood & Commute
Source: Walkscore
Disclosure: Community information and market data powered by Constellation Data Labs. Information is deemed reliable but not guaranteed.
Save
Ask
Tour
Hide
Share