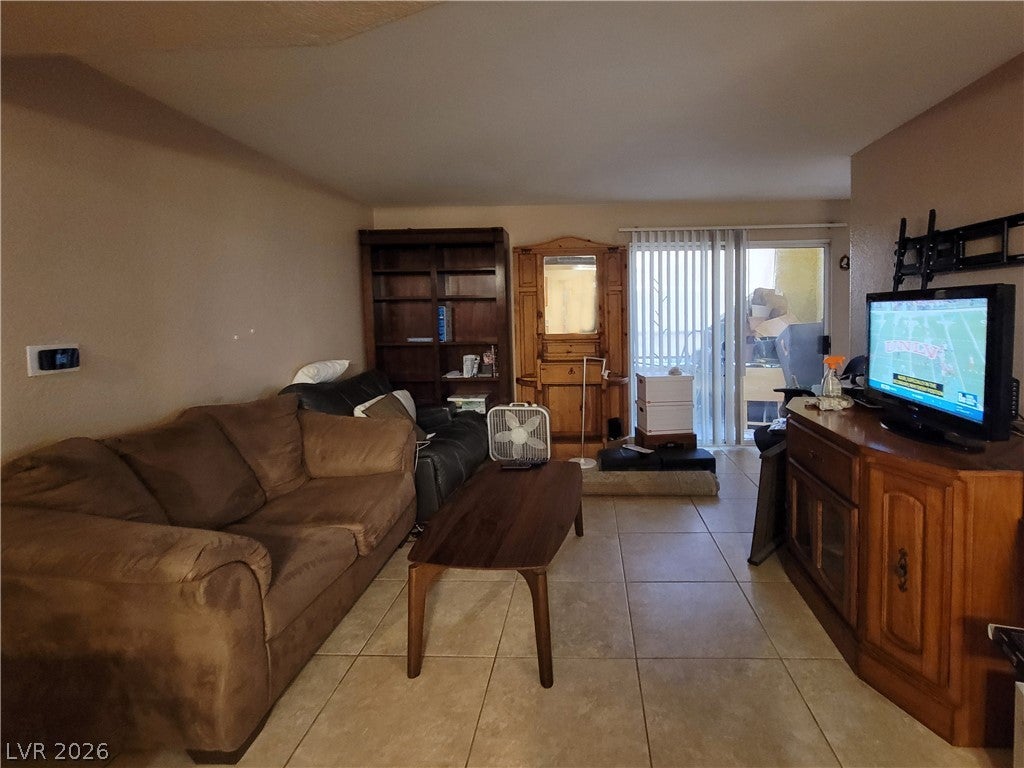
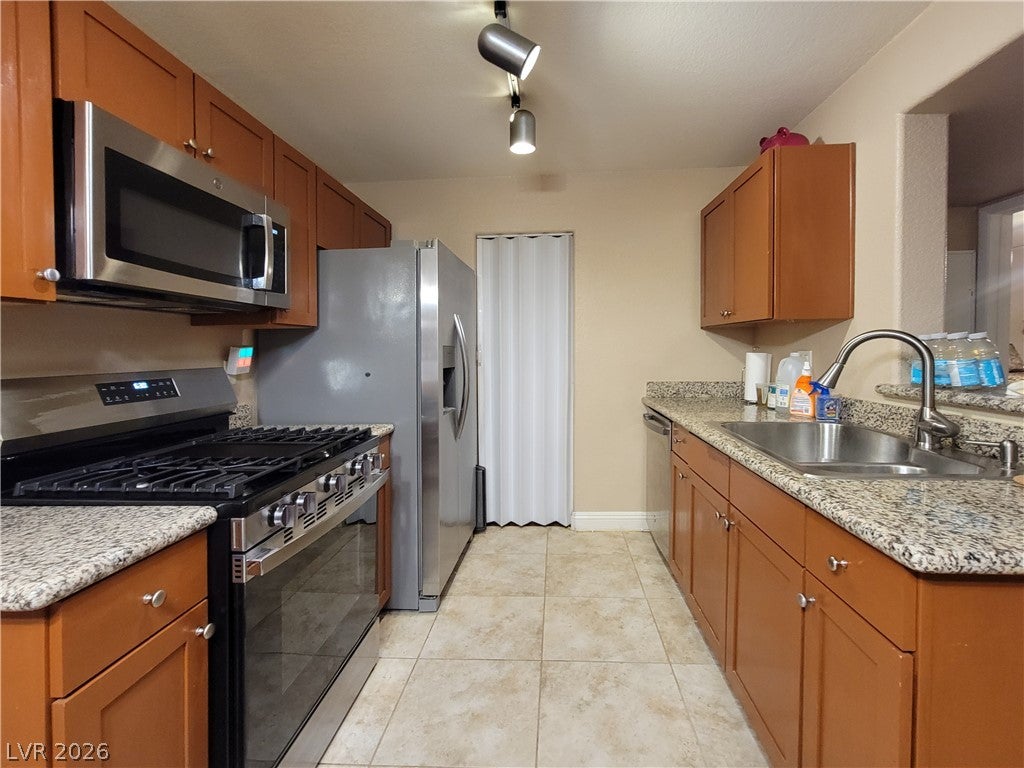
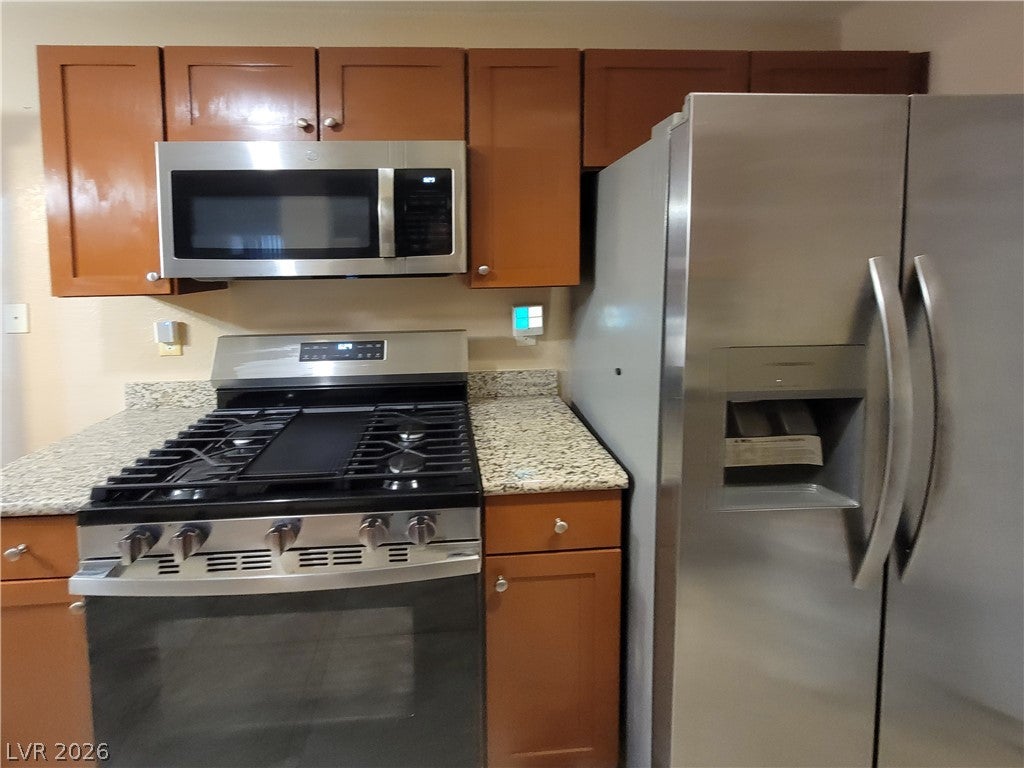
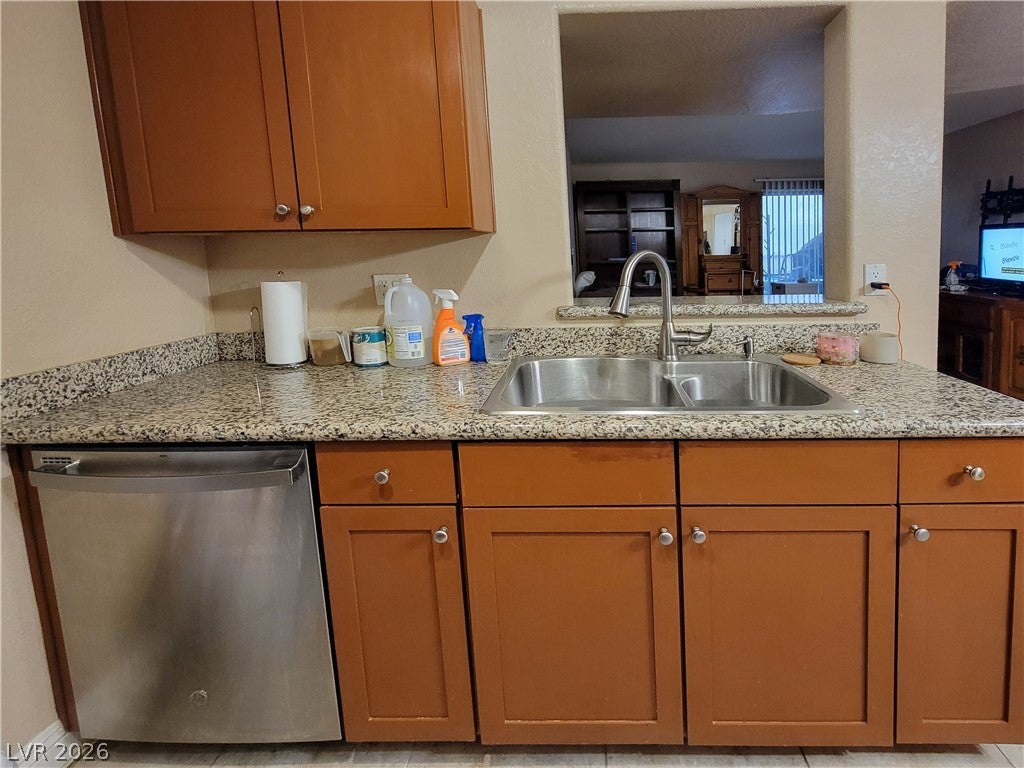
Green Valley! Gated condo community loaded with amenities including, pools spa, fitness center and basketball. Upgraded 1st floor, 2 bedroom, 2 bath Condo Featuring: Security gated front door * Tile Floors * Granite Countertops * Stainless steel Fridge, sink , Dishwasher and a newer Gas Stove * Kitchen pantry * Newer interior paint * Primary bathroom has a large garden tub and a walk in closet, Newer AC condenser * Washer and Dryer are included. Walking distance to shopping, restaurants, Galaxy movie theaters and close to good schools.
Save
Ask
Tour
Hide
Share
Listing Snapshot
Price
$209,999
Days On Site
0 Days
Bedrooms
2
Inside Area (SqFt)
872 sqft
Total Baths
2
Full Baths
2
Partial Baths
N/A
Lot Size
0.1983 Acres
Year Built
1993
MLS® Number
2808334
Status
Active
Property Tax
$552
HOA/Condo/Coop Fees
$146 monthly
Sq Ft Source
N/A
Friends & Family
React
Comment
Invite
No Comments Yet
Did you know? You can invite friends and family to your search. They can join your search, rate and discuss listings with you.
Basketball CourtFitness CenterGatedPoolSpa/Hot Tub
Association Dues
146
Community Features
PoolGated
Financing Terms Available
CashConventional
HOA Fee Frequency
Monthly
Horse Property
None
Schools
School District
Unknown
Elementary School
Treem, Harriet A.,Treem, Harriet A.
Middle School
Cortney Francis
High School
Del Sol HS
Listing courtesy of BHHS Nevada Properties (702) 528-1157
Listing information is provided by Participants of the Greater Las Vegas Association of Realtors. IDX information is provided exclusively for personal, non-commercial use, and may not be used for any purpose other than to identify prospective properties consumers may be interested in purchasing. Information is deemed reliable but not guaranteed. Copyright 2026, Greater Las Vegas Association of Realtors.
Last checked: 2026-08-19 11:09 AM UTC
Neighborhood & Commute
Source: Walkscore
Disclosure: Community information and market data powered by Constellation Data Labs. Information is deemed reliable but not guaranteed.


Did you know? You can invite friends and family to your search. They can join your search, rate and discuss listings with you.