Save
Ask
Tour
Hide
Share
$1,100,000
New Listing

9429 Queen Charlotte Drive
Las Vegas, NV 89145

For Sale|Single Family Residence|Active
3
Beds
3
Total Baths
2
Full Baths
1
Partial Bath
3,330
SqFt
$330
/SqFt
2000
Built
Subdivision:
Peccole West Phase 2
County:
Clark
Listing courtesy of Real Broker LLC (702) 353-5161

Due to the health concerns created by Coronavirus we are offering personal 1-1 online video walkthough tours where possible.
9429 Queen Charlotte Drive9429 Queen Charlotte Drive9429 Queen Charlotte Drive9429 Queen Charlotte Drive
Save
Ask
Tour
Hide
Share

Mortgage Calculator

Monthly Payment (Est.)

$5,019
Calculator powered by Showcase IDX, a Constellation1 Company. Copyright ©2026 Information is deemed reliable but not guaranteed.

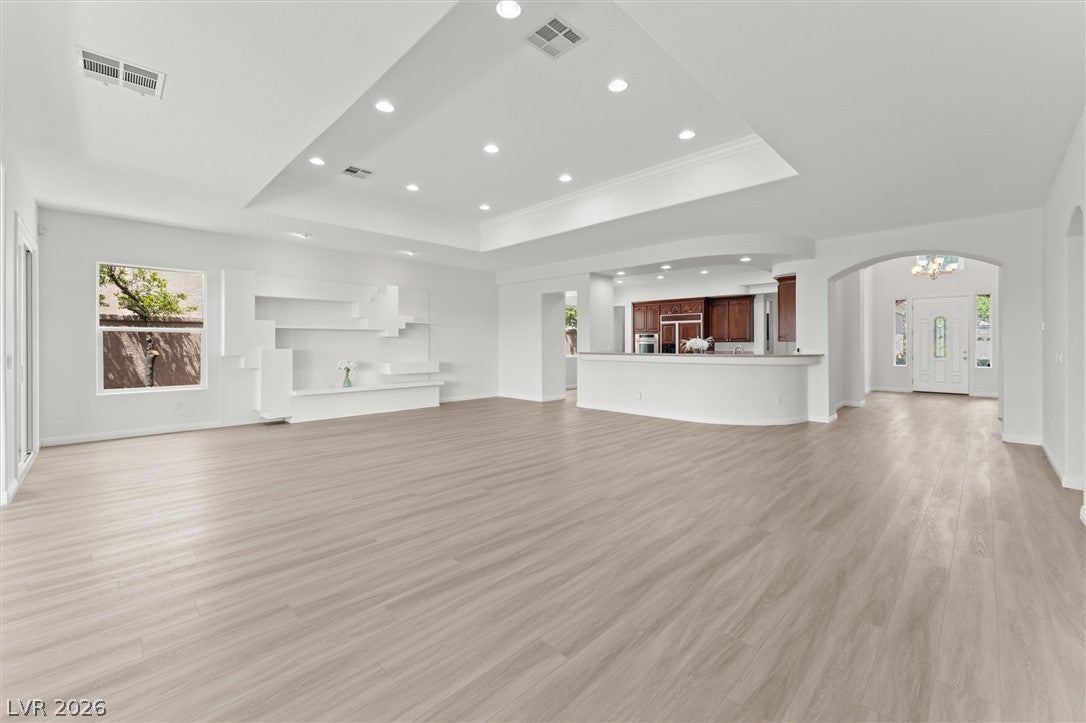
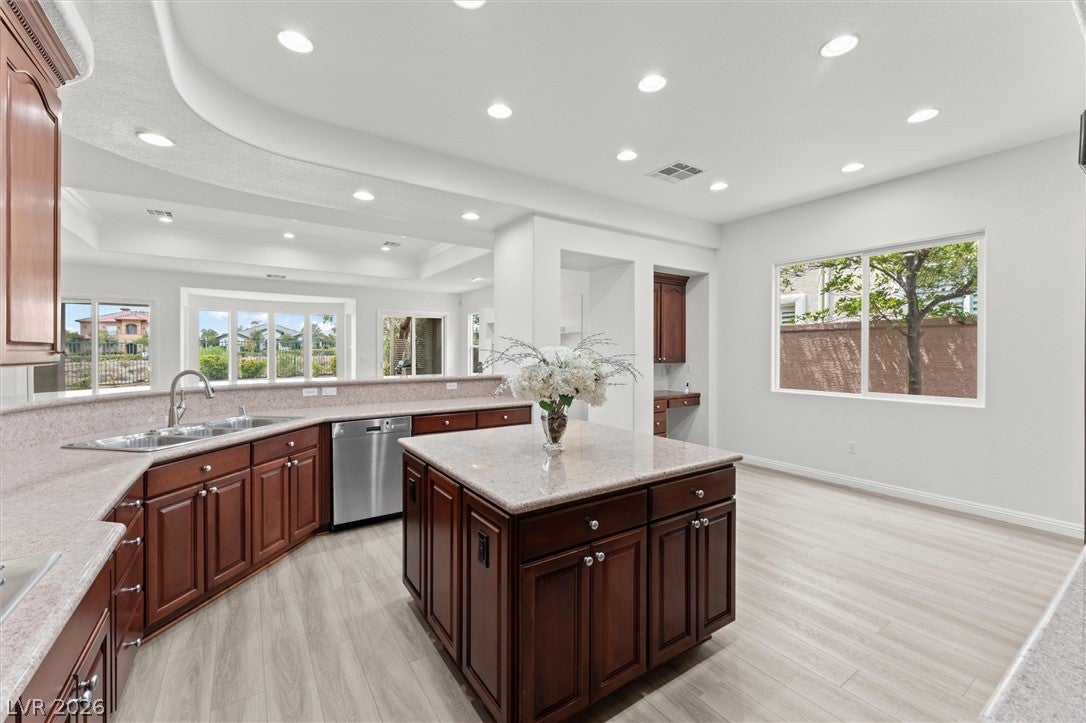
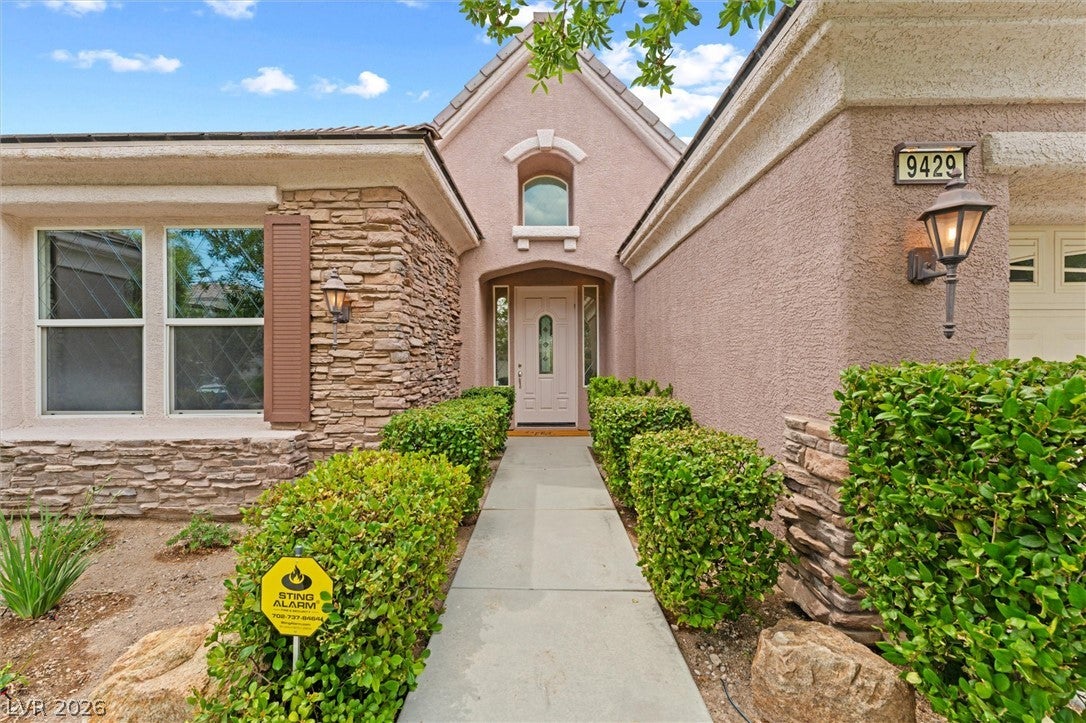
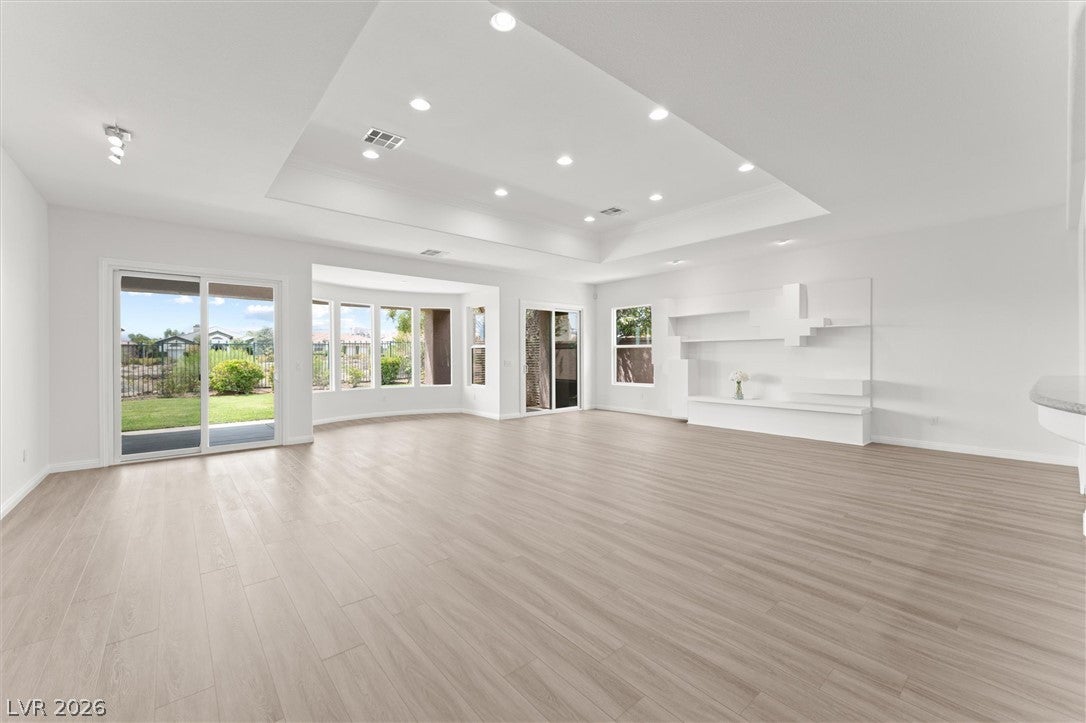
Beautiful Single-Story in prestigious luxury Guard-Gated Queensridge. No rear neighbors ~ Views for days! Home has fresh paint, new carpet in bedrooms, stainless appliances, large walkin pantry, double ovens. Primary suite offers direct backyard access. En suite has jetted soaking tub, walk-in shower, dual vanities and beauty counter. Two separate bedrooms share a Jack & Jill bathroom, while a enormous home office/den with built-in cabinetry allows direct access to the garage. * 24-hour guard gated security * just minutes from Tivoli Village, Boca Park, and Downtown Summerlin

Save
Ask
Tour
Hide
Share
Listing Snapshot
Price 
$1,100,000
Days On Site 
0 Days
Bedrooms 
3
Inside Area (SqFt) 
3,330 sqft
Total Baths 
3
Full Baths 
2
Partial Baths 
1
Lot Size 
0.21 Acres
Year Built 
2000
MLS® Number 
2808319
Status 
Active
Property Tax 
$7,014
HOA/Condo/Coop Fees 
$600 monthly
Sq Ft Source 
N/A
Friends & Family
Recent Activity
9 hours agoListing first seen on site
16 hours agoListing updated with changes from the MLS®
General Features
Acres 
0.21
Attached Garage 
Yes
Direction Faces 
North
Disclosures 
Covenants Restrictions Disclosure
Garage 
Yes
Garage Spaces 
3
Green Energy Efficient 
Windows
Parking 
AttachedGarageGarage Door OpenerInside EntrancePrivateStorage
Property Sub Type 
Single Family Residence
Security 
Security System LeasedGated Community
Sewer 
Public Sewer
SqFt Total 
3330
Style 
OneStory
Utilities 
Underground Utilities
Water Source 
Public
Zoning 
Single Family
Interior Features
Appliances 
Built-In Gas OvenDouble OvenDryerDishwasherGas CooktopDisposalGas Water HeaterMicrowaveRefrigeratorWater Softener OwnedWater HeaterWasher
Cooling 
Central AirElectric
Flooring 
CarpetCeramic TileLaminateTile
Furnished 
Unfurnished
Heating 
Natural GasCentral
Interior 
Central VacuumMaster Downstairs
Laundry Features 
Gas Dryer HookupMain LevelLaundry RoomSink
Window Features 
Double Pane Windows
Bedroom 2 
Dimensions - 14x13Description - TV/ Cable,Walk-In Closet(s),With Bath
Bedroom 3 
Dimensions - 13x12Description - TV/ Cable,Walk-In Closet(s),With Bath
Great Room 
Dimensions - 26x29Description - Downstairs
Kitchen 
Dimensions - 15x20Description - Breakfast Bar/Counter,Breakfast Nook/Eating Area,Granite Countertops,Island,Lighting Recessed,Stainless Steel Appliances,Walk-in Pantry
PrimaryBathroom 
Description - Double Sink,Make Up Table,Separate Shower,Separate Tub
PrimaryBedroom 
Dimensions - 20x18Description - Custom Closet,Downstairs,Walk-In Closet(s)
Save
Ask
Tour
Hide
Share
Exterior Features
Construction Details 
FrameStucco
Exterior 
Built-in BarbecueBarbecuePrivate Yard
Fencing 
BlockBack YardWrought Iron
Lot Features 
Back YardFront YardLandscaped
Patio And Porch 
Patio
Roof 
Tile
Windows/Doors 
Double Pane Windows
Community Features
Association Amenities 
Basketball CourtGatedBarbecueTennis Court(s)Security
Association Dues 
600
Community Features 
Gated
Financing Terms Available 
CashConventionalVA Loan
HOA Fee Frequency 
Monthly
Horse Property 
None
Schools
School District
Unknown
Elementary School
Bonner, John W.,Bonner, John W.
Middle School
Rogich Sig
High School
Palo Verde
Listing courtesy of Real Broker LLC (702) 353-5161


Listing information is provided by Participants of the Greater Las Vegas Association of Realtors. IDX information is provided exclusively for personal, non-commercial use, and may not be used for any purpose other than to identify prospective properties consumers may be interested in purchasing. Information is deemed reliable but not guaranteed. Copyright 2026, Greater Las Vegas Association of Realtors.
Last checked: 2026-08-14 05:05 PM UTC

Neighborhood & Commute
Source: Walkscore
Disclosure: Community information and market data powered by Constellation Data Labs. Information is deemed reliable but not guaranteed.
Save
Ask
Tour
Hide
Share