Save
Ask
Tour
Hide
Share
$429,900
New Listing

7717 Sanction Avenue
Las Vegas, NV 89131

For Sale|Single Family Residence|Active
3
Beds
3
Total Baths
2
Full Baths
1
Partial Bath
1,674
SqFt
$257
/SqFt
1999
Built
Subdivision:
Orchard Valley At Elkhorn Spgs
County:
Clark
Listing courtesy of Key Realty (702) 276-7001

Due to the health concerns created by Coronavirus we are offering personal 1-1 online video walkthough tours where possible.
7717 Sanction Avenue7717 Sanction Avenue7717 Sanction Avenue7717 Sanction Avenue
Save
Ask
Tour
Hide
Share

Mortgage Calculator

Monthly Payment (Est.)

$1,961
Calculator powered by Showcase IDX, a Constellation1 Company. Copyright ©2026 Information is deemed reliable but not guaranteed.

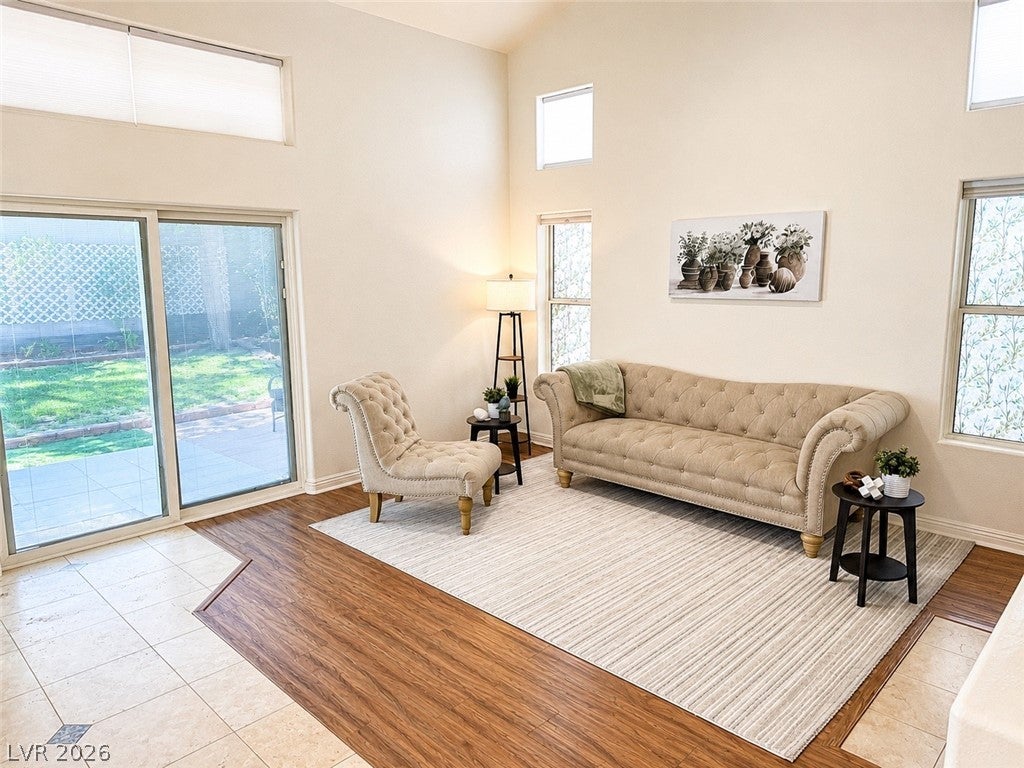
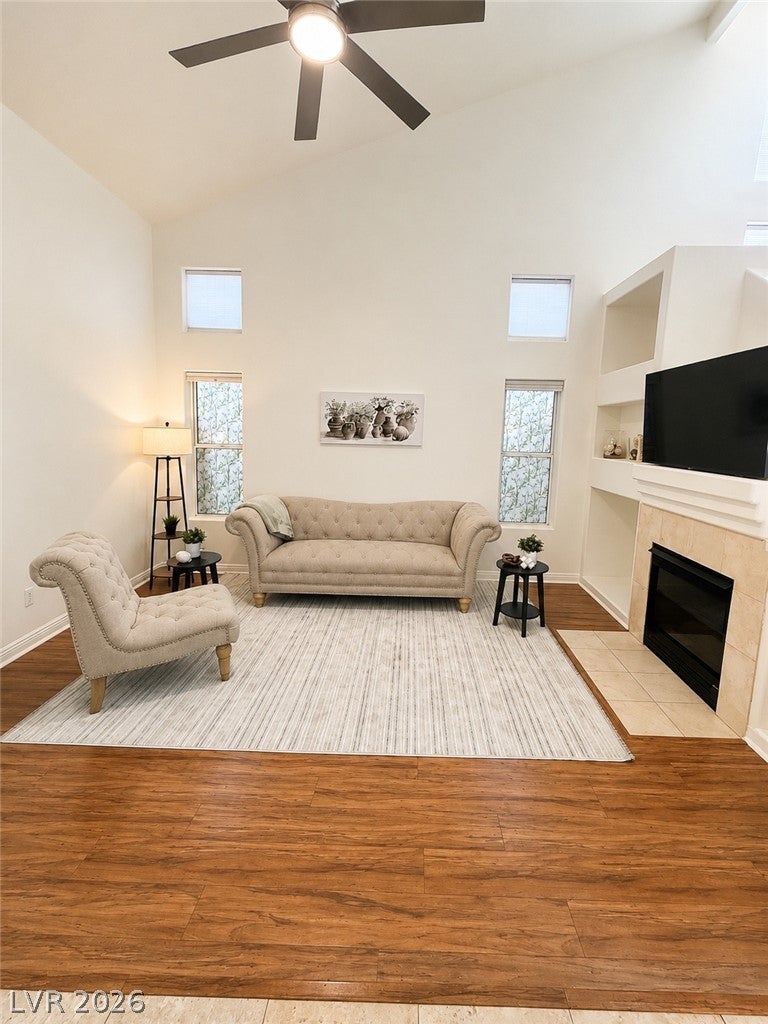
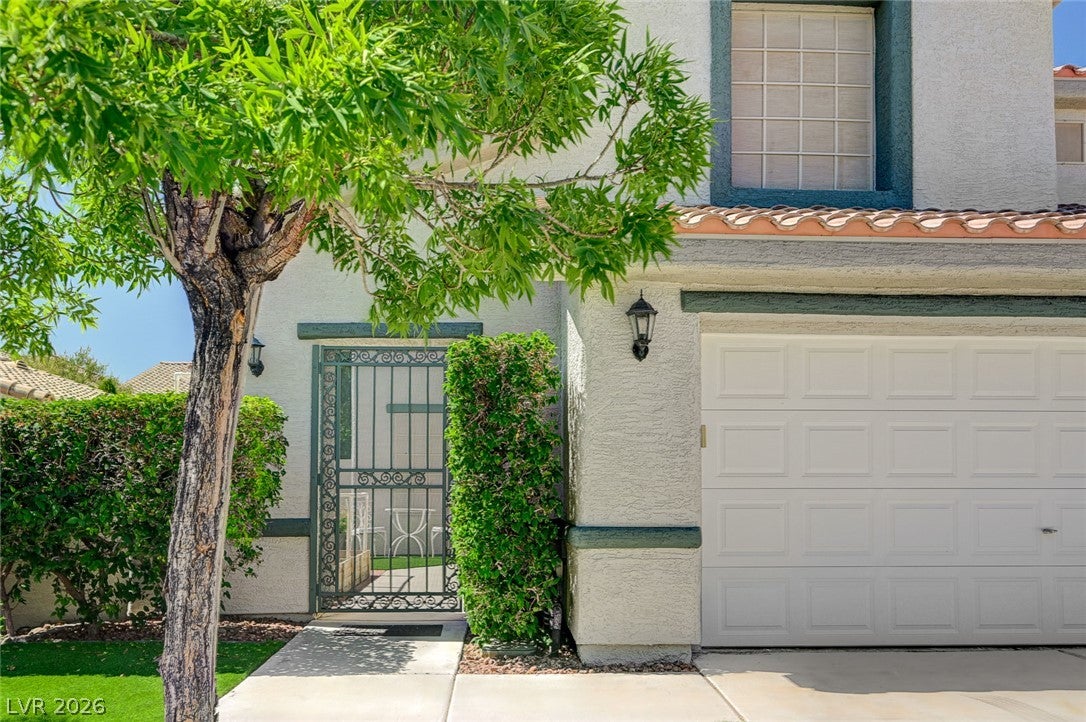
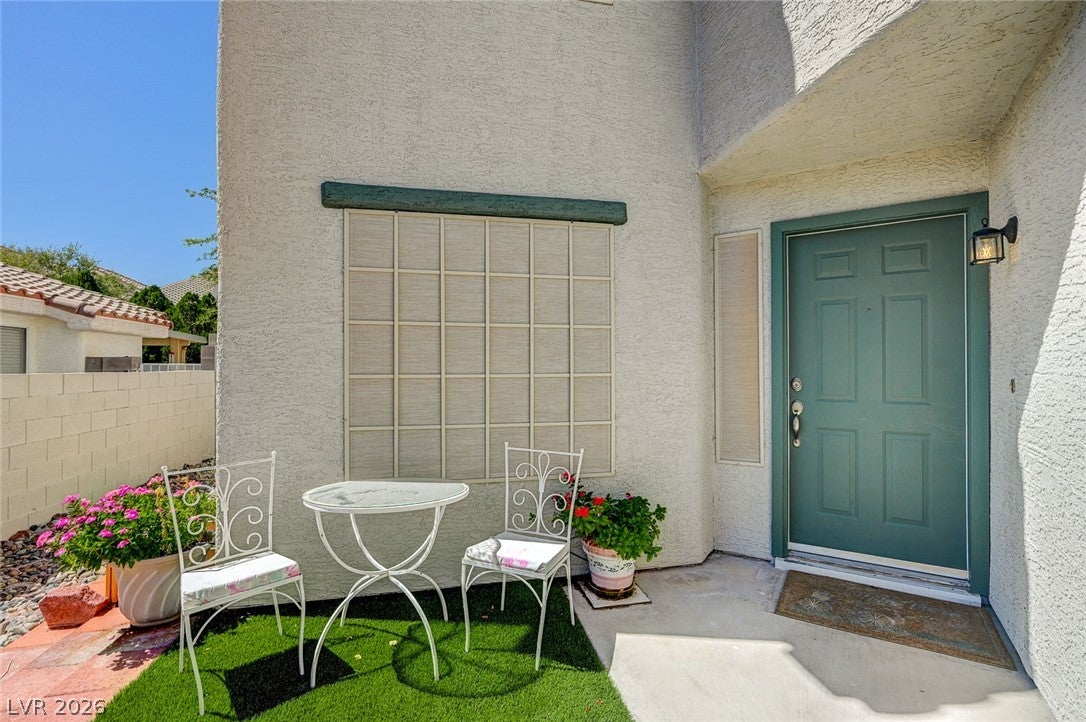
Welcome to this beautifully updated, move-in ready home in one of Northwest Las Vegas' most desirable neighborhoods. From the moment you step inside, you'll appreciate the bright, open floor plan, soaring vaulted ceilings, and the exceptional pride of ownership throughout. Recent improvements include fresh exterior paint, fresh interior paint, brand-new carpet, updated lighting fixtures and ceiling fans, upgraded cabinetry with soft-close hinges, and stylish quartz countertops, creating a clean, modern space that's ready for you to move right in. The spacious primary suite offers a relaxing retreat with a beautifully updated bathroom featuring dual vanities, quartz countertops, a frameless glass shower, and a large walk-in closet. Every room has been meticulously maintained, making this home feel fresh, inviting, and truly turnkey. Step outside to a private backyard designed for year-round enjoyment, complete with mature shade trees, lush landscaping, a brand-new covered patio, established garden beds, and a pomegranate tree. Whether you're entertaining friends or enjoying a quiet evening outdoors, this backyard offers both comfort and privacy. The finished two-car garage is a standout feature, offering textured and painted walls, upgraded lighting, an insulated garage door, and a mini-split air conditioner—creating a comfortable space for your cars, projects, hobbies, or additional workspace. Imagine pulling your hot car into your cool, 76 degree garage! The included water softener and recently replaced water heater add everyday peace of mind and value. Thoughtful updates, meticulous maintenance, and true pride of ownership are evident throughout the home Ideally located near parks, shopping, dining, schools and convenient freeway access, this home combines tasteful updates, functional living spaces, and exceptional care in a location you'll love. Homes this clean and move-in ready rarely become available—don't miss your opportunity to make it yours.

Save
Ask
Tour
Hide
Share
Listing Snapshot
Price 
$429,900
Days On Site 
0 Days
Bedrooms 
3
Inside Area (SqFt) 
1,674 sqft
Total Baths 
3
Full Baths 
2
Partial Baths 
1
Lot Size 
0.1 Acres
Year Built 
1999
MLS® Number 
2808284
Status 
Active
Property Tax 
$1,526
HOA/Condo/Coop Fees 
$29 monthly
Sq Ft Source 
N/A
Friends & Family
Recent Activity
6 hours agoListing first seen on site
13 hours agoListing updated with changes from the MLS®
General Features
Acres 
0.1
Attached Garage 
Yes
Direction Faces 
North
Disclosures 
Covenants Restrictions Disclosure
Garage 
Yes
Garage Spaces 
2
Green Energy Efficient 
Windows
Parking 
AttachedGaragePrivate
Property Sub Type 
Single Family Residence
Sewer 
Public Sewer
SqFt Total 
1674
Style 
TwoStory
Utilities 
Underground Utilities
Water Source 
Public
Zoning 
Single Family
Interior Features
Appliances 
DisposalGas RangeMicrowaveWater Softener Owned
Cooling 
Ceiling Fan(s)Central AirElectric
Fireplace 
Yes
Fireplace Features 
Family RoomGas
Fireplaces 
1
Flooring 
CarpetTile
Furnished 
Unfurnished
Heating 
Natural GasCentral
Interior 
Ceiling Fan(s)
Laundry Features 
Gas Dryer HookupMain Level
Window Features 
Double Pane Windows
Bedroom 2 
Dimensions - 12x13Description - Ceiling Fan
Bedroom 3 
Dimensions - 12x12Description - Ceiling Fan
Kitchen 
Dimensions - 12x16Description - Pantry
PrimaryBedroom 
Dimensions - 14x14Description - Ceiling Fan
Save
Ask
Tour
Hide
Share
Exterior Features
Exterior 
Private Yard
Fencing 
BlockBack Yard
Roof 
Tile
Windows/Doors 
Double Pane Windows
Community Features
Association Dues 
29
Financing Terms Available 
CashConventionalFHAVA Loan
HOA Fee Frequency 
Monthly
Horse Property 
None
Schools
School District
Unknown
Elementary School
Rhodes, Betsy,Rhodes, Betsy
Middle School
Cadwallader Ralph
High School
Arbor View
Listing courtesy of Key Realty (702) 276-7001


Listing information is provided by Participants of the Greater Las Vegas Association of Realtors. IDX information is provided exclusively for personal, non-commercial use, and may not be used for any purpose other than to identify prospective properties consumers may be interested in purchasing. Information is deemed reliable but not guaranteed. Copyright 2026, Greater Las Vegas Association of Realtors.
Last checked: 2026-08-12 10:22 AM UTC

Neighborhood & Commute
Source: Walkscore
Disclosure: Community information and market data powered by Constellation Data Labs. Information is deemed reliable but not guaranteed.
Save
Ask
Tour
Hide
Share