Save
Ask
Tour
Hide
Share
$695,000
New Listing

3440 Cox Street
North Las Vegas, NV 89032

For Sale|Single Family Residence|Active
4
Beds
5
Total Baths
4
Full Baths
1
Partial Bath
3,306
SqFt
$210
/SqFt
2001
Built
Subdivision:
None
County:
Clark
Listing courtesy of Realty ONE Group, Inc (702) 821-6313

Due to the health concerns created by Coronavirus we are offering personal 1-1 online video walkthough tours where possible.
3440 Cox Street3440 Cox Street3440 Cox Street3440 Cox Street
Save
Ask
Tour
Hide
Share

Mortgage Calculator

Monthly Payment (Est.)

$3,171
Calculator powered by Showcase IDX, a Constellation1 Company. Copyright ©2026 Information is deemed reliable but not guaranteed.

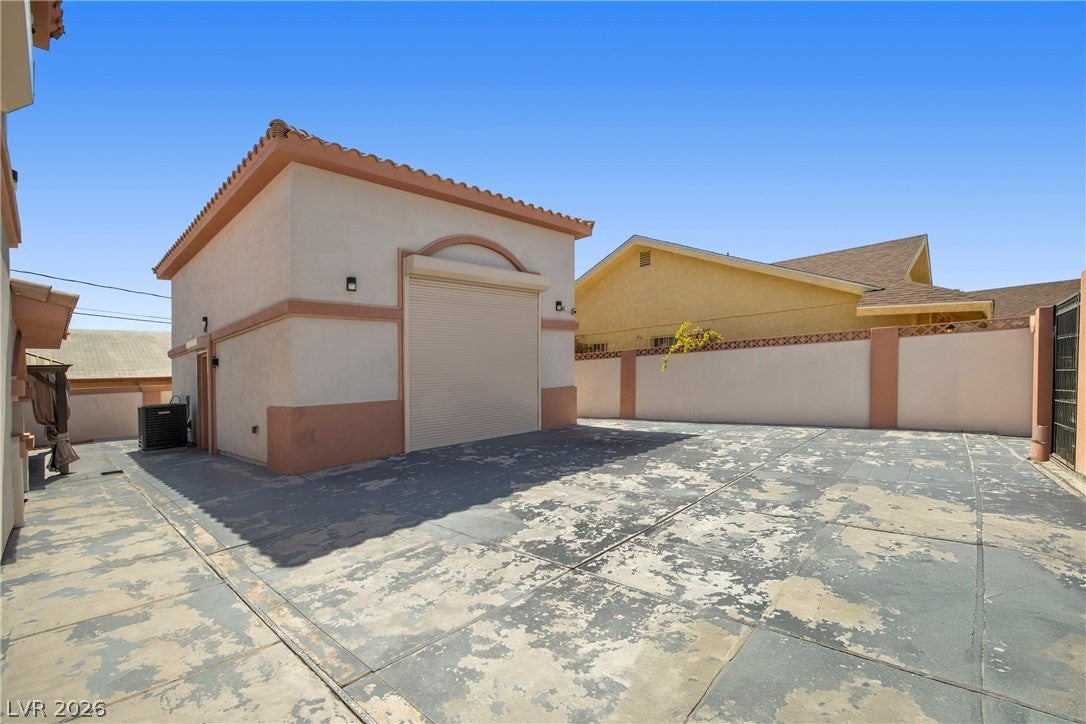
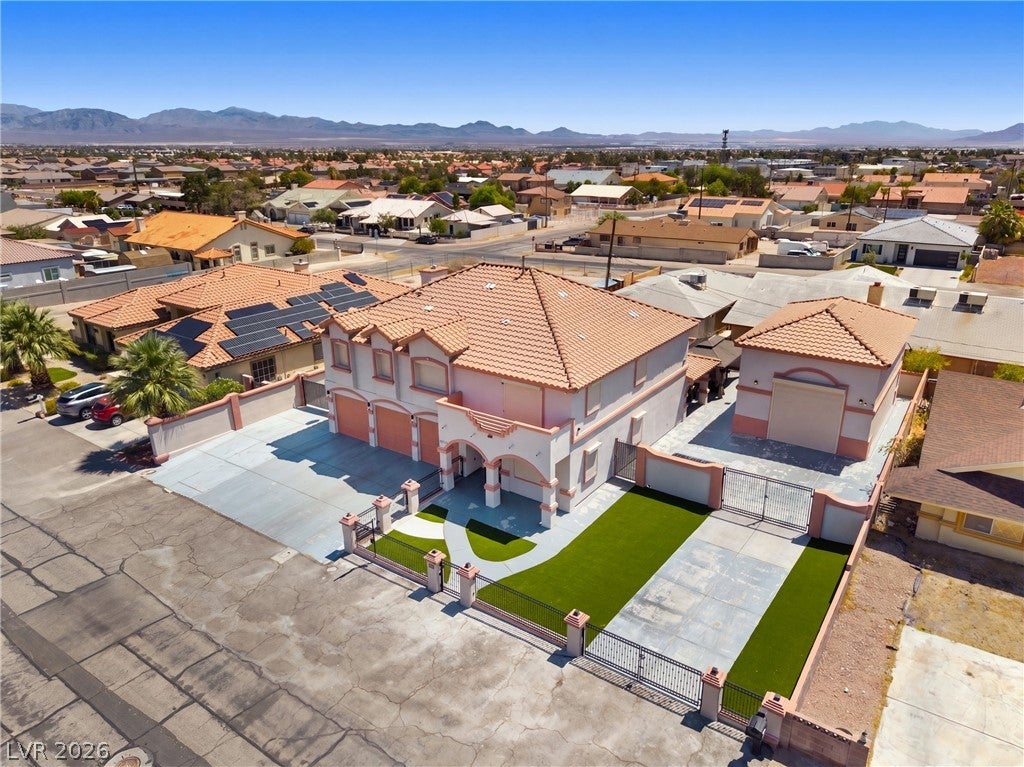
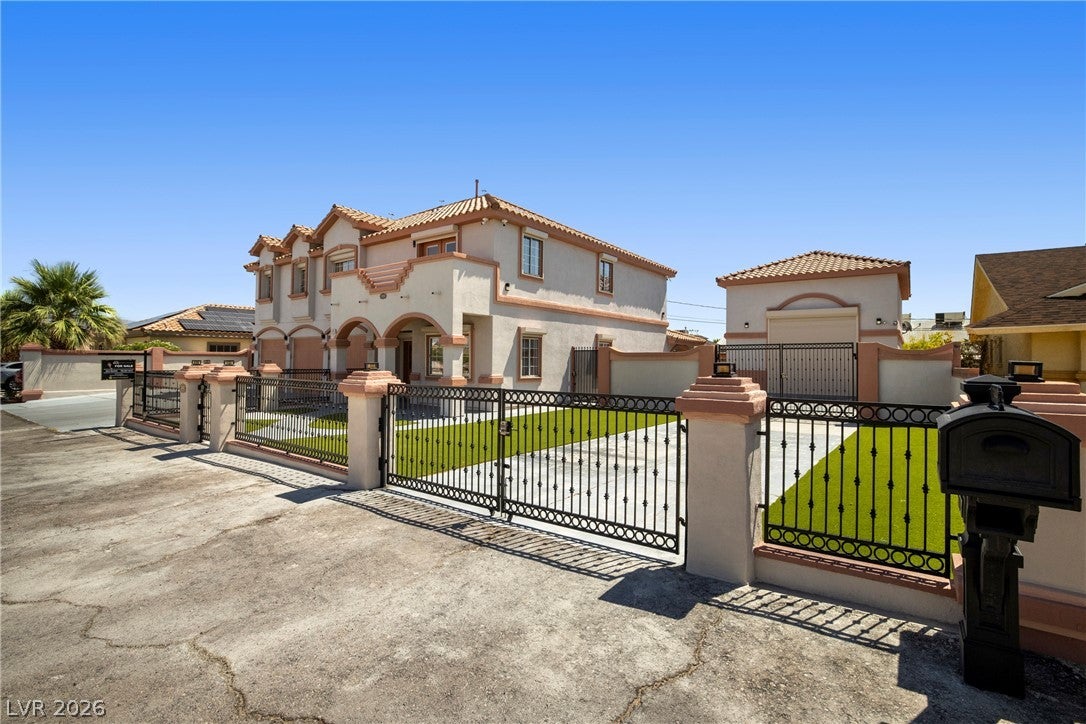
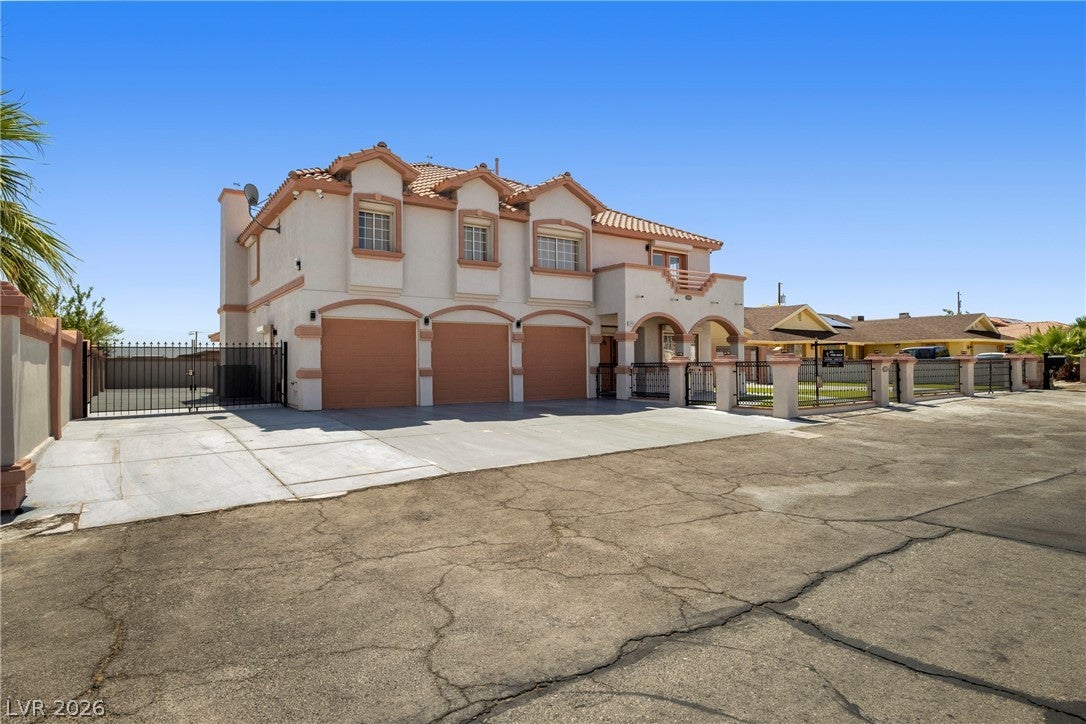
Welcome to this exceptional two-story residence that features 4 spacious bedrooms with 4.5 beautifully remodeled bathrooms with a detached two-story casita, offering endless possibilities for multigenerational living, private home office, and so much more. Have a peace of mind with Rolladen security shutters throughout the entire home with security camera system and a dedicated surveillance room. Recess lighting throughout the home along with Bluetooth speakers with integrated intercom system and water softener and filtration system. Kitchen is impressive with a large quartz island with premium appliances and abundant custom cabinetry. Relax in the master bedroom with a private balcony and a spa-inspired bathroom complete with jetted tub, separate walk-in shower with dual shower heads. The fifth bedroom has been transformed into a custom walk-in closet with built-in shelving, creating an exceptional dressing room. Additional highlights include a finished three-car garage has epoxy flooring and custom storage, along with a covered backyard patio featuring a built-in gazebo, and a low- maintenance artificial turf in both the front and backyard plus wrought iron gates with keypad entry. High-efficiency 16 SEER HVAC system (approx. 5 years old). The detached two-story casita is a standout feature, complete with its own AC, laundry area, a tankless water heater and a half bathroom, making it ideal for extended family or private workspace. This one-of-a kind home offers the perfect combination of sophisticated upgrades, functional living spaces, and resort-style amenities.

Save
Ask
Tour
Hide
Share
Listing Snapshot
Price 
$695,000
Days On Site 
0 Days
Bedrooms 
4
Inside Area (SqFt) 
3,306 sqft
Total Baths 
5
Full Baths 
4
Partial Baths 
1
Lot Size 
N/A
Year Built 
2001
MLS® Number 
2808282
Status 
Active
Property Tax 
$2,522
HOA/Condo/Coop Fees 
N/A
Sq Ft Source 
N/A
Friends & Family
Recent Activity
an hour agoListing first seen on site
8 hours agoListing updated with changes from the MLS®
General Features
Attached Garage 
Yes
Direction Faces 
West
Garage 
Yes
Garage Spaces 
4
Parking 
AttachedDetachedGarageInside EntrancePrivateRV GatedRV Access/Parking
Property Sub Type 
Single Family Residence
Security 
Window Bars
Sewer 
Public Sewer
SqFt Total 
3306
Style 
TwoStory
Utilities 
Electricity Available
Water Source 
Public
Zoning 
Single Family
Interior Features
Appliances 
DryerDishwasherDisposalRefrigeratorWasher
Cooling 
Ceiling Fan(s)Central AirElectric
Fireplace 
Yes
Fireplace Features 
Family RoomOther
Fireplaces 
1
Flooring 
Ceramic TileTile
Furnished 
Unfurnished
Heating 
CentralElectric
Interior 
Ceiling Fan(s)
Laundry Features 
Electric Dryer HookupUpper Level
Window Features 
Shutters
Bedroom 2 
Dimensions - 12X11Description - Ceiling Fan,Ceiling Light,Closet,Mirrored Door,Upstairs
Bedroom 3 
Dimensions - 12X11Description - Ceiling Fan,Ceiling Light,Closet,Mirrored Door,Upstairs
Bedroom 4 
Dimensions - 11X13Description - Ceiling Fan,Ceiling Light,Closet,Upstairs
Kitchen 
Dimensions - 16X17Description - Breakfast Bar/Counter,Custom Cabinets,Island,Lighting Recessed,Pantry
PrimaryBedroom 
Dimensions - 14X26Description - Balcony,Ceiling Fan,Ceiling Light,Custom Closet,Upstairs,Walk-In Closet(s)
Save
Ask
Tour
Hide
Share
Exterior Features
Exterior 
BalconyPrivate Yard
Fencing 
FullWrought Iron
Lot Features 
Landscaped
Other Structures 
Shed(s)
Patio And Porch 
PatioCovered
Roof 
Tile
Windows/Doors 
Shutters
Community Features
Association Amenities 
None
Financing Terms Available 
CashConventionalFHAVA Loan
Horse Property 
None
Schools
School District
Unknown
Elementary School
Priest, Richard C.,Priest, Richard C.
Middle School
Swainston Theron
High School
Cheyenne
Listing courtesy of Realty ONE Group, Inc (702) 821-6313


Listing information is provided by Participants of the Greater Las Vegas Association of Realtors. IDX information is provided exclusively for personal, non-commercial use, and may not be used for any purpose other than to identify prospective properties consumers may be interested in purchasing. Information is deemed reliable but not guaranteed. Copyright 2026, Greater Las Vegas Association of Realtors.
Last checked: 2026-08-17 01:38 AM UTC

Neighborhood & Commute
Source: Walkscore
Disclosure: Community information and market data powered by Constellation Data Labs. Information is deemed reliable but not guaranteed.
Save
Ask
Tour
Hide
Share