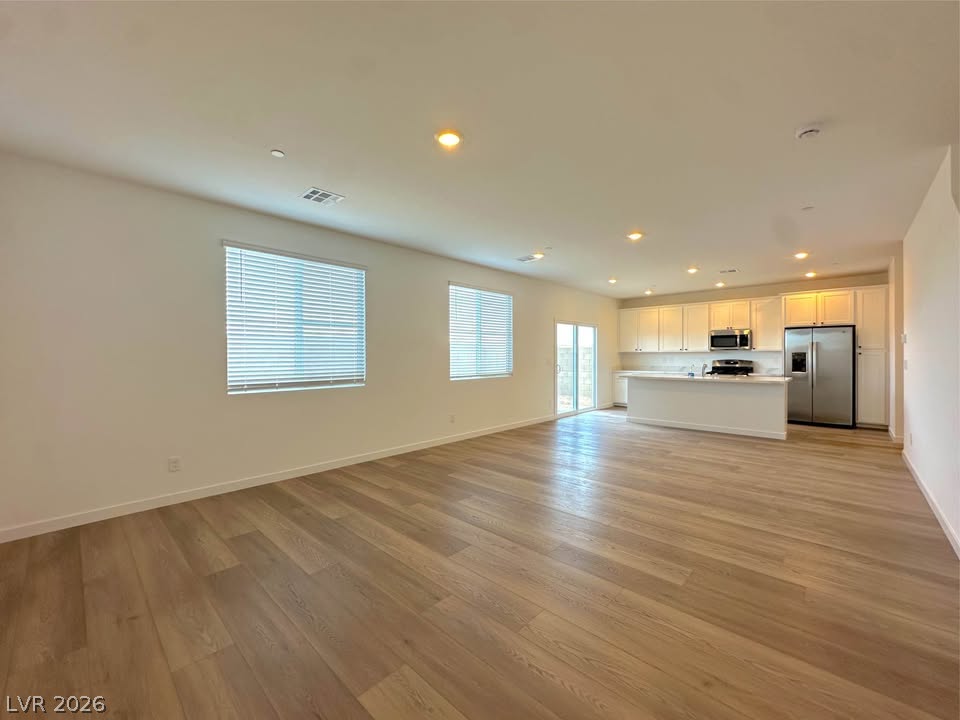
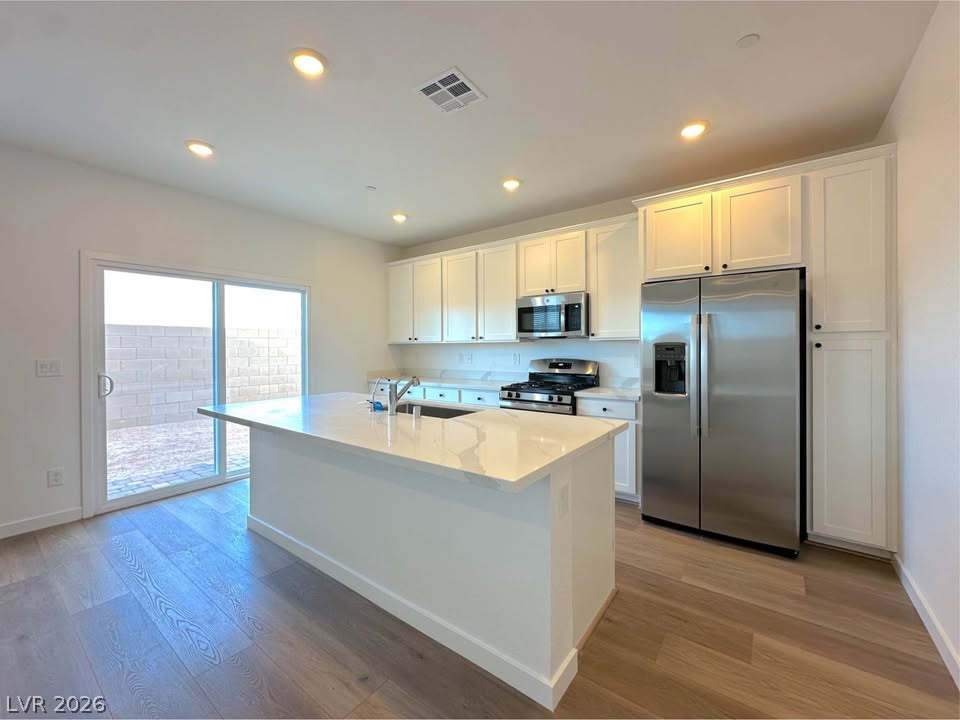
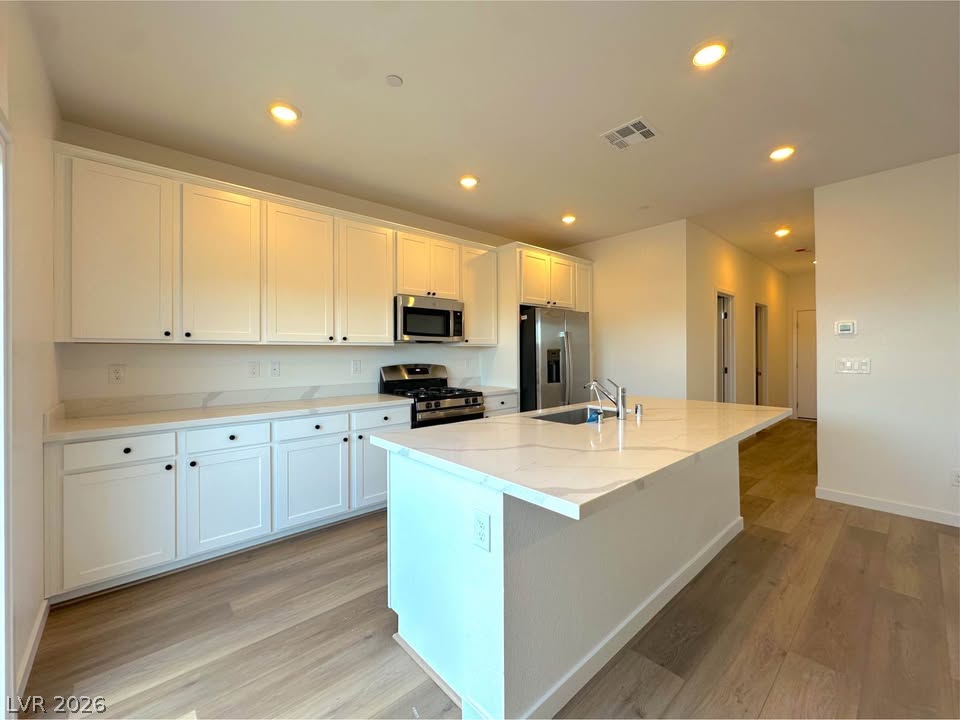
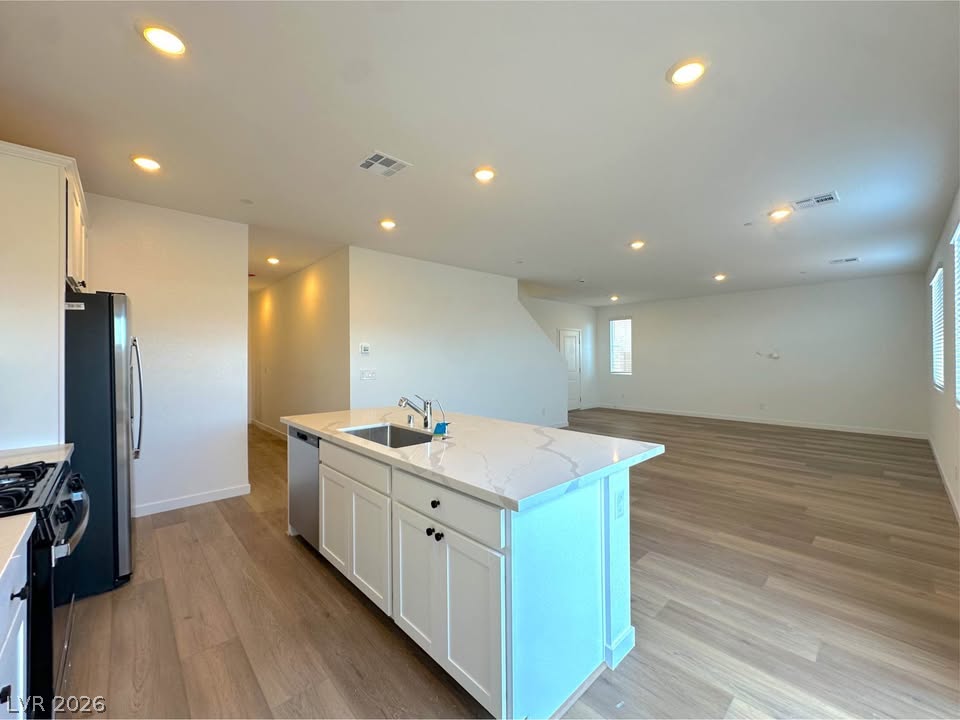
This home is a must see!! With unparalleled comfort and sophisticated living in this expansive two-story residence, this home is ideally situated in a vibrant Henderson neighborhood. This home offers a harmonious blend of generous living spaces and a desirable location, perfect for creating lasting memories. The thoughtfully designed layout features four spacious bedrooms and three and a half bathrooms, providing ample room for everyone to unwind and thrive, including a versatile nextgen addition. With 2908 square feet of living area, there is abundant space for both relaxation and entertaining. The property sits on a comfortable 0.1-acre lot, offering a perfect balance of outdoor enjoyment without extensive maintenance. Residing in Henderson provides residents with access to a dynamic community, complete with local amenities, convenient city access, and a plethora of nearby stores and shopping centers. This exceptional property is a true sanctuary, promising a lifestyle of ease and contentment for its new owners.
Save
Ask
Tour
Hide
Share
Listing Snapshot
Price
$739,214
Days On Site
0 Days
Bedrooms
4
Inside Area (SqFt)
2,908 sqft
Total Baths
4
Full Baths
3
Partial Baths
1
Lot Size
0.1 Acres
Year Built
2025
MLS® Number
2808275
Status
Active
Property Tax
$1,452
HOA/Condo/Coop Fees
$51 monthly
Sq Ft Source
N/A
Friends & Family
React
Comment
Invite
No Comments Yet
Did you know? You can invite friends and family to your search. They can join your search, rate and discuss listings with you.
Listing courtesy of Side Realty LLC (909) 964-6990
Listing information is provided by Participants of the Greater Las Vegas Association of Realtors. IDX information is provided exclusively for personal, non-commercial use, and may not be used for any purpose other than to identify prospective properties consumers may be interested in purchasing. Information is deemed reliable but not guaranteed. Copyright 2026, Greater Las Vegas Association of Realtors.
Last checked: 2026-08-12 10:22 AM UTC
Neighborhood & Commute
Source: Walkscore
Disclosure: Community information and market data powered by Constellation Data Labs. Information is deemed reliable but not guaranteed.


Did you know? You can invite friends and family to your search. They can join your search, rate and discuss listings with you.