Save
Ask
Tour
Hide
Share
$179,000
New Listing

6160 E Santovito Street
Pahrump, NV 89061

For Sale|Manufactured Home|Active
4
Beds
4
Total Baths
2
Full Baths
2
Partial Baths
2,112
SqFt
$85
/SqFt
1975
Built
Subdivision:
None
County:
Nye
Listing courtesy of Access Realty (775) 253-0809

Due to the health concerns created by Coronavirus we are offering personal 1-1 online video walkthough tours where possible.
6160 E Santovito Street6160 E Santovito Street6160 E Santovito Street6160 E Santovito Street
Save
Ask
Tour
Hide
Share

Mortgage Calculator

Monthly Payment (Est.)

$817
Calculator powered by Showcase IDX, a Constellation1 Company. Copyright ©2026 Information is deemed reliable but not guaranteed.

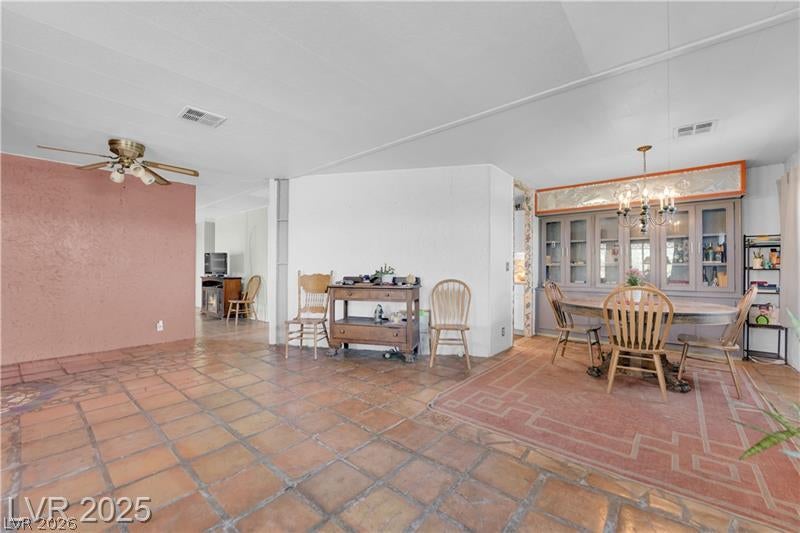
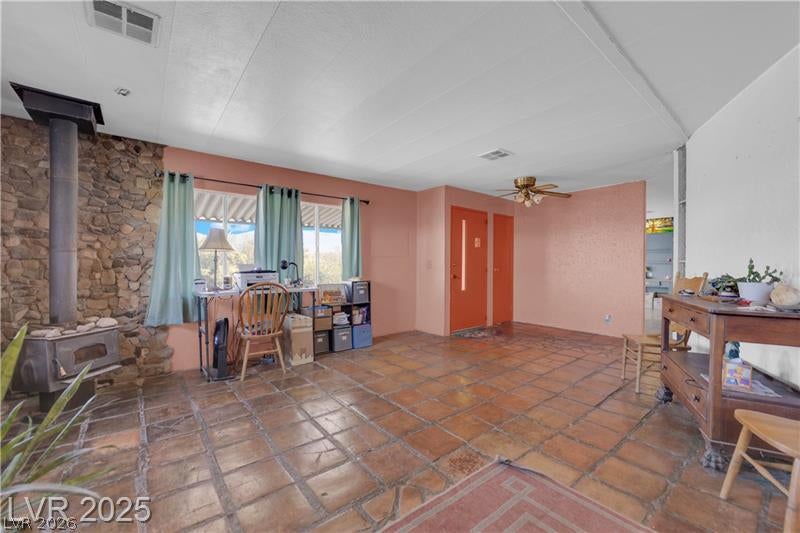
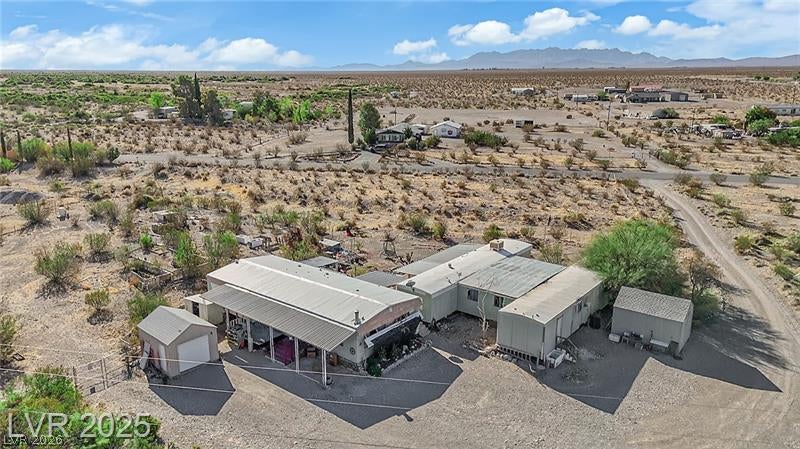
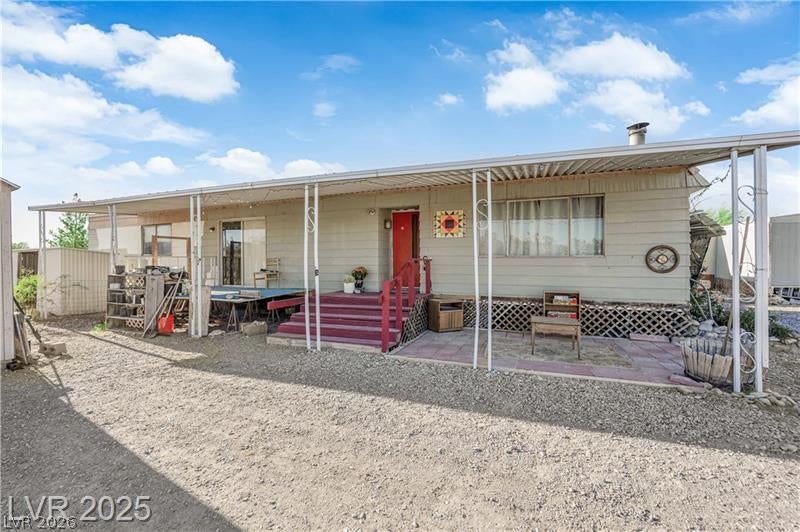
Looking for a rural, peaceful setting for your family? This 2.3 Acre property has Two manufactured homes (homes have not been converted) and lots of extra storage. With 300’ feet deep well (not on public or metered water!) On a septic tank. With no HOA here. Land is zoned RE-1 (allowing for horse’s, farm animals and livestock) Potential land uses: Family ranch, home business, Bed and breakfast inns, Breeder-commercial establishment, Childcare facility, Commercial Farming, Commercial kennel, Intermediate care facilities and more! Two out buildings are wired for electricity. 48 x 11 workshop area was added to the secondary house. It does leak, but is usable for a workshop. Majority is fenced with field fencing, a small side gate and a double gate. RV parking, Boat storage, ATV trailer parking with the large open space. There is a partially walled garden, 3 pomegranate trees, 1 plum tree, grape vines all on a drip line with plenty of room to make it your own and add in an orchard or garden. currently has a dog run and an animal enclosure. Fire pit and sitting area to enjoy the peaceful desert environment. Views of the mountains with serene sunrises and sunsets. The open and clear sky is perfect for stargazing. Fiber Optic internet. Main Home; Two bedrooms and two bathrooms. Built in bookcase and china cabinet. Terra cotta tile imported in entryway. Kitchen updated in 2020-2021. Vinyl flooring in the family room. ALL Appliances stay with the home. Home has window units for AC and fireplace for heating. Secondary Home: Two bedrooms and 1.5 bathrooms. Home was used for it’s bedrooms and for multigeneration purposes. There is no central AC or heat in this home, Multiple window AC's. The kitchen refrigerator stays. Stove is gas and has not been ran, will need to be replaced if using. The dishwasher is not in use either. ATV trails and off road opportunities just a few acres away! Home's need some TLC offering GREAT potential here for investors! AS-IS Where is.

Save
Ask
Tour
Hide
Share
Listing Snapshot
Price 
$179,000
Days On Site 
0 Days
Bedrooms 
4
Inside Area (SqFt) 
2,112 sqft
Total Baths 
4
Full Baths 
2
Partial Baths 
2
Lot Size 
2.27 Acres
Year Built 
1975
MLS® Number 
2808272
Status 
Active
Property Tax 
$779
HOA/Condo/Coop Fees 
N/A
Sq Ft Source 
N/A
Friends & Family
Recent Activity
5 hours agoListing first seen on site
13 hours agoListing updated with changes from the MLS®
General Features
Acres 
2.27
Direction Faces 
East
Garage 
Yes
Garage Spaces 
2
Parking 
DetachedGarageGuestOpenPrivateRV GatedRV Access/Parking
Property Condition 
Fixer
Property Sub Type 
Manufactured Home
Sewer 
Septic Tank
SqFt Total 
2112
Style 
ManufacturedHome
Utilities 
Electricity Available
Water Source 
PrivateWell
Zoning 
Horses Permitted,Single Family
Interior Features
Appliances 
DryerElectric CooktopElectric RangeRefrigeratorWasher
Cooling 
ElectricWindow Unit(s)
Fireplace 
Yes
Fireplace Features 
Free StandingLiving RoomWood Burning
Fireplaces 
1
Flooring 
TileVinyl
Furnished 
Unfurnished
Heating 
Pellet StoveWood
Interior 
Master Downstairs
Laundry Features 
Electric Dryer HookupLaundry Room
Window Features 
Window Coverings
Bedroom 2 
Dimensions - 12x11Description - Walk-In Closet(s)
Bedroom 3 
Dimensions - 10x9Description - Ceiling Light,Closet
Bedroom 4 
Dimensions - 10x9Description - Ceiling Light,Closet,With Bath
Kitchen 
Dimensions - 15x9Description - Custom Cabinets,Laminate Countertops,Luxury Vinyl Plank
Living Room 
Dimensions - 15x14Description - Built-in Bookcases
PrimaryBedroom 
Dimensions - 14x12Description - Walk-In Closet(s)
Save
Ask
Tour
Hide
Share
Exterior Features
Exterior 
Dog RunPrivate YardAwning(s)RV Hookup
Fencing 
Partial
Lot Features 
Landscaped
Other Structures 
Shed(s)Guest HouseOutbuilding
Patio And Porch 
PatioCovered
Roof 
Flat
View 
Mountain(s)
Waterview 
Mountain(s)
Windows/Doors 
Window Coverings
Community Features
Association Amenities 
None
Financing Terms Available 
CashOwner Will Carry
Horse Allowed 
Yes
Horse Property 
None
Schools
School District
Unknown
Elementary School
Hafen,Hafen
Middle School
Rosemary Clarke
High School
Pahrump Valley
Listing courtesy of Access Realty (775) 253-0809


Listing information is provided by Participants of the Greater Las Vegas Association of Realtors. IDX information is provided exclusively for personal, non-commercial use, and may not be used for any purpose other than to identify prospective properties consumers may be interested in purchasing. Information is deemed reliable but not guaranteed. Copyright 2026, Greater Las Vegas Association of Realtors.
Last checked: 2026-08-15 07:28 AM UTC

Neighborhood & Commute
Source: Walkscore
Disclosure: Community information and market data powered by Constellation Data Labs. Information is deemed reliable but not guaranteed.
Save
Ask
Tour
Hide
Share