Save
Ask
Tour
Hide
Share
$419,300
New Listing

2833 Breakers Creek Drive
Las Vegas, NV 89134

For Sale|Townhouse|Active
2
Beds
2
Total Baths
2
Full Baths
1,220
SqFt
$344
/SqFt
1995
Built
Subdivision:
Sun City Las Vegas
County:
Clark
Listing courtesy of Signature Real Estate Group (702) 666-2555

Due to the health concerns created by Coronavirus we are offering personal 1-1 online video walkthough tours where possible.
2833 Breakers Creek Drive2833 Breakers Creek Drive2833 Breakers Creek Drive2833 Breakers Creek Drive
Save
Ask
Tour
Hide
Share

Mortgage Calculator

Monthly Payment (Est.)

$1,913
Calculator powered by Showcase IDX, a Constellation1 Company. Copyright ©2026 Information is deemed reliable but not guaranteed.

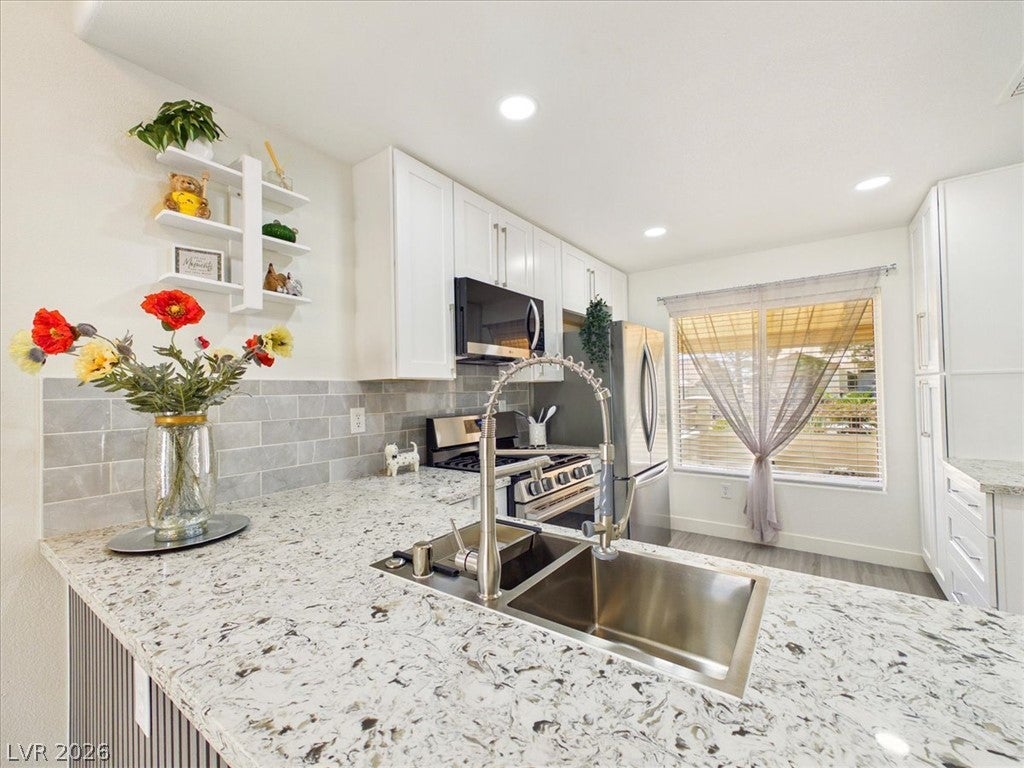
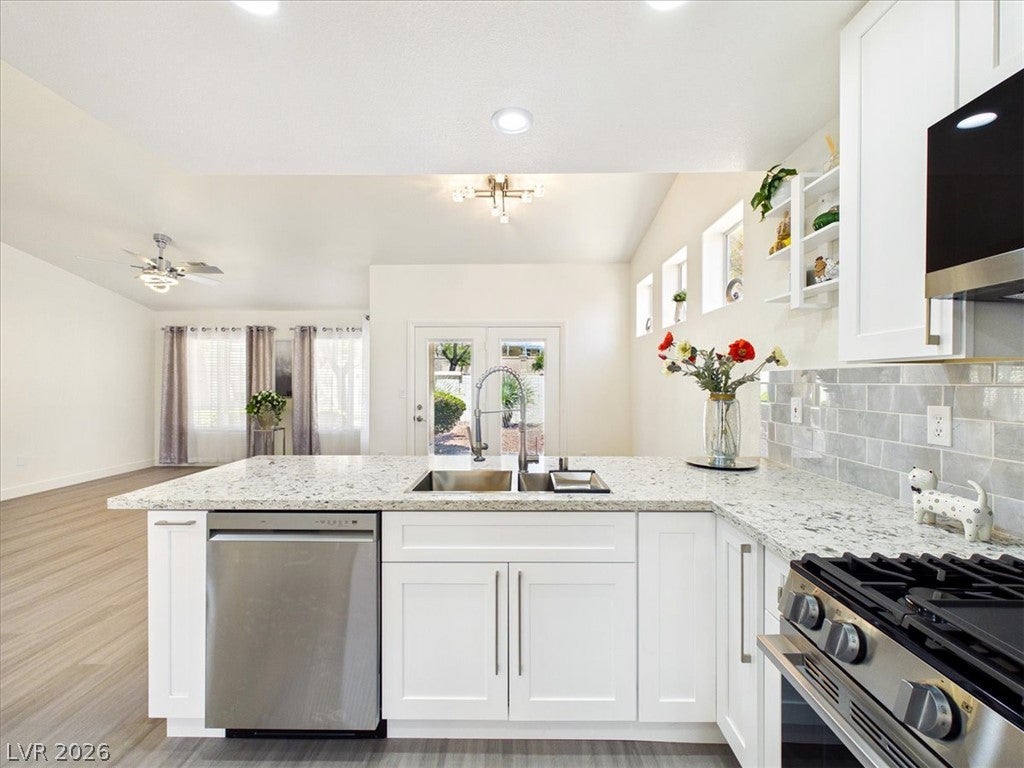
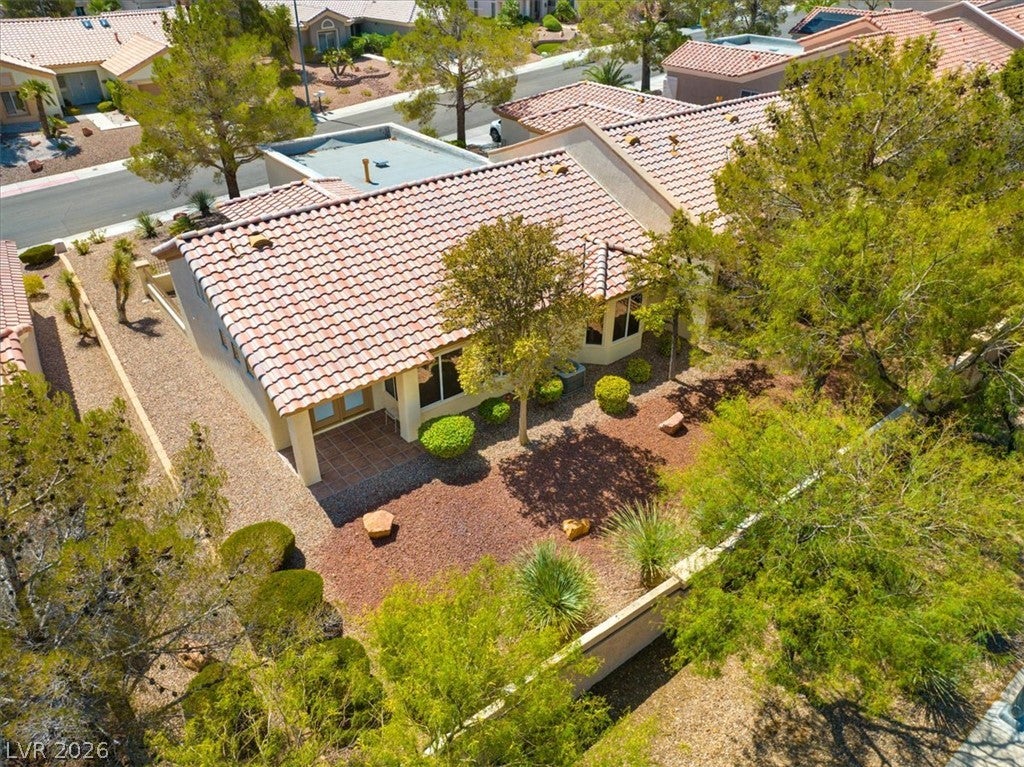
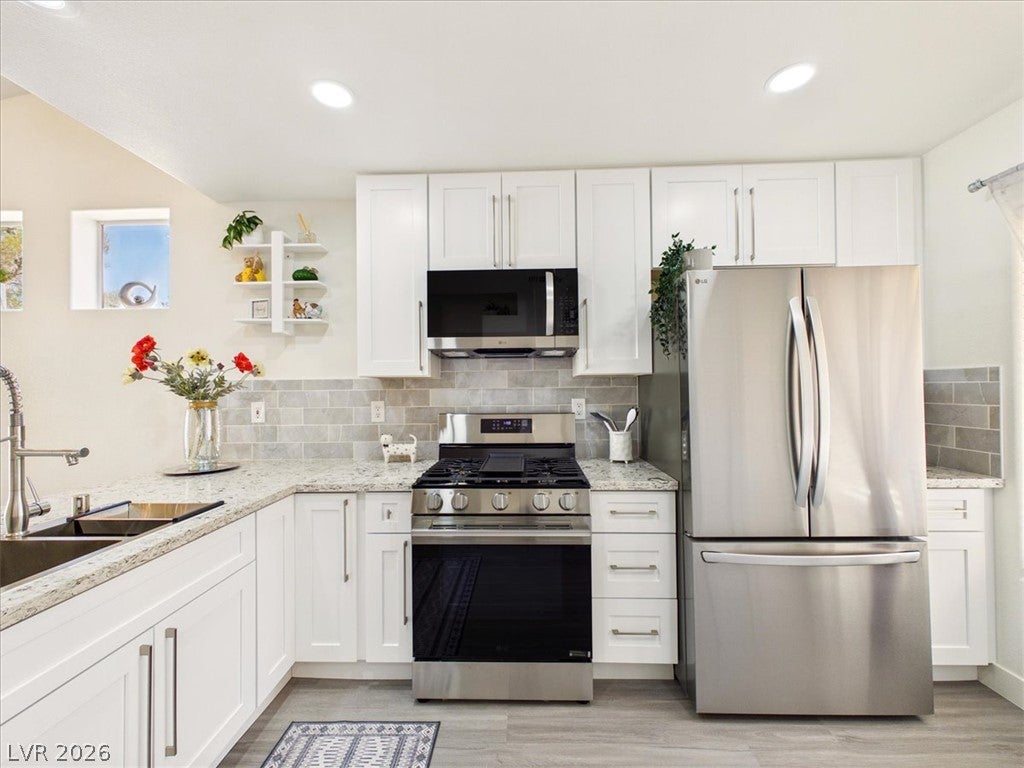
Welcome to this Luxuriously Remodeled 2 Beds | 2 Baths | 2-Car Garage Move-in-ready Townhome in the highly desirable 55+ community of Sun City Summerlin. Thoughtfully updated with style, quality, and everyday comfort in mind, this beautiful home features a bright, open floor plan, separate living and dining areas, and elevated ceilings that create an inviting sense of space and natural light. The heart of the home is the custom-designed kitchen, featuring beautiful 42-inch cabinetry, elegant quartz countertops, brand-new stainless-steel appliances, a convenient lazy Susan, dedicated spice storage, a thoughtfully designed pantry, a dedicated coffee station, stylish shelving, and upgraded LED lighting throughout. Every detail has been carefully selected to create a kitchen that is both highly functional and beautifully sophisticated. The luxurious upgrades continue throughout the home with new luxury vinyl flooring, fresh interior paint, beautifully updated vanities, new sinks and fixtures, and upgraded plumbing connections in the laundry room. A new washer and dryer are included for the new owner's convenience. The spacious 2-car garage features durable epoxy flooring for a polished and practical finish. Enjoy everything Sun City Summerlin has to offer, including three golf courses, four clubhouses, multiple pools and spas, fitness centers, tennis, pickleball, bocce ball, racquetball, dining, the Starbright Theatre, and more than 80 clubs and activities. Conveniently located just minutes from Downtown Summerlin, offering exceptional shopping, dining, entertainment, the Las Vegas Ballpark, and the Golden Knights practice facility. Luxurious, thoughtfully remodeled, and truly move-in ready, this exceptional townhome offers the perfect blend of modern elegance, comfort, and the active-adult lifestyle that makes Sun City Summerlin so desirable. This one is truly special and ready for its next owner!

Save
Ask
Tour
Hide
Share
Listing Snapshot
Price 
$419,300
Days On Site 
0 Days
Bedrooms 
2
Inside Area (SqFt) 
1,220 sqft
Total Baths 
2
Full Baths 
2
Partial Baths 
N/A
Lot Size 
0.07 Acres
Year Built 
1995
MLS® Number 
2808263
Status 
Active
Property Tax 
$1,669
HOA/Condo/Coop Fees 
$207 monthly
Sq Ft Source 
N/A
Friends & Family
Recent Activity
2 hours agoListing first seen on site
10 hours agoListing updated with changes from the MLS®
General Features
Acres 
0.07
Attached Garage 
Yes
Direction Faces 
East
Garage 
Yes
Garage Spaces 
2
Parking 
AttachedGaragePrivate
Property Sub Type 
Townhouse
Sewer 
Public Sewer
SqFt Total 
1220
Style 
OneStory
Water Source 
Public
Zoning 
Multi-Family
Interior Features
Appliances 
DryerDisposalGas RangeRefrigeratorWasher
Cooling 
Ceiling Fan(s)Central AirElectric
Flooring 
Vinyl
Furnished 
Unfurnished
Heating 
Natural GasCentral
Interior 
Ceiling Fan(s)Master Downstairs
Laundry Features 
Electric Dryer HookupGas Dryer HookupLaundry Room
Window Features 
Window CoveringsBlindsDrapesWindow Treatments
Bedroom 2 
Dimensions - 11x10Description - Ceiling Fan,Ceiling Light,Closet
Dining Room 
Dimensions - 9x8Description - Dining Area
Kitchen 
Dimensions - 11x9Description - Breakfast Bar/Counter,Custom Cabinets,Quartz Countertops,Stainless Steel Appliances
Living Room 
Dimensions - 14x12Description - Formal,Vaulted Ceiling
PrimaryBathroom 
Description - Shower Only
PrimaryBedroom 
Dimensions - 14x11Description - Ceiling Fan,Ceiling Light,Closet,Downstairs
Save
Ask
Tour
Hide
Share
Exterior Features
Fencing 
BlockPartial
Lot Features 
Landscaped
Patio And Porch 
PatioPorch
Roof 
Tile
Windows/Doors 
Window CoveringsBlindsDrapesWindow Treatments
Community Features
Association Dues 
207
Financing Terms Available 
CashConventionalFHAVA Loan
HOA Fee Frequency 
Monthly
Horse Property 
None
Senior Community 
Yes
Schools
School District
Unknown
Elementary School
Lummis, William,Lummis, William
Middle School
Becker
High School
Palo Verde
Listing courtesy of Signature Real Estate Group (702) 666-2555


Listing information is provided by Participants of the Greater Las Vegas Association of Realtors. IDX information is provided exclusively for personal, non-commercial use, and may not be used for any purpose other than to identify prospective properties consumers may be interested in purchasing. Information is deemed reliable but not guaranteed. Copyright 2026, Greater Las Vegas Association of Realtors.
Last checked: 2026-08-12 10:22 AM UTC

Neighborhood & Commute
Source: Walkscore
Disclosure: Community information and market data powered by Constellation Data Labs. Information is deemed reliable but not guaranteed.
Save
Ask
Tour
Hide
Share