Save
Ask
Tour
Hide
Share
$4,500,000
19 Days On Site

2021 S Valadez Street
Las Vegas, NV 89117

For Sale|Single Family Residence|Active
5
Beds
7
Total Baths
3
Full Baths
4
Partial Baths
7,419
SqFt
$607
/SqFt
1997
Built
Subdivision:
Section 10
County:
Clark
Listing courtesy of Brady Luxury Homes (702) 858-2041

Due to the health concerns created by Coronavirus we are offering personal 1-1 online video walkthough tours where possible.
2021 S Valadez Street2021 S Valadez Street2021 S Valadez Street2021 S Valadez Street
Save
Ask
Tour
Hide
Share

Mortgage Calculator

Monthly Payment (Est.)

$20,531
Calculator powered by Showcase IDX, a Constellation1 Company. Copyright ©2026 Information is deemed reliable but not guaranteed.

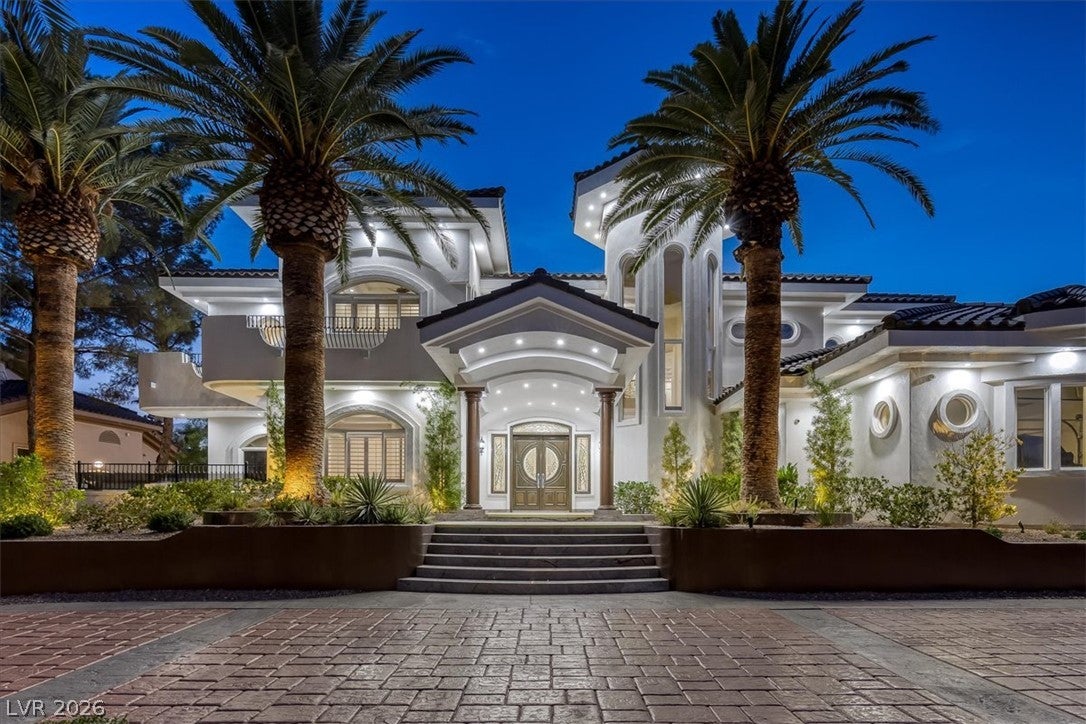
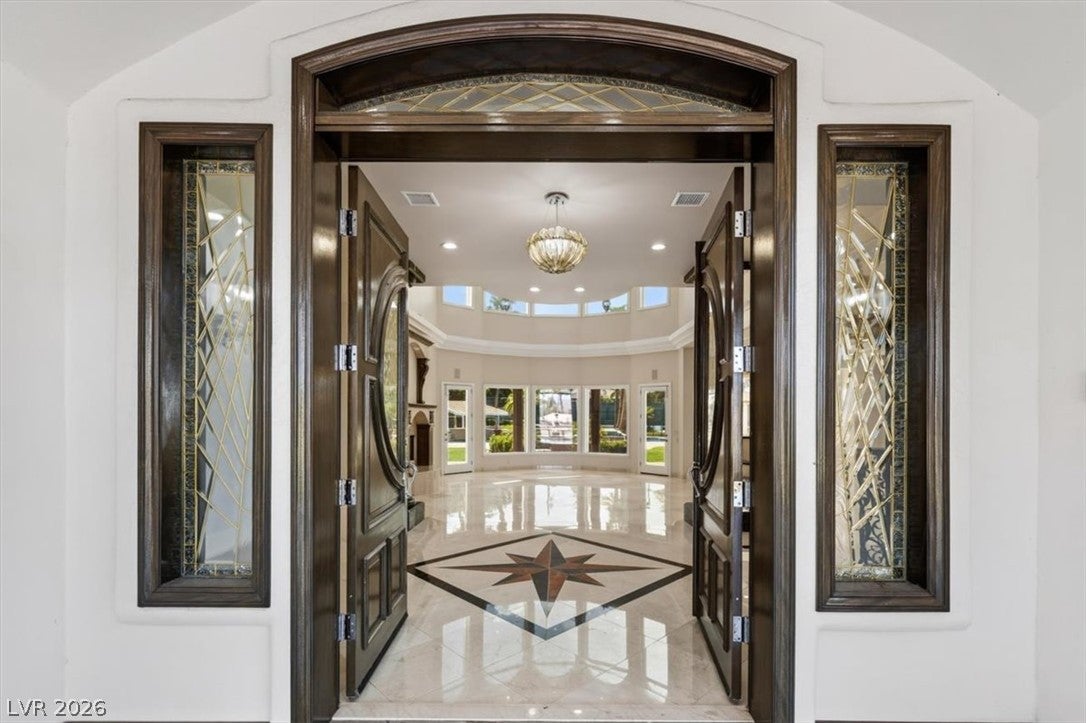
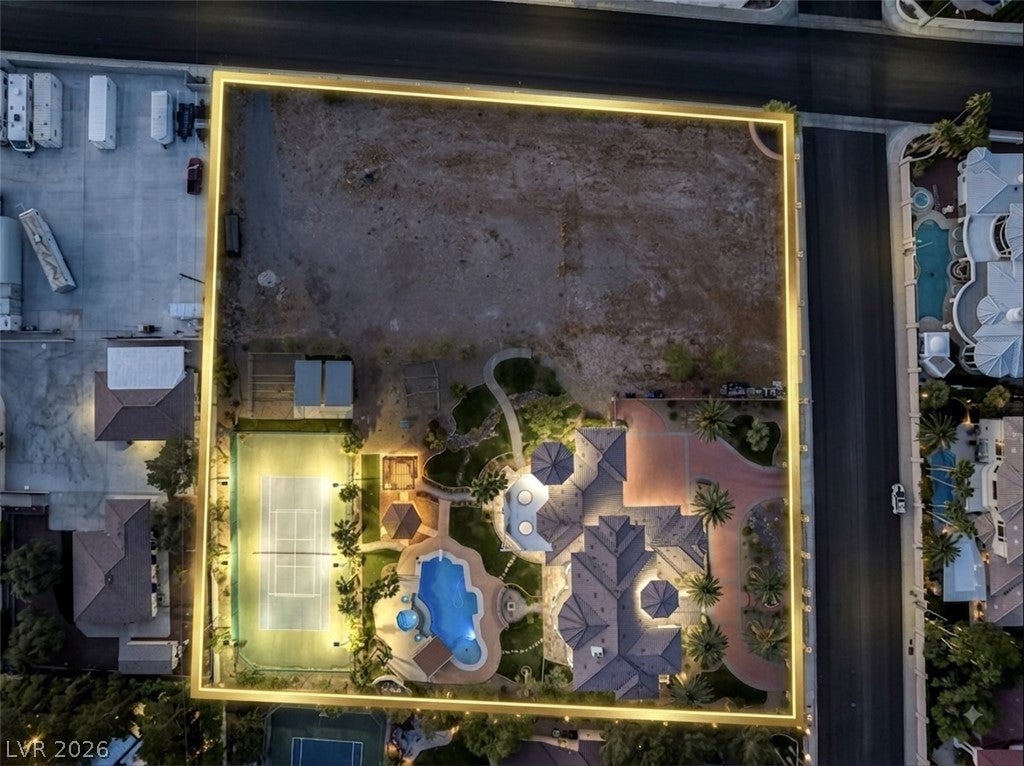
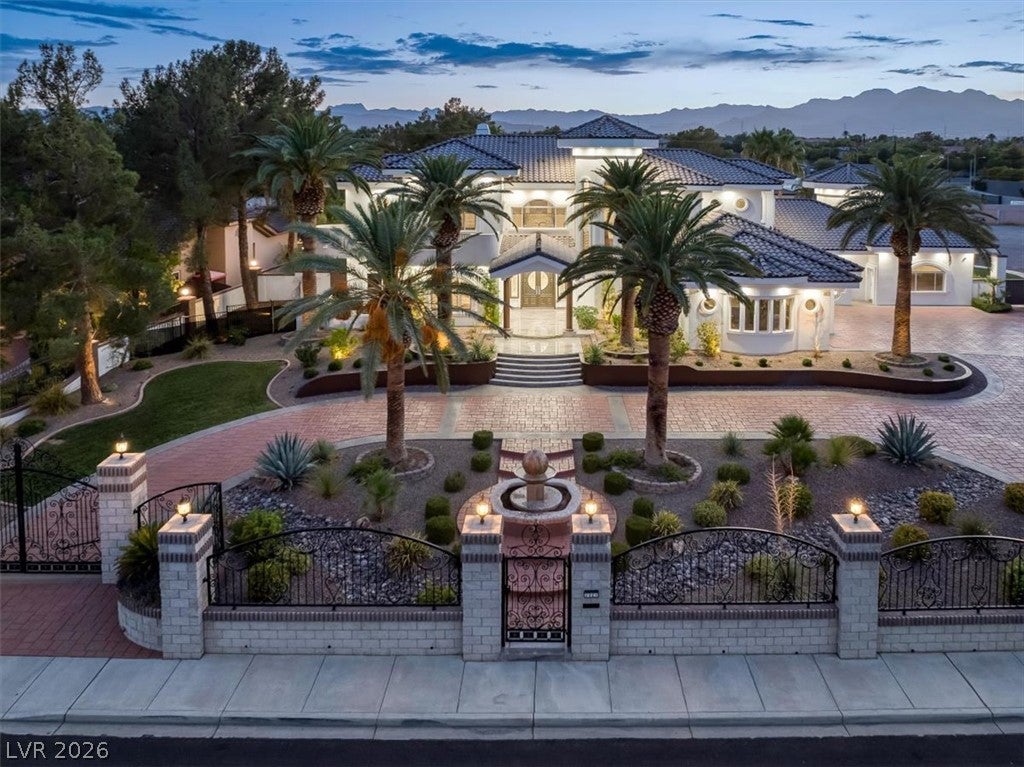
Discover unparalleled luxury and investment potential in this privately gated, NO HOA estate in sought-after Section 10! The sprawling 7,419 sq ft main residence sits on just over an acre and now features luxurious primary suites on both levels, highlighting a brand-new first-floor addition perfect for multi-generational living. Entertain effortlessly in the open-concept living spaces, the chef’s kitchen, or the incredibly rare fully finished basement complete with a custom bar. Step outside to your expansive backyard oasis to beat the Las Vegas heat. This resort-style retreat boasts a luxurious pool and spa, an outdoor kitchen, a dedicated dog run, and a private sport court lined for both tennis and pickleball. This unique compound also includes an additional attached 1-acre parcel with owner approval already in place to subdivide into two half-acre lots! Keep the massive 2.17-acre footprint for ultimate privacy, use the extra land to build a second home, casita, or expansive garage, or split and sell the lots for an incredible return. Schedule your private tour today!

Save
Ask
Tour
Hide
Share
Listing Snapshot
Price 
$4,500,000
Days On Site 
19 Days
Bedrooms 
5
Inside Area (SqFt) 
7,419 sqft
Total Baths 
7
Full Baths 
3
Partial Baths 
4
Lot Size 
2.17 Acres
Year Built 
1997
MLS® Number 
2808100
Status 
Active
Property Tax 
$21,534
HOA/Condo/Coop Fees 
N/A
Sq Ft Source 
N/A
Friends & Family
Recent Activity
3 weeks agoListing first seen on site
3 weeks agoListing updated with changes from the MLS®
General Features
Acres 
2.17
Attached Garage 
Yes
Direction Faces 
East
Garage 
Yes
Garage Spaces 
3
Green Energy Efficient 
Windows
Parking 
Circular DrivewayAttachedGarageGarage Door OpenerGuestInside EntrancePrivateRV GatedRV Access/ParkingStorage
Property Sub Type 
Single Family Residence
Sewer 
Public Sewer
SqFt Total 
7419
Style 
TwoStoryCustom
Utilities 
Underground Utilities
Water Source 
Public
Zoning 
Horses Permitted,Single Family
Interior Features
Appliances 
Built-In Gas OvenDouble OvenDryerDishwasherGas CooktopDisposalMicrowaveRefrigerator
Cooling 
Ceiling Fan(s)Central AirElectric
Fireplace 
Yes
Fireplace Features 
Family RoomGasLiving RoomMaster Bedroom
Fireplaces 
3
Flooring 
CarpetHardwoodMarbleTile
Furnished 
Unfurnished
Heating 
Natural Gas
Interior 
Ceiling Fan(s)Master Downstairs
Laundry Features 
Gas Dryer HookupMain LevelLaundry RoomSink
Spa 
Yes
Window Features 
Window CoveringsDouble Pane WindowsPlantation Shutters
Bedroom 2 
Dimensions - 16x19Description - Ceiling Fan,With Bath
Bedroom 3 
Dimensions - 14x16Description - Ceiling Fan,Walk-In Closet(s),With Bath
Bedroom 4 
Dimensions - 16x19Description - Ceiling Fan,Downstairs,Walk-In Closet(s),With Bath
Bedroom 5 
Dimensions - 10x11Description - Ceiling Fan,Downstairs,With Bath
Kitchen 
Dimensions - 26x36Description - Breakfast Bar/Counter,Custom Cabinets,Granite Countertops,Island,Walk-in Pantry
PrimaryBathroom 
Description - Double Sink,Separate Shower,Separate Tub
PrimaryBedroom 
Dimensions - 18x20Description - Balcony,Ceiling Fan,Custom Closet,Dressing Room,Pbr Separate From Other,Walk-In Closet(s)
Save
Ask
Tour
Hide
Share
Exterior Features
Exterior 
Built-in BarbecueBalconyBarbecueDog RunPrivate YardTennis Court(s)Awning(s)
Fencing 
FullWrought Iron
Lot Features 
LandscapedSplit Possible
Patio And Porch 
PatioCovered
Pool Features 
HeatedIn GroundPrivatePool/Spa Combo
Private Pool 
Yes
Roof 
Tile
Spa 
Yes
View 
CityMountain(s)
Waterview 
CityMountain(s)
Windows/Doors 
Window CoveringsDouble Pane WindowsPlantation Shutters
Community Features
Association Amenities 
None
Financing Terms Available 
CashConventionalVA Loan
Horse Allowed 
Yes
Horse Property 
None
Schools
School District
Unknown
Elementary School
Derfelt, Herbert A.,Derfelt, Herbert A.
Middle School
Johnson Walter
High School
Bonanza
Listing courtesy of Brady Luxury Homes (702) 858-2041


Listing information is provided by Participants of the Greater Las Vegas Association of Realtors. IDX information is provided exclusively for personal, non-commercial use, and may not be used for any purpose other than to identify prospective properties consumers may be interested in purchasing. Information is deemed reliable but not guaranteed. Copyright 2026, Greater Las Vegas Association of Realtors.
Last checked: 2026-09-02 06:15 AM UTC

Neighborhood & Commute
Source: Walkscore
Disclosure: Community information and market data powered by Constellation Data Labs. Information is deemed reliable but not guaranteed.
Save
Ask
Tour
Hide
Share