Save
Ask
Tour
Hide
Share
$399,999
New Listing

6364 Whippoorwill Way
Las Vegas, NV 89103

For Sale|Single Family Residence|Active
3
Beds
2
Total Baths
1
Full Bath
1
Partial Bath
1,397
SqFt
$286
/SqFt
1977
Built
Subdivision:
Flamingo West
County:
Clark
Listing courtesy of Real Broker LLC (702) 353-5161

Due to the health concerns created by Coronavirus we are offering personal 1-1 online video walkthough tours where possible.
6364 Whippoorwill Way6364 Whippoorwill Way6364 Whippoorwill Way6364 Whippoorwill Way
Save
Ask
Tour
Hide
Share

Mortgage Calculator

Monthly Payment (Est.)

$1,825
Calculator powered by Showcase IDX, a Constellation1 Company. Copyright ©2026 Information is deemed reliable but not guaranteed.

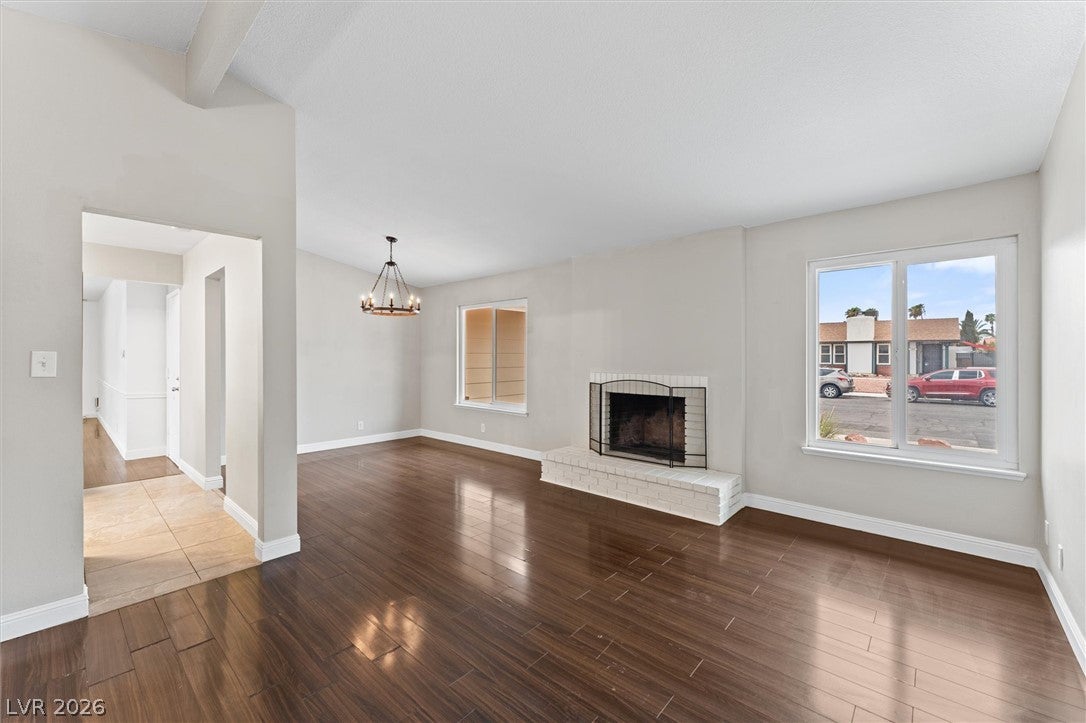
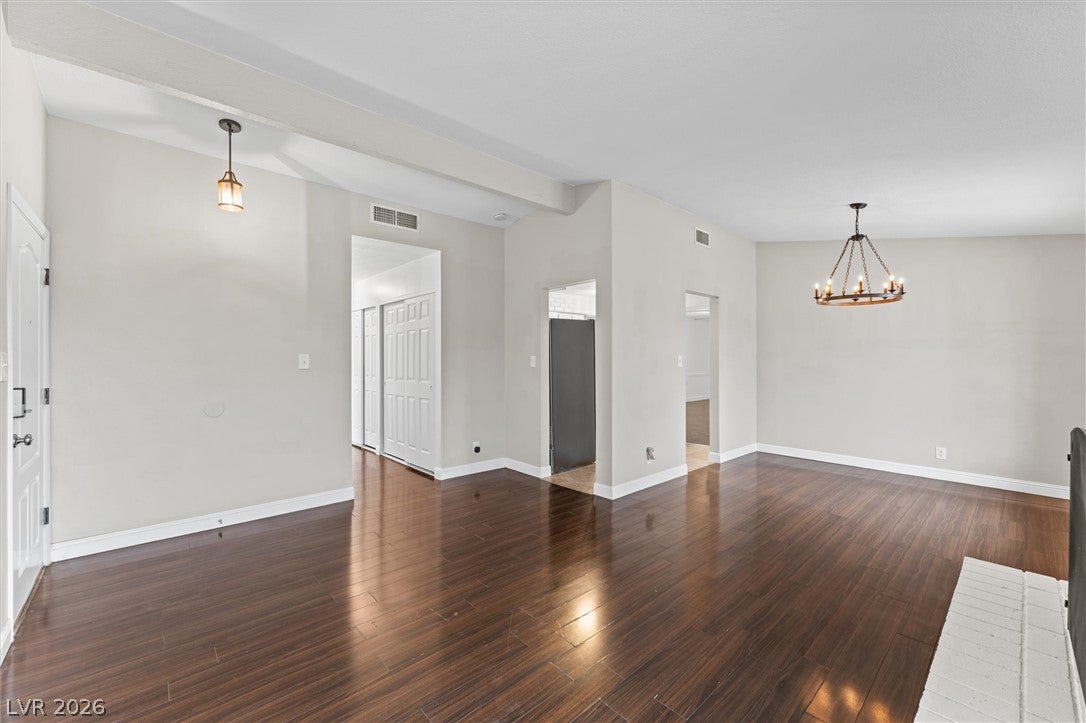
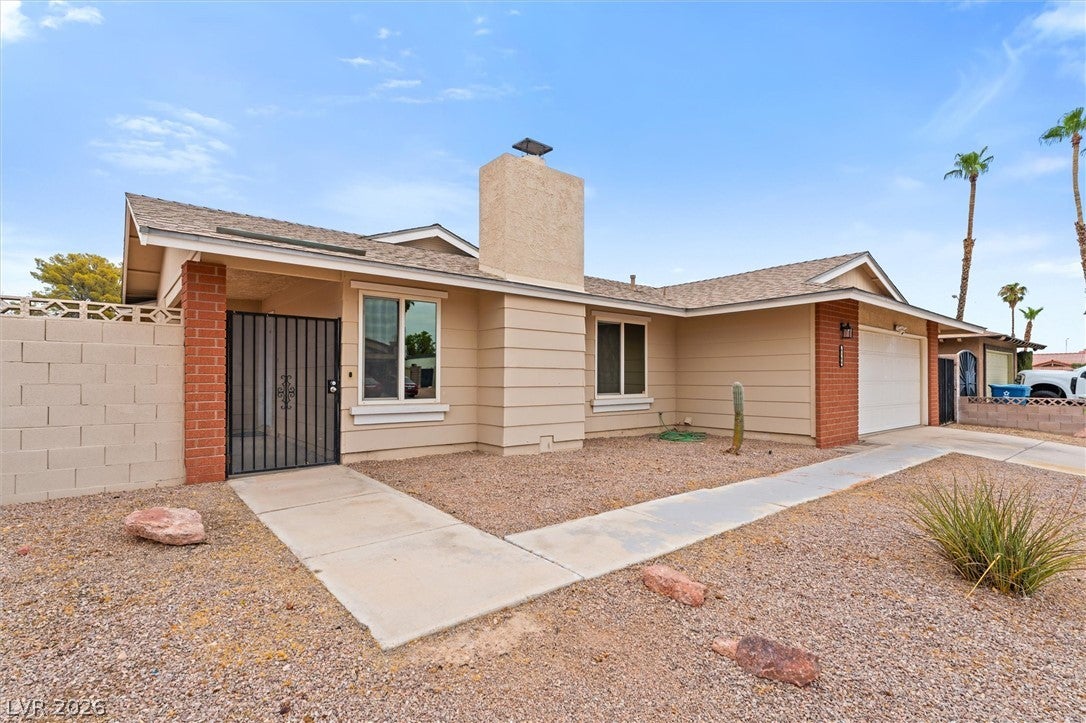
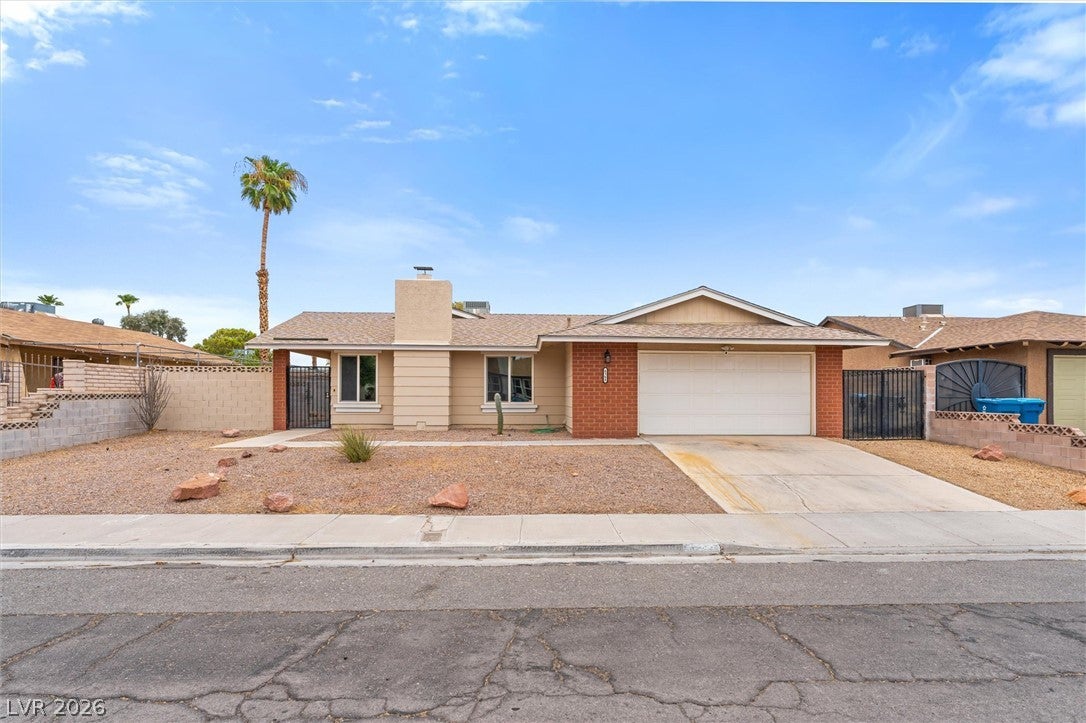
Pride of ownership super clean, single story, no HOA, parking for all your toys and a 2 car garage! Both bathrooms have been updated, fresh interior paint, new stainless steel appliances, new water heater and newish A/C. Kitchen cabinets painted and new tile backsplash. Low maintenance yard. Hop skip and a jump to the World Famous Las Vegas Strip and China Town. Great central location. Welcome home today!

Save
Ask
Tour
Hide
Share
Listing Snapshot
Price 
$399,999
Days On Site 
0 Days
Bedrooms 
3
Inside Area (SqFt) 
1,397 sqft
Total Baths 
2
Full Baths 
1
Partial Baths 
1
Lot Size 
0.17 Acres
Year Built 
1977
MLS® Number 
2807970
Status 
Active
Property Tax 
$1,445
HOA/Condo/Coop Fees 
N/A
Sq Ft Source 
N/A
Friends & Family
Recent Activity
an hour agoListing first seen on site
8 hours agoListing updated with changes from the MLS®
General Features
Acres 
0.17
Attached Garage 
Yes
Direction Faces 
South
Garage 
Yes
Garage Spaces 
2
Green Energy Efficient 
Windows
Parking 
AttachedGarageGarage Door OpenerInside EntrancePrivate
Property Sub Type 
Single Family Residence
Sewer 
Public Sewer
SqFt Total 
1397
Style 
OneStory
Utilities 
Underground Utilities
Water Source 
Public
Zoning 
Single Family
Interior Features
Appliances 
DryerDishwasherGas CooktopDisposalGas RangeGas Water HeaterMicrowaveRefrigeratorWater HeaterWasher
Cooling 
Ceiling Fan(s)Central AirElectric
Fireplace 
Yes
Fireplace Features 
Living RoomWood Burning
Fireplaces 
1
Flooring 
Ceramic TileLaminateTile
Furnished 
Unfurnished
Heating 
Natural GasCentral
Interior 
Ceiling Fan(s)Master Downstairs
Laundry Features 
Gas Dryer HookupMain Level
Window Features 
Double Pane Windows
Bedroom 2 
Dimensions - 10x11Description - Ceiling Fan,Closet
Kitchen 
Description - Breakfast Bar/Counter,Granite Countertops,Tile Flooring
Living Room 
Dimensions - 15x12Description - Entry Foyer,Vaulted Ceiling
PrimaryBedroom 
Dimensions - 13x13Description - Ceiling Fan,Downstairs,Walk-In Closet(s)
Save
Ask
Tour
Hide
Share
Exterior Features
Construction Details 
FrameStucco
Exterior 
Private Yard
Fencing 
BlockBack Yard
Lot Features 
Landscaped
Roof 
CompositionShingle
Windows/Doors 
Double Pane Windows
Community Features
Financing Terms Available 
CashConventionalFHAVA Loan
Horse Property 
None
Schools
School District
Unknown
Elementary School
Decker, C H,Decker, C H
Middle School
Guinn Kenny C.
High School
Durango
Listing courtesy of Real Broker LLC (702) 353-5161


Listing information is provided by Participants of the Greater Las Vegas Association of Realtors. IDX information is provided exclusively for personal, non-commercial use, and may not be used for any purpose other than to identify prospective properties consumers may be interested in purchasing. Information is deemed reliable but not guaranteed. Copyright 2026, Greater Las Vegas Association of Realtors.
Last checked: 2026-08-12 10:22 AM UTC

Neighborhood & Commute
Source: Walkscore
Disclosure: Community information and market data powered by Constellation Data Labs. Information is deemed reliable but not guaranteed.
Save
Ask
Tour
Hide
Share