Save
Ask
Tour
Hide
Share
$264,900
New Listing

4232 Kona Coast Way
Las Vegas, NV 89121

For Sale|Townhouse|Active
3
Beds
2
Total Baths
1
Full Bath
1
Partial Bath
1,260
SqFt
$210
/SqFt
1973
Built
Subdivision:
American Village 1
County:
Clark
Listing courtesy of Angel Bothof (702) 209-1921

Due to the health concerns created by Coronavirus we are offering personal 1-1 online video walkthough tours where possible.
4232 Kona Coast Way4232 Kona Coast Way4232 Kona Coast Way4232 Kona Coast Way
Save
Ask
Tour
Hide
Share

Mortgage Calculator

Monthly Payment (Est.)

$1,209
Calculator powered by Showcase IDX, a Constellation1 Company. Copyright ©2026 Information is deemed reliable but not guaranteed.

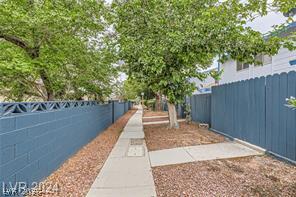
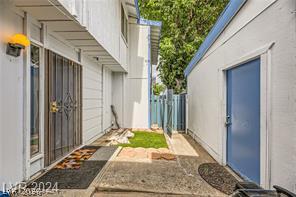
Discover a vibrant lifestyle in this charming two-story townhouse, perfectly situated in a desirable Las Vegas neighborhood. This residence offers an exceptional opportunity for comfortable living, blending practicality with a welcoming atmosphere. The thoughtful design creates an inviting environment, ideal for daily routines and relaxed evenings. A sense of tranquility pervades the interior, enhanced by carefully selected features that contribute to a peaceful home. The exterior boasts delightful amenities, providing opportunities for outdoor enjoyment and curb appeal. This property represents a remarkable value in a well-regarded community. Experience the ease of access to local conveniences and the energy of city life, all from the comfort of your own private haven.

Save
Ask
Tour
Hide
Share
Listing Snapshot
Price 
$264,900
Days On Site 
0 Days
Bedrooms 
3
Inside Area (SqFt) 
1,260 sqft
Total Baths 
2
Full Baths 
1
Partial Baths 
1
Lot Size 
0.04 Acres
Year Built 
1973
MLS® Number 
2807950
Status 
Active
Property Tax 
$687
HOA/Condo/Coop Fees 
$180 monthly
Sq Ft Source 
N/A
Friends & Family
Recent Activity
5 hours agoListing first seen on site
11 hours agoListing updated with changes from the MLS®
General Features
Acres 
0.04
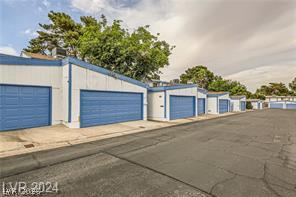
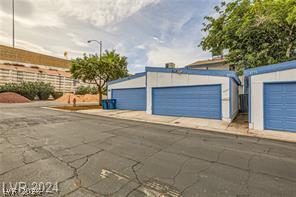
Attached Garage 
Yes
Direction Faces 
South
Disclosures 
Principal Is Real Estate Licensed, Covenants Restrictions Disclosure
Garage 
Yes
Garage Spaces 
2
Parking 
AttachedGarageGarage Door OpenerPrivate
Property Sub Type 
Townhouse
Sewer 
Public Sewer
SqFt Total 
1260
Style 
TwoStory
Utilities 
Cable Available
Water Source 
Public
Zoning 
Single Family
Interior Features
Appliances 
Built-In Electric Oven
Cooling 
Central AirElectric
Flooring 
CarpetTile
Furnished 
Unfurnished
Heating 
Natural GasCentral
Laundry Features 
Gas Dryer HookupMain Level
Bedroom 2 
Dimensions - 11x10Description - Closet
Bedroom 3 
Dimensions - 10x10Description - Closet
Dining Room 
Dimensions - 19x19Description - Living Room/Dining Combo
Kitchen 
Description - Breakfast Bar/Counter
PrimaryBathroom 
Description - None
PrimaryBedroom 
Dimensions - 12x12Description - Upstairs,Walk-In Closet(s)
Save
Ask
Tour
Hide
Share
Exterior Features
Exterior 
CourtyardPrivate Yard
Fencing 
Back YardWood
Pool Features 
Community
Roof 
CompositionShingle
Community Features
Association Amenities 
Basketball CourtClubhouseBarbecuePool
Association Dues 
180
Community Features 
Pool
Financing Terms Available 
CashConventionalFHALease OptionOwner Will Carry
HOA Fee Frequency 
Monthly
Horse Property 
None
Schools
School District
Unknown
Elementary School
Ferron, William,Ferron, William
Middle School
Woodbury C. W.
High School
Chaparral
Listing courtesy of Angel Bothof (702) 209-1921


Listing information is provided by Participants of the Greater Las Vegas Association of Realtors. IDX information is provided exclusively for personal, non-commercial use, and may not be used for any purpose other than to identify prospective properties consumers may be interested in purchasing. Information is deemed reliable but not guaranteed. Copyright 2026, Greater Las Vegas Association of Realtors.
Last checked: 2026-08-11 11:05 AM UTC

Neighborhood & Commute
Source: Walkscore
Disclosure: Community information and market data powered by Constellation Data Labs. Information is deemed reliable but not guaranteed.
Save
Ask
Tour
Hide
Share