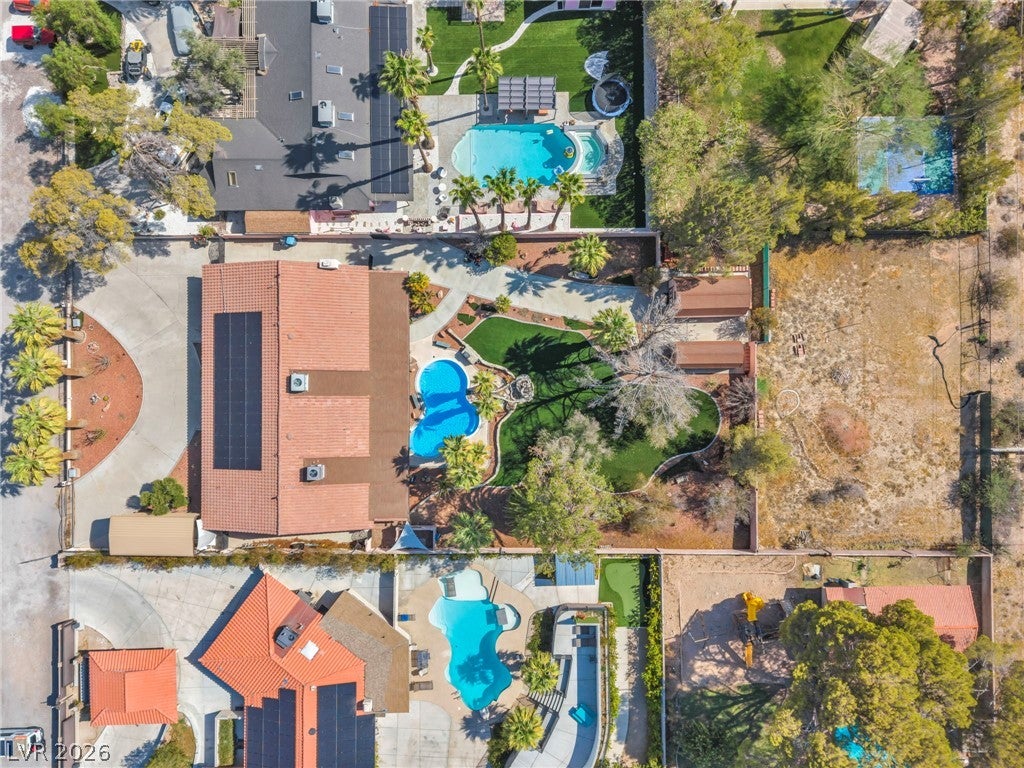
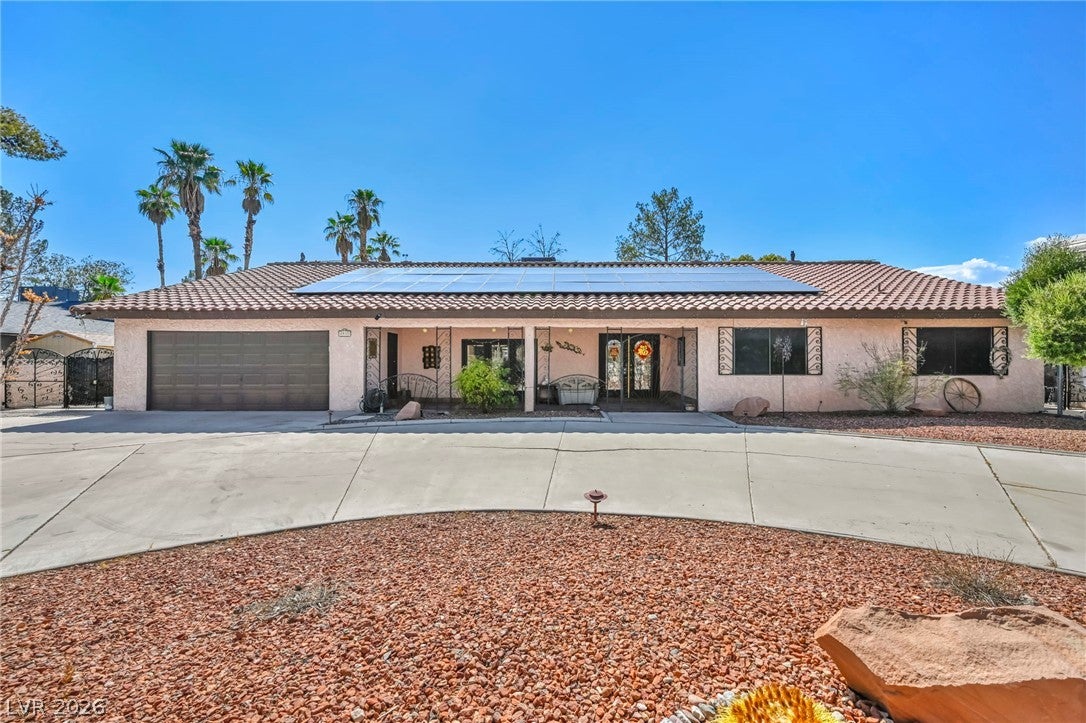
Honey, stop the car! Yes, we know it’s a real estate cliché, but this one might just deserve it. Looking for a single-story single-family home in Las Vegas with a private pool, RV parking, NO HOA and a big 0.68-acre lot? This custom 3-bedroom, 3-full-bath home brings them together, with 3,085 sq. ft., PAID-OFF SOLAR and all-electric living in a central Las Vegas location.
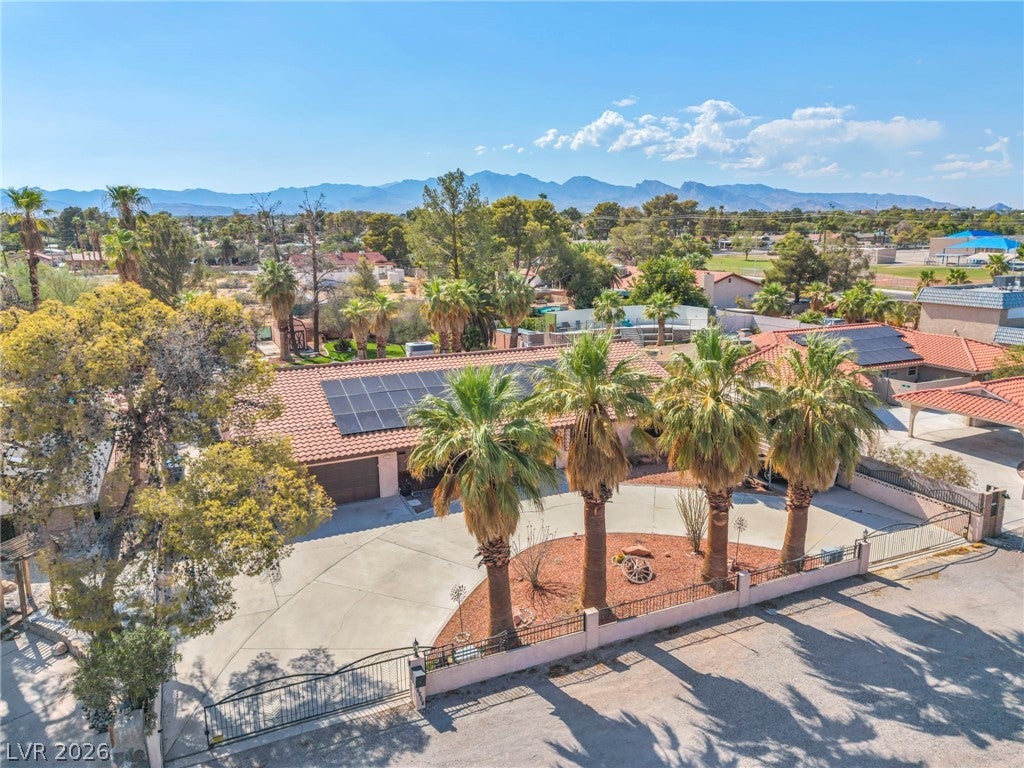
An automated gate opens to a circular driveway surrounded by mature landscaping. Inside, generously sized rooms give the home a comfortable, open feel. The family room features a wood-burning fireplace, while a wet bar and breakfast nook add spaces for gathering and entertaining. All appliances are included, along with a separate laundry room, water treatment system and hot-water recirculating system. An owned alarm system with 8 security cameras is also included.
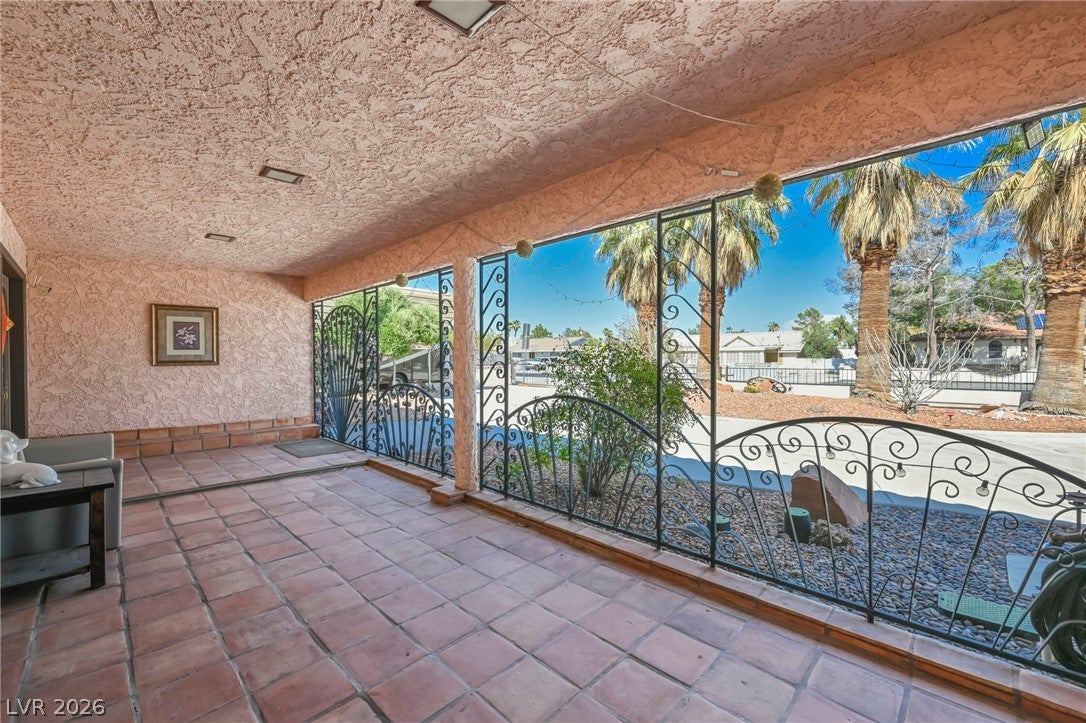
Step outside and the living space continues. A covered front porch and expansive covered back patio complement a large private swimming pool, low-maintenance artificial turf and mature palms for a resort-inspired setting. And then there’s the unexpected feature: an indoor in-ground spa that opens directly to the pool area, creating a unique indoor-outdoor experience.
Beyond the pool, the property opens up again. Imagine an expansive garden, your own pickleball, tennis or basketball court, additional outdoor entertaining space, or simply room to relax under the Las Vegas stars. Two large storage buildings provide additional utility, with water and electricity nearby.
Plenty of gated parking provides room for an RV, boat, additional vehicles and more, with access to a 220V connection in the garage. Come see how much space a 0.68-acre lot can give you in the heart of Las Vegas.
Save
Ask
Tour
Hide
Share
Listing Snapshot
Price
$939,900
Days On Site
0 Days
Bedrooms
3
Inside Area (SqFt)
3,085 sqft
Total Baths
3
Full Baths
3
Partial Baths
N/A
Lot Size
0.68 Acres
Year Built
1976
MLS® Number
2807922
Status
Active
Property Tax
$3,349
HOA/Condo/Coop Fees
N/A
Sq Ft Source
N/A
Friends & Family
React
Comment
Invite
No Comments Yet
Did you know? You can invite friends and family to your search. They can join your search, rate and discuss listings with you.
CashConventionalFHAOwner Will CarryVA Loan1031 Exchange
Horse Allowed
Yes
Horse Property
None
Schools
School District
Unknown
Elementary School
Gray, Guild R.,Gray, Guild R.
Middle School
Guinn Kenny C.
High School
Bonanza
Listing courtesy of LPT Realty, LLC (702) 443-3682
Listing information is provided by Participants of the Greater Las Vegas Association of Realtors. IDX information is provided exclusively for personal, non-commercial use, and may not be used for any purpose other than to identify prospective properties consumers may be interested in purchasing. Information is deemed reliable but not guaranteed. Copyright 2026, Greater Las Vegas Association of Realtors.
Last checked: 2026-08-11 11:00 AM UTC
Neighborhood & Commute
Source: Walkscore
Disclosure: Community information and market data powered by Constellation Data Labs. Information is deemed reliable but not guaranteed.


Did you know? You can invite friends and family to your search. They can join your search, rate and discuss listings with you.