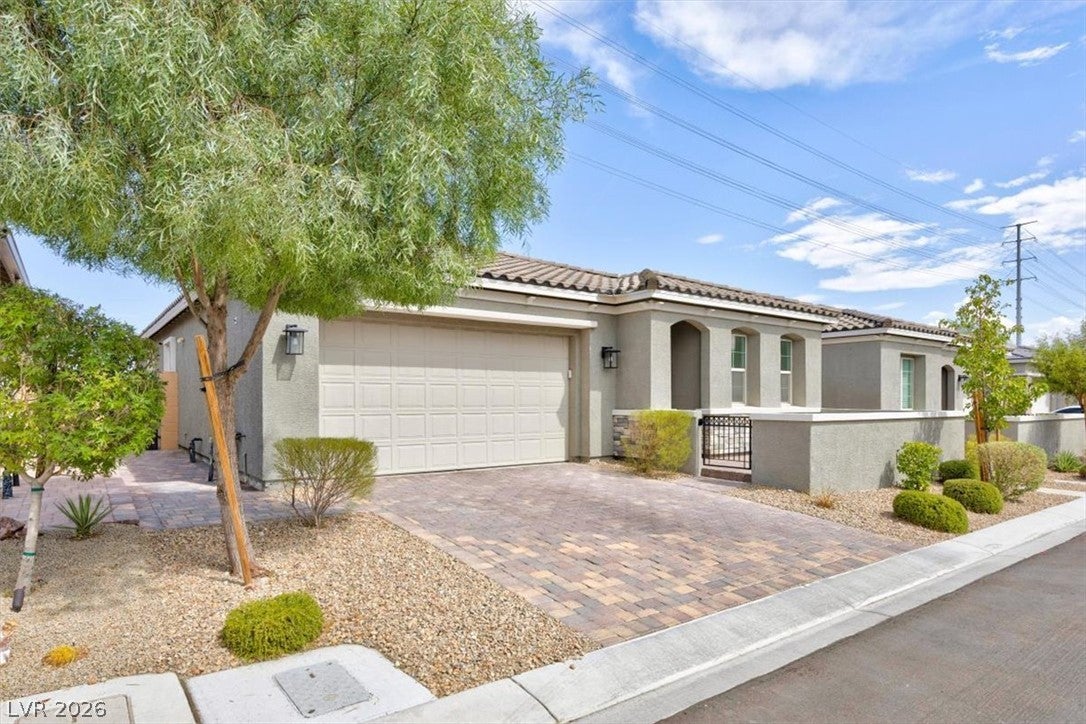
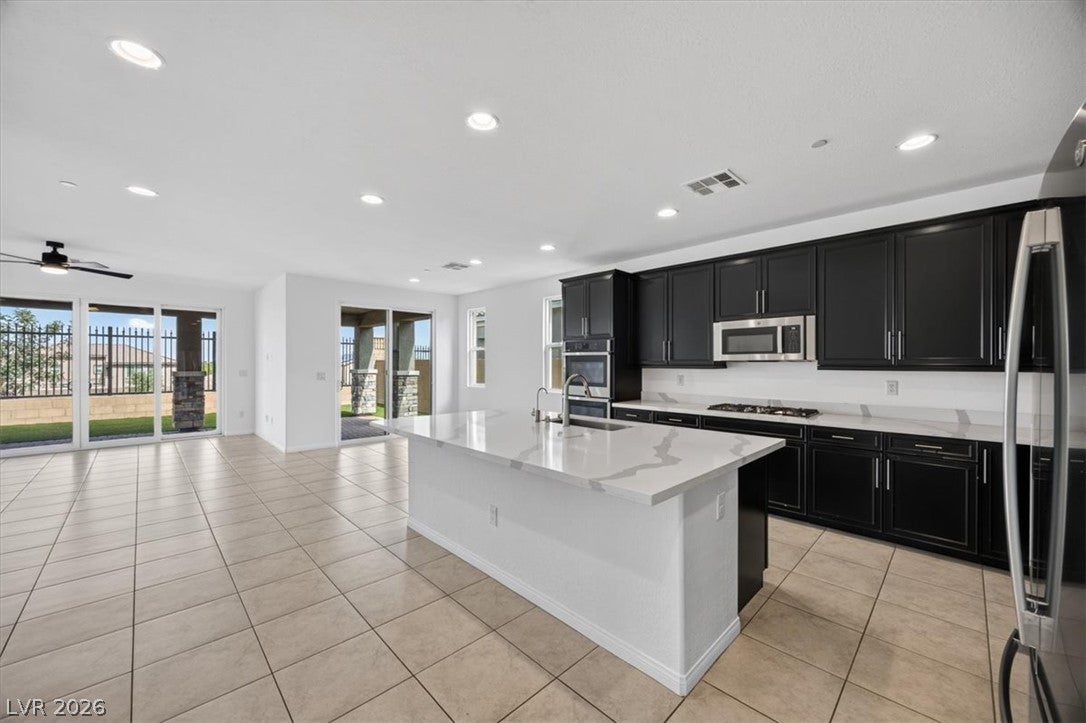
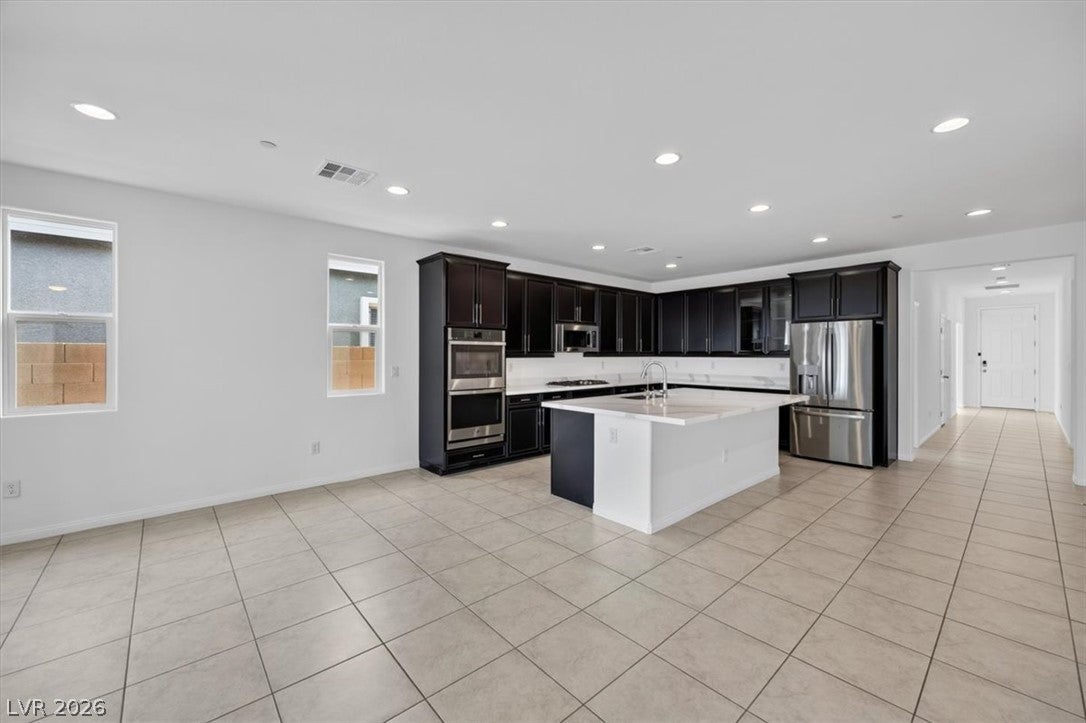
Built in 2022 and tucked inside the gated Skye Hills community, this beautifully maintained single-story home offers 2,063 square feet with 3 bedrooms, a spacious den and 2 full baths. The bright, open floor plan centers around a generous great room and contemporary kitchen featuring quartz countertops, oversized island, stainless steel appliances, gas cooktop and double ovens. Two sets of sliding glass doors fill the living space with natural light and open to the covered patio and backyard, creating an easy connection between indoor and outdoor living.
The private primary suite features a large walk-in closet and bath with dual sinks, makeup vanity and separate shower. A versatile 12x13 den provides the perfect space for a home office, media room or additional living area.
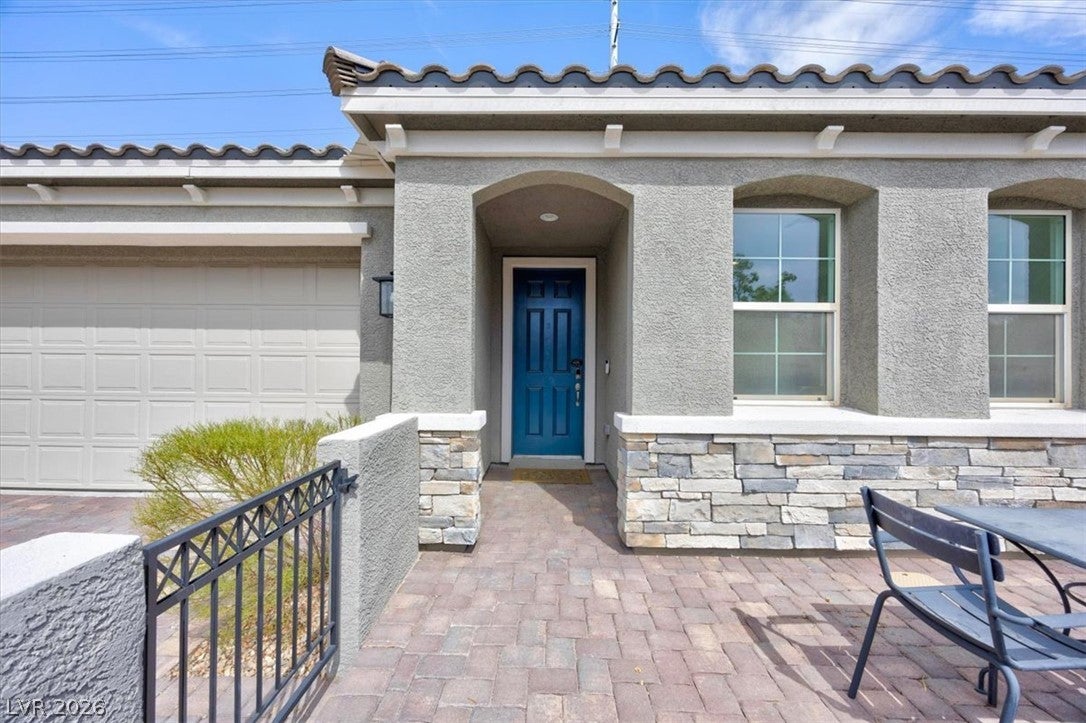
Outside, enjoy a covered patio, synthetic lawn and low-maintenance landscaping. With no home directly behind, the backyard has a more open and spacious feel. Additional features include a finished 2-car garage, ceiling fans, dual-pane windows and instant hot water.
Located on the northwest edge of the valley, this home combines newer construction, flexible living space and a little more breathing room while keeping Las Vegas within easy reach.
Save
Ask
Tour
Hide
Share
Listing Snapshot
Price
$634,990
Days On Site
0 Days
Bedrooms
3
Inside Area (SqFt)
2,063 sqft
Total Baths
2
Full Baths
2
Partial Baths
N/A
Lot Size
0.12 Acres
Year Built
2022
MLS® Number
2807916
Status
Active
Property Tax
$6,325
HOA/Condo/Coop Fees
$55 monthly
Sq Ft Source
N/A
Friends & Family
React
Comment
Invite
No Comments Yet
Did you know? You can invite friends and family to your search. They can join your search, rate and discuss listings with you.
Recent Activity
8 hours ago
Listing first seen on site
15 hours ago
Listing updated with changes from the MLS®
General Features
Acres
0.12
Attached Garage
Yes
Direction Faces
West
Disclosures
Covenants Restrictions Disclosure
Garage
Yes
Garage Spaces
2
Green Energy Efficient
WindowsHVAC
Parking
AttachedGarageGarage Door OpenerInside EntrancePrivate
Property Sub Type
Single Family Residence
Security
Fire Sprinkler SystemGated Community
Sewer
Public Sewer
SqFt Total
2063
Style
OneStory
Utilities
Cable AvailableUnderground Utilities
Water Source
Public
Zoning
Single Family
Interior Features
Appliances
Built-In Electric OvenDouble OvenDryerDishwasherGas CooktopDisposalInstant Hot WaterMicrowaveRefrigeratorWasher
Listing courtesy of Keller Williams VIP (702) 600-6958
Listing information is provided by Participants of the Greater Las Vegas Association of Realtors. IDX information is provided exclusively for personal, non-commercial use, and may not be used for any purpose other than to identify prospective properties consumers may be interested in purchasing. Information is deemed reliable but not guaranteed. Copyright 2026, Greater Las Vegas Association of Realtors.
Last checked: 2026-08-11 11:00 AM UTC
Neighborhood & Commute
Source: Walkscore
Disclosure: Community information and market data powered by Constellation Data Labs. Information is deemed reliable but not guaranteed.


Did you know? You can invite friends and family to your search. They can join your search, rate and discuss listings with you.