Save
Ask
Tour
Hide
Share
$428,990
New Listing

7401 TANYA FALLS Street
North Las Vegas, NV 89084

For Sale|Single Family Residence|Active
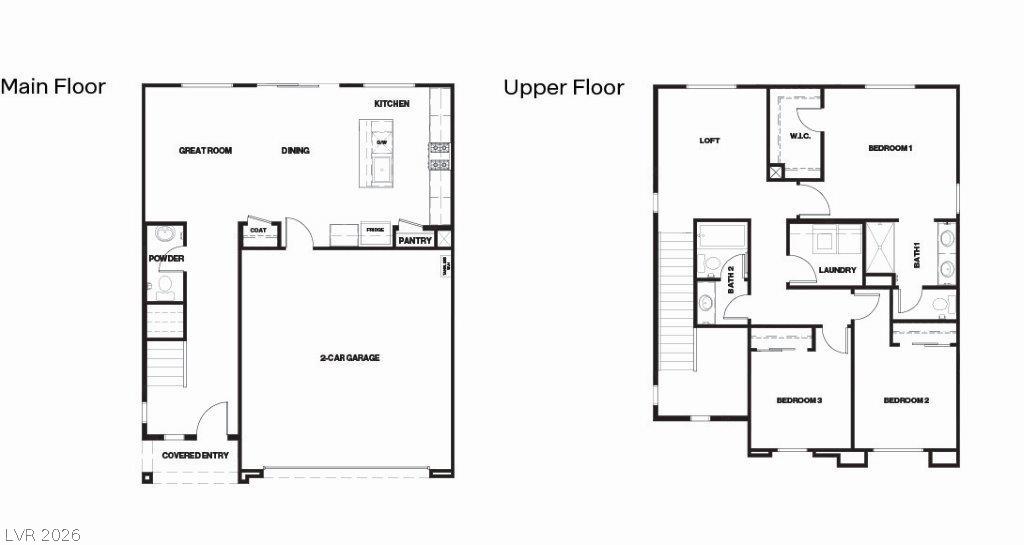
3
Beds
3
Total Baths
1
Full Bath
2
Partial Baths
1,550
SqFt
$277
/SqFt
2026
Built
Subdivision:
VTS VILLAGE 1 PHASE 4 PARCEL 1.22
County:
Clark
Listing courtesy of D R Horton Inc (702) 883-8628

Due to the health concerns created by Coronavirus we are offering personal 1-1 online video walkthough tours where possible.
Upcoming Open Houses
Due to COVID-19, we recommend you verify Open Houses before attending.
Tue, Aug 11, 10:00 AM - 6:00 PM
Wed, Aug 12, 10:00 AM - 6:00 PM
7401 TANYA FALLS Street7401 TANYA FALLS Street7401 TANYA FALLS Street
Save
Ask
Tour
Hide
Share

Mortgage Calculator

Monthly Payment (Est.)

$1,957
Calculator powered by Showcase IDX, a Constellation1 Company. Copyright ©2026 Information is deemed reliable but not guaranteed.

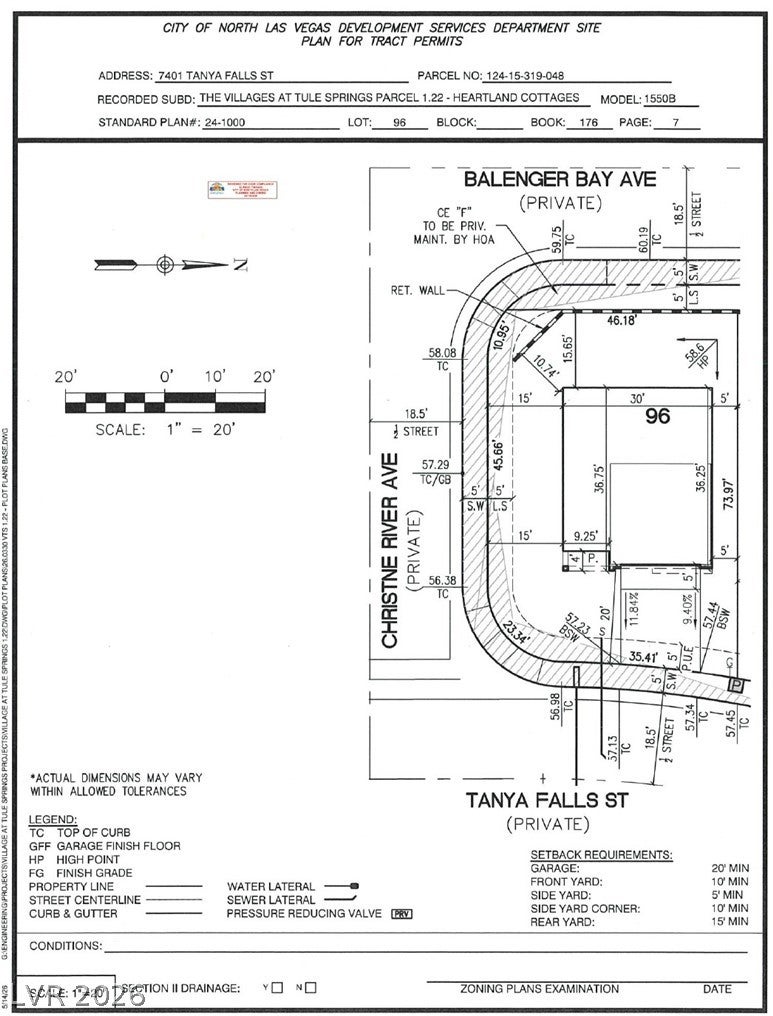
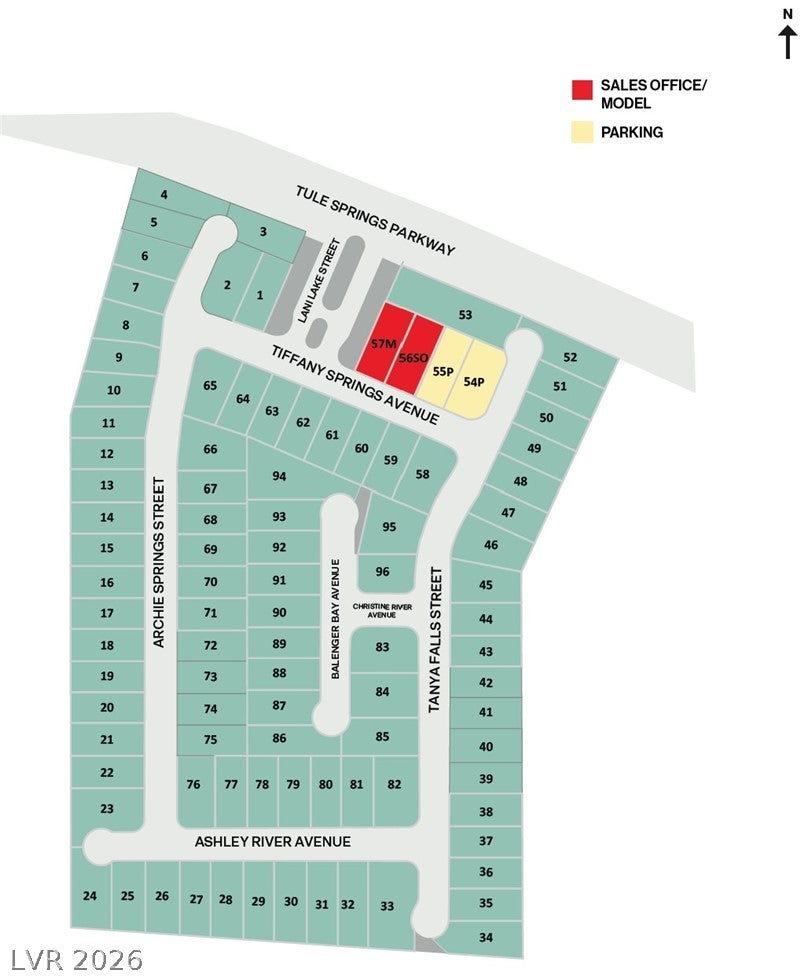
*CORNER LOT WITH ONLY 1 DIRECT NEIGHBOR* Spacious 3 BEDROOM + LOFT D.R. Horton Home backed by Fortune 500 Company. Included features: Fawn Shaker Style Cabinets with Soft Close Drawers, Stainless Steel Whirlpool Appliances in Kitchen (Refrigerator, Dishwasher, Stove Range, & Microwave), White Whirlpool Top Load Washer/Dryer, 2" White Faux Wood Blinds, Luxury Vinyl Plank Flooring, Quartz Countertops, 9' Ceiling First Floor, Smart Home Features, Tankless Water Heater, Electric Vehicle Charging Port. Approx Fall 2026 Close of Escrow. PHOTOS ARE OF MODEL HOME - ACTUAL FINISHES MAY VARY. The Heartland Cottages Sales Office is located: 358 Tiffany Springs Ave, North Las Vegas, NV 89084. Sales Office hours are 10am to 6pm Daily. Office hours can vary due to holidays and events.

Save
Ask
Tour
Hide
Share
Listing Snapshot
Price 
$428,990
Days On Site 
0 Days
Bedrooms 
3
Inside Area (SqFt) 
1,550 sqft
Total Baths 
3
Full Baths 
1
Partial Baths 
2
Lot Size 
0.07 Acres
Year Built 
2026
MLS® Number 
2807898
Status 
Active
Property Tax 
$5,052
HOA/Condo/Coop Fees 
$34 monthly
Sq Ft Source 
N/A
Friends & Family
Recent Activity
8 hours agoListing first seen on site
15 hours agoListing updated with changes from the MLS®
General Features
Acres 
0.07
Attached Garage 
Yes
Direction Faces 
East
Disclosures 
Covenants Restrictions Disclosure
Garage 
Yes
Garage Spaces 
2
Green Energy Efficient 
WindowsHVAC
Parking 
AttachedGarageGarage Door OpenerPrivate
Property Condition 
Under Construction
Property Sub Type 
Single Family Residence
Security 
Fire Sprinkler SystemGated Community
Sewer 
Public Sewer
SqFt Total 
1550
Style 
TwoStory
Utilities 
Underground Utilities
Water Source 
Public
Zoning 
Single Family
Interior Features
Appliances 
DryerDishwasherENERGY STAR Qualified AppliancesDisposalGas RangeMicrowaveRefrigeratorTankless Water HeaterWasherWater HeaterWater Softener
Cooling 
Central AirElectricENERGY STAR Qualified Equipment
Flooring 
CarpetVinyl
Furnished 
Unfurnished
Heating 
Natural GasCentral
Interior 
Smart Thermostat
Laundry Features 
Gas Dryer HookupLaundry RoomUpper Level
Window Features 
Window CoveringsBlindsDouble Pane WindowsLow Emissivity WindowsWindow Treatments
Bedroom 2 
Dimensions - 10x10Description - Ceiling Light,Closet,Upstairs
Bedroom 3 
Dimensions - 10x9Description - Ceiling Light,Closet,Upstairs
Kitchen 
Description - Island,Luxury Vinyl Plank,Pantry,Quartz Countertops,Stainless Steel Appliances,Vented Outside
Living Room 
Dimensions - 13x12Description - None
Loft 
Dimensions - 12x11Description - Family Room
PrimaryBathroom 
Description - Double Sink,Shower Only
PrimaryBedroom 
Dimensions - 13x13Description - Ceiling Light,Upstairs,Walk-In Closet(s)
Save
Ask
Tour
Hide
Share
Exterior Features
Exterior 
Private Yard
Fencing 
BlockBack Yard
Lot Features 
Landscaped
Roof 
Tile
Windows/Doors 
Window CoveringsBlindsDouble Pane WindowsLow Emissivity WindowsWindow Treatments
Community Features
Association Amenities 
Gated
Association Dues 
34
Community Features 
Gated
Financing Terms Available 
CashConventionalFHAVA Loan
HOA Fee Frequency 
Monthly
Horse Property 
None
Schools
School District
Unknown
Elementary School
Triggs, Vincent,Triggs, Vincent
Middle School
Saville Anthony
High School
Legacy
Listing courtesy of D R Horton Inc (702) 883-8628


Listing information is provided by Participants of the Greater Las Vegas Association of Realtors. IDX information is provided exclusively for personal, non-commercial use, and may not be used for any purpose other than to identify prospective properties consumers may be interested in purchasing. Information is deemed reliable but not guaranteed. Copyright 2026, Greater Las Vegas Association of Realtors.
Last checked: 2026-08-11 11:00 AM UTC

Neighborhood & Commute
Source: Walkscore
Disclosure: Community information and market data powered by Constellation Data Labs. Information is deemed reliable but not guaranteed.
Save
Ask
Tour
Hide
Share