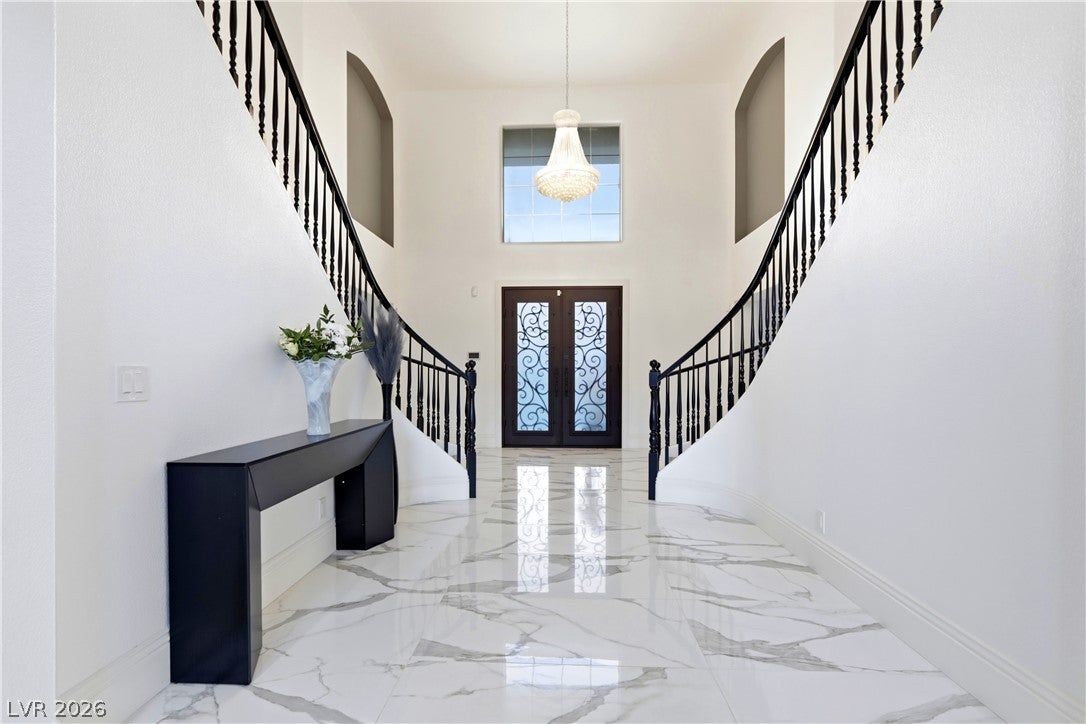
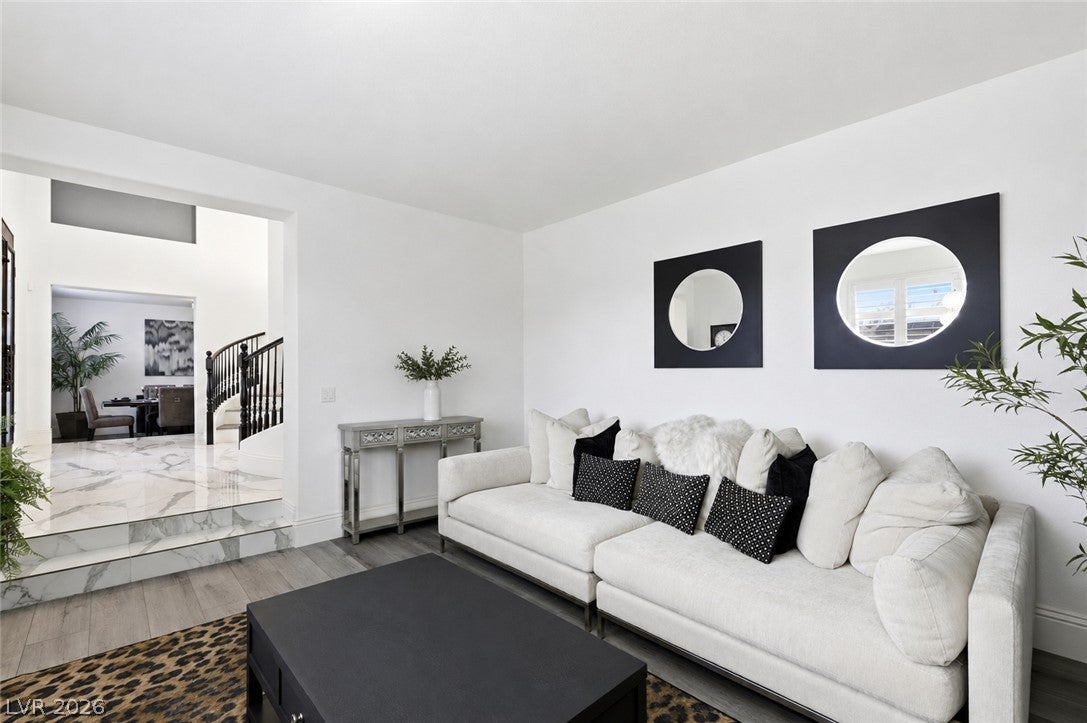
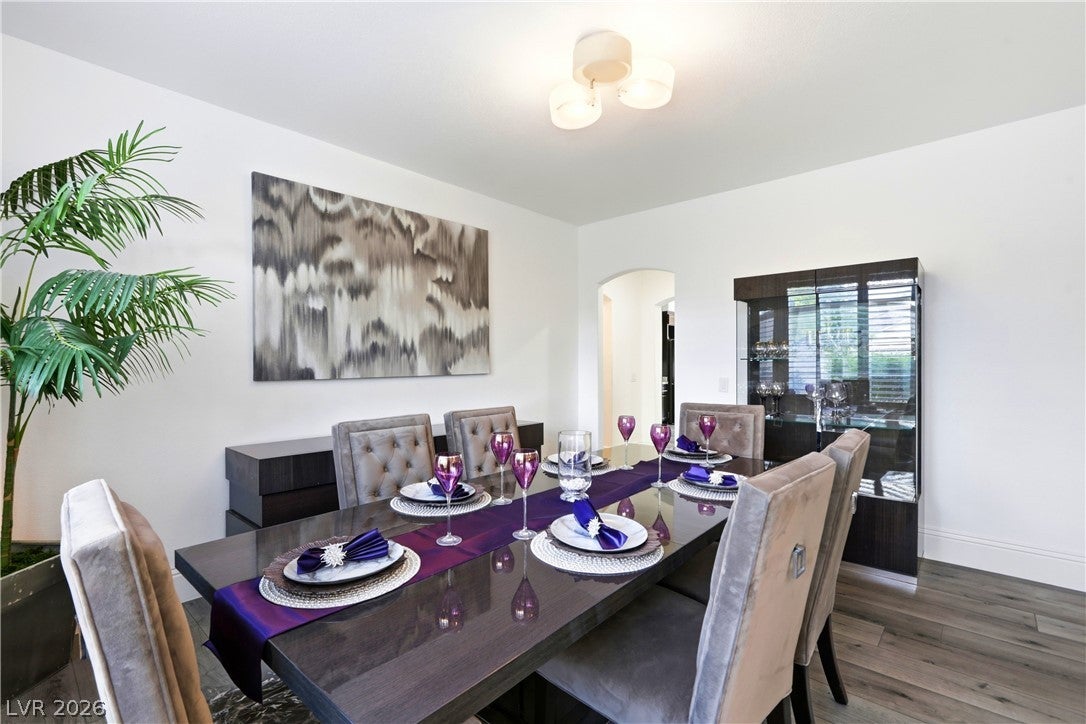
Luxury, space and style come together in this impressive home tucked at the end of a cul-de-sac with a long driveway and striking curb appeal. A dramatic double staircase entry welcomes you with soaring ceilings, plantation shutters and custom double-door screens. Inside, enjoy new flooring and carpet, an updated kitchen with built-in appliances, refreshed cabinetry and modern hardware. The expansive floor plan features a full bedroom and bath downstairs plus a huge upstairs loft. The oversized primary retreat is a true escape with private balcony, spacious sitting area and a large spa-inspired bath featuring a soaking tub, walk-in shower and two massive walk-in closets. Step outside to a newer pool and spa, perfect for entertaining and enjoying the Las Vegas lifestyle. Additional features include a smart doorbell, new water softener and newer water heater. A substantial luxury home offering impressive room sizes, flexible living spaces and an exceptional cul-de-sac setting.
Save
Ask
Tour
Hide
Share
Listing Snapshot
Price
$1,100,000
Days On Site
0 Days
Bedrooms
6
Inside Area (SqFt)
4,964 sqft
Total Baths
5
Full Baths
4
Partial Baths
1
Lot Size
0.23 Acres
Year Built
2000
MLS® Number
2807887
Status
Active
Property Tax
$6,280
HOA/Condo/Coop Fees
$60 monthly
Sq Ft Source
N/A
Friends & Family
React
Comment
Invite
No Comments Yet
Did you know? You can invite friends and family to your search. They can join your search, rate and discuss listings with you.
Recent Activity
9 hours ago
Listing first seen on site
16 hours ago
Listing updated with changes from the MLS®
General Features
Acres
0.23
Attached Garage
Yes
Direction Faces
South
Disclosures
Covenants Restrictions Disclosure
Garage
Yes
Garage Spaces
3
Parking
AttachedGaragePrivate
Property Sub Type
Single Family Residence
Sewer
Public Sewer
SqFt Total
4964
Style
TwoStory
Utilities
Cable Available
Water Source
Public
Zoning
Single Family
Interior Features
Appliances
DisposalGas Range
Cooling
Central AirElectric
Fireplace
Yes
Fireplace Features
BedroomFamily RoomGasGlass Doors
Fireplaces
2
Flooring
Laminate
Furnished
Unfurnished
Heating
Natural GasCentral
Laundry Features
Gas Dryer HookupMain Level
Bedroom 2
Dimensions - 17x14Description - Closet,Downstairs
Bedroom 3
Dimensions - 12x11Description - Closet
Bedroom 4
Dimensions - 12x13Description - Closet
Bedroom 5
Dimensions - 12x13Description - Closet
Bedroom6
Dimensions - 12x13Description - Closet
Family Room
Dimensions - 15x14Description - Downstairs
Kitchen
Description - Breakfast Bar/Counter,Island
Living Room
Dimensions - 14x12Description - Front
PrimaryBathroom
Description - Double Sink
PrimaryBedroom
Dimensions - 20x17Description - Closet
Save
Ask
Tour
Hide
Share
Exterior Features
Construction Details
FrameStucco
Exterior
Private Yard
Fencing
BlockBack Yard
Lot Features
Front Yard
Pool Features
In GroundPrivate
Private Pool
Yes
Roof
Tile
Community Features
Association Dues
60
Financing Terms Available
CashConventionalFHAVA Loan
HOA Fee Frequency
Monthly
Horse Property
None
Schools
School District
Unknown
Elementary School
Bilbray, James H.,Scherkenbach, William & Mary
Middle School
Cadwallader Ralph
High School
Arbor View
Listing courtesy of Coldwell Banker Premier (702) 481-5673
Listing information is provided by Participants of the Greater Las Vegas Association of Realtors. IDX information is provided exclusively for personal, non-commercial use, and may not be used for any purpose other than to identify prospective properties consumers may be interested in purchasing. Information is deemed reliable but not guaranteed. Copyright 2026, Greater Las Vegas Association of Realtors.
Last checked: 2026-08-11 11:05 AM UTC
Neighborhood & Commute
Source: Walkscore
Disclosure: Community information and market data powered by Constellation Data Labs. Information is deemed reliable but not guaranteed.



Did you know? You can invite friends and family to your search. They can join your search, rate and discuss listings with you.