Save
Ask
Tour
Hide
Share
$1,400,000
New Listing

8535 Longmire Avenue
Las Vegas, NV 89143

For Sale|Single Family Residence|Active
5
Beds
6
Total Baths
1
Full Bath
5
Partial Baths
4,312
SqFt
$325
/SqFt
2023
Built
Subdivision:
Moccasin Homestead
County:
Clark
Listing courtesy of DC Realty LLC (702) 370-5850

Due to the health concerns created by Coronavirus we are offering personal 1-1 online video walkthough tours where possible.
8535 Longmire Avenue8535 Longmire Avenue8535 Longmire Avenue8535 Longmire Avenue
Save
Ask
Tour
Hide
Share

Mortgage Calculator

Monthly Payment (Est.)

$6,387
Calculator powered by Showcase IDX, a Constellation1 Company. Copyright ©2026 Information is deemed reliable but not guaranteed.

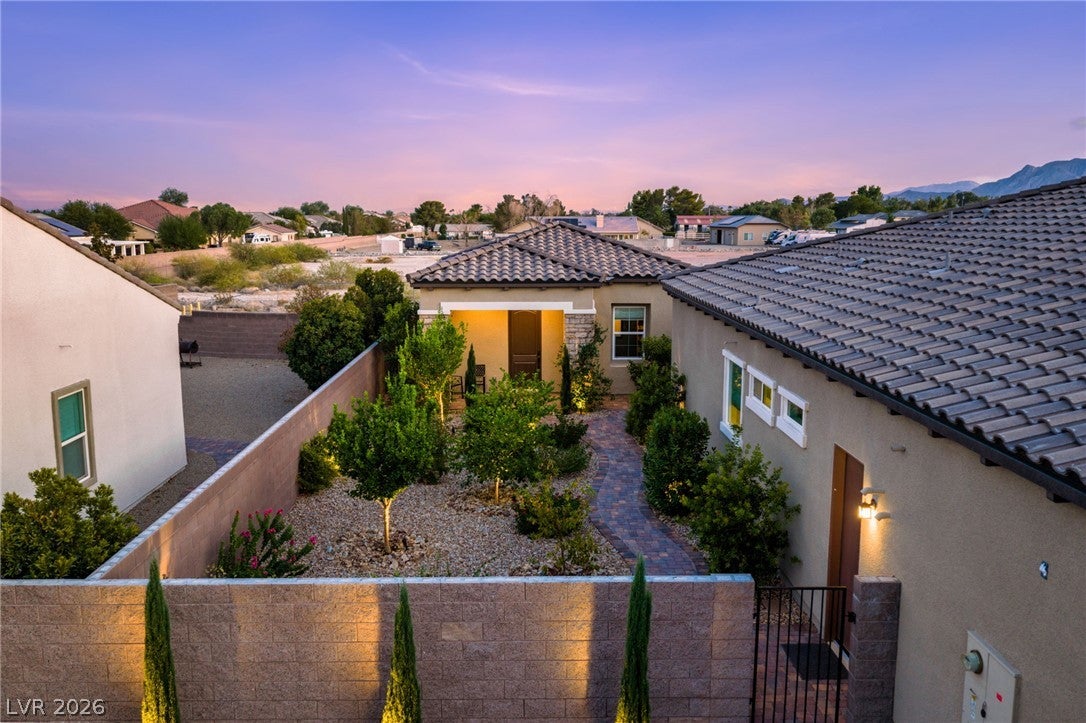
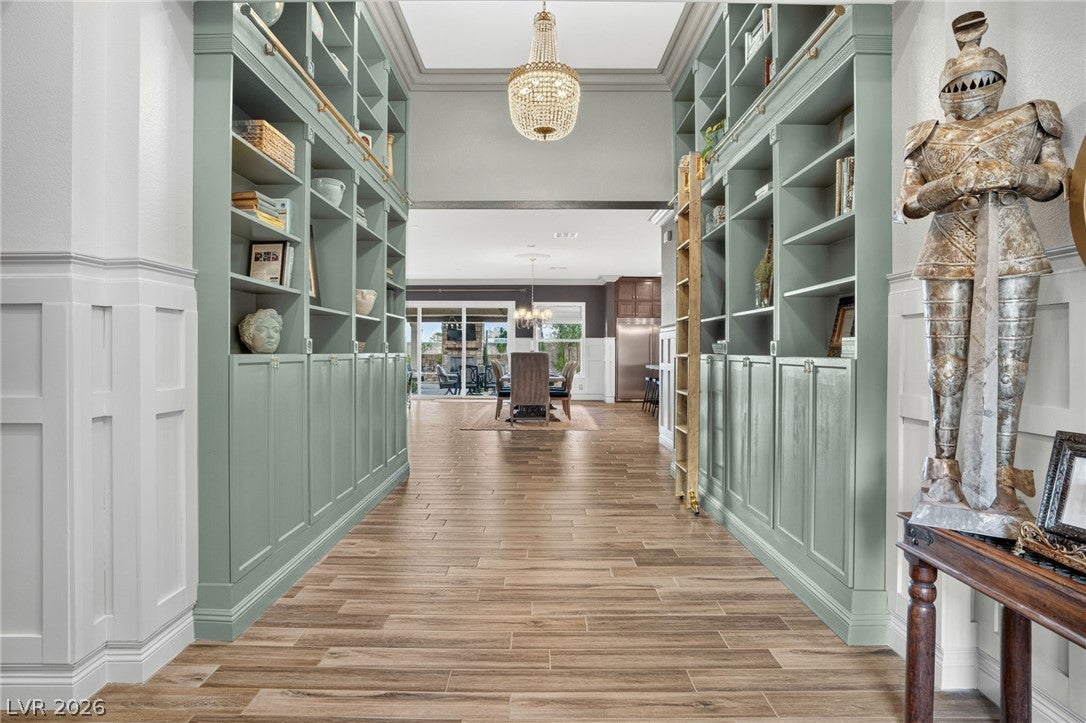
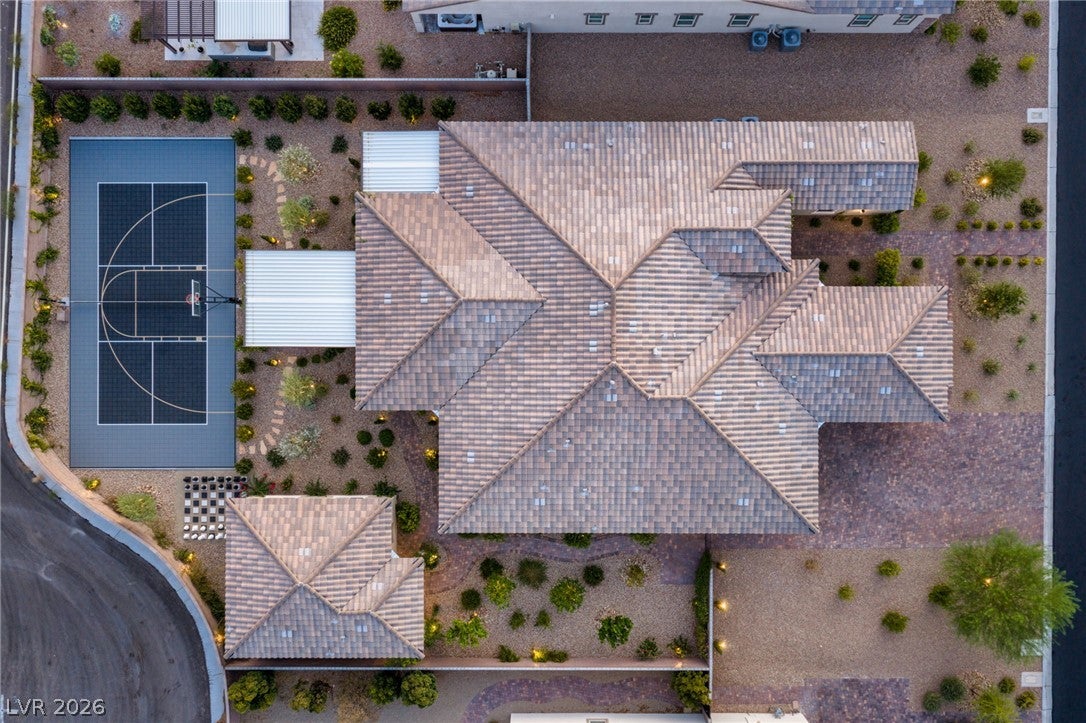
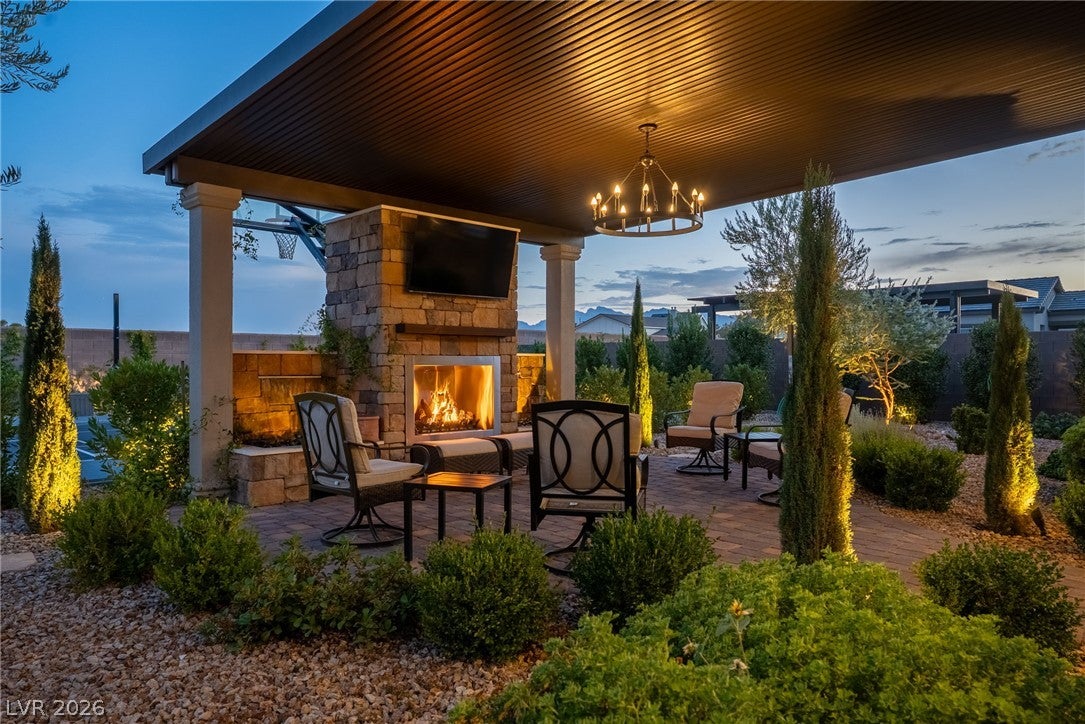
Single story luxury home in Las Vegas with a detached casita, four car garage, and private multisport court. European inspired interiors include custom millwork, paneled walls, crown molding, arched glass cabinetry, and library style built ins with a rolling ladder. The kitchen features KitchenAid double ovens, a five burner cooktop with custom hood, two dishwashers, a 66 inch built in refrigerator, wine and beverage refrigerators, ceiling height soft close cabinetry, quartz countertops, reverse osmosis, and a 16 foot sliding glass door to the patio. The great room centers on an 80 inch linear fireplace, with a glass enclosed wine library and built ins in the office and primary closet. The detached casita has a three quarter bathroom and walk in closet. The backyard offers a covered patio with three ceiling fans, mature fruit trees, landscape lighting, an outdoor fireplace with integrated waterfall, and a built in cooking area with griddle, Big Green Egg, flat top grill, and pizza oven. The lot has room to create RV parking. Systems include a tankless water heater, whole home filtration and softener, central vacuum, owned security system with exterior cameras, and an EV ready outlet. The four car garage has epoxy floors with coved baseboards and overhead storage racks.

Save
Ask
Tour
Hide
Share
Listing Snapshot
Price 
$1,400,000
Days On Site 
0 Days
Bedrooms 
5
Inside Area (SqFt) 
4,312 sqft
Total Baths 
6
Full Baths 
1
Partial Baths 
5
Lot Size 
0.41 Acres
Year Built 
2023
MLS® Number 
2807851
Status 
Active
Property Tax 
$11,244
HOA/Condo/Coop Fees 
$173 monthly
Sq Ft Source 
N/A
Friends & Family
Recent Activity
7 hours agoListing first seen on site
14 hours agoListing updated with changes from the MLS®
General Features
Acres 
0.41
Attached Garage 
Yes
Direction Faces 
North
Disclosures 
Covenants Restrictions Disclosure
Garage 
Yes
Garage Spaces 
4
Green Energy Efficient 
Windows
Parking 
AttachedGarageGarage Door OpenerGuestInside EntrancePrivateRV Access/ParkingStorage
Property Sub Type 
Single Family Residence
Security 
Security System OwnedFire Sprinkler SystemGated Community
Sewer 
Public Sewer
SqFt Total 
3712
Style 
OneStory
Utilities 
Underground Utilities
Water Source 
Public
Zoning 
Single Family
Interior Features
Appliances 
DryerGas CooktopDisposalMicrowaveRefrigeratorWater PurifierWine RefrigeratorWasher
Cooling 
Ceiling Fan(s)Central AirElectric
Fireplace 
Yes
Fireplace Features 
ElectricGreat Room
Fireplaces 
1
Flooring 
Tile
Furnished 
Unfurnished
Heating 
Natural GasCentralZoned
Interior 
Ceiling Fan(s)Central VacuumSmart ThermostatMaster Downstairs
Laundry Features 
Gas Dryer HookupLaundry RoomSink
Window Features 
Window CoveringsBlindsDrapesLow Emissivity WindowsWindow Treatments
Bedroom 2 
Dimensions - 11X14Description - Ceiling Fan,Ceiling Light,Custom Closet,Downstairs,With Bath
Bedroom 3 
Dimensions - 12X13Description - Ceiling Fan,Ceiling Light,Custom Closet,Downstairs,Walk-In Closet(s),With Bath
Bedroom 4 
Dimensions - 12X14Description - Ceiling Fan,Ceiling Light,Custom Closet,Downstairs,Walk-In Closet(s),With Bath
Bedroom 5 
Dimensions - 11X14Description - Ceiling Light,Closet,Walk-In Closet(s)
Den 
Dimensions - 10X12Description - Built-Ins,Ceiling Fan,Ceiling Light,Double Doors,Downstairs
Great Room 
Dimensions - 22X24Description - Downstairs
Kitchen 
Description - Breakfast Bar/Counter,Island,Quartz Countertops,Tile Flooring,Walk-in Pantry
PrimaryBathroom 
Description - Double Sink,Separate Shower,Separate Tub
PrimaryBedroom 
Dimensions - 15X20Description - Ceiling Fan,Ceiling Light,Custom Closet,Downstairs
Save
Ask
Tour
Hide
Share
Exterior Features
Exterior 
Built-in BarbecueBarbecuePrivate YardTennis Court(s)
Fencing 
BlockBack Yard
Lot Features 
Landscaped
Other Structures 
Guest House
Patio And Porch 
PatioCovered
Roof 
Tile
View 
Mountain(s)
Waterview 
Mountain(s)
Windows/Doors 
Window CoveringsBlindsDrapesLow Emissivity WindowsWindow Treatments
Community Features
Association Amenities 
Gated
Association Dues 
173
Community Features 
Gated
Financing Terms Available 
CashConventionalVA Loan
HOA Fee Frequency 
Monthly
Horse Property 
None
Schools
School District
Unknown
Elementary School
O' Roarke, Thomas,O' Roarke, Thomas
Middle School
Cadwallader Ralph
High School
Arbor View
Listing courtesy of DC Realty LLC (702) 370-5850


Listing information is provided by Participants of the Greater Las Vegas Association of Realtors. IDX information is provided exclusively for personal, non-commercial use, and may not be used for any purpose other than to identify prospective properties consumers may be interested in purchasing. Information is deemed reliable but not guaranteed. Copyright 2026, Greater Las Vegas Association of Realtors.
Last checked: 2026-08-11 11:00 AM UTC

Neighborhood & Commute
Source: Walkscore
Disclosure: Community information and market data powered by Constellation Data Labs. Information is deemed reliable but not guaranteed.
Save
Ask
Tour
Hide
Share