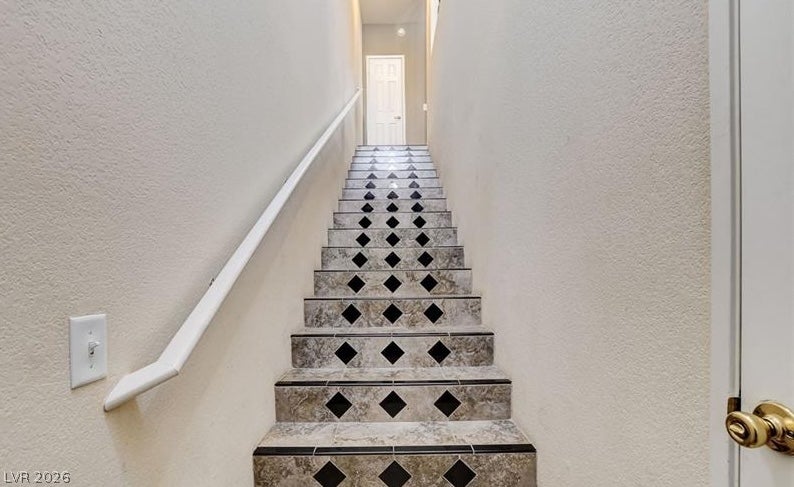
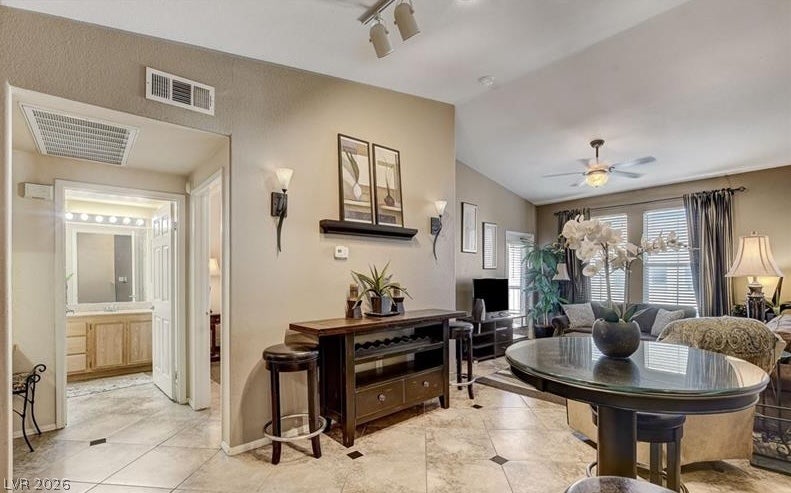
Step into this beautifully appointed home, where thoughtful design meets everyday comfort. Gorgeous custom marble flooring sets an elegant tone throughout, complemented by tasteful decor that gives the space a warm, sophisticated feel.
This residence is fully furnished down to the finest details, including linens, a television, and all furniture and appliances, offering a true move in ready experience styled like a professional model home. Simply bring your suitcase and settle in.
Practical features include a spacious tandem two car garage, providing ample room for vehicles and storage.
Ideally situated in a prime location, this home offers convenient access to nearby shopping destinations and major freeways, making daily errands and commuting effortless.
A rare opportunity to own a home that combines style, comfort, and unbeatable convenience.
Save
Ask
Tour
Hide
Share
Listing Snapshot
Price
$255,000
Days On Site
0 Days
Bedrooms
1
Inside Area (SqFt)
814 sqft
Total Baths
1
Full Baths
1
Partial Baths
N/A
Lot Size
0.2719 Acres
Year Built
2003
MLS® Number
2807690
Status
Active
Property Tax
$1,016
HOA/Condo/Coop Fees
$240 monthly
Sq Ft Source
N/A
Friends & Family
React
Invite
Recent Activity
9 hours ago
Listing first seen on site
16 hours ago
Listing updated with changes from the MLS®
General Features
Acres
0.2719
Attached Garage
Yes
Direction Faces
East
Disclosures
Covenants Restrictions Disclosure
Garage
Yes
Garage Spaces
2
Green Energy Efficient
Windows
Parking
AttachedGarageGarage Door OpenerInside EntrancePrivateTandemGuest
Property Sub Type
Condominium
Security
Gated Community
Sewer
Public Sewer
SqFt Total
814
Style
TwoStory
Utilities
Underground Utilities
Water Source
Public
Zoning
Single Family
Interior Features
Appliances
DryerDisposalGas RangeMicrowaveRefrigeratorWasher
Cooling
Ceiling Fan(s)Central AirElectric
Flooring
MarbleTile
Furnished
Unfurnished
Heating
Natural GasCentral
Interior
Ceiling Fan(s)
Laundry Features
Electric Dryer HookupGas Dryer HookupLaundry ClosetLaundry Room
Window Features
Window CoveringsDouble Pane Windows
Dining Room
Dimensions - 9x10Description - Living Room/Dining Combo
Listing courtesy of Realty of America LLC (702) 420-2440
Listing information is provided by Participants of the Greater Las Vegas Association of Realtors. IDX information is provided exclusively for personal, non-commercial use, and may not be used for any purpose other than to identify prospective properties consumers may be interested in purchasing. Information is deemed reliable but not guaranteed. Copyright 2026, Greater Las Vegas Association of Realtors.
Last checked: 2026-08-11 11:05 AM UTC
Neighborhood & Commute
Source: Walkscore
Disclosure: Community information and market data powered by Constellation Data Labs. Information is deemed reliable but not guaranteed.