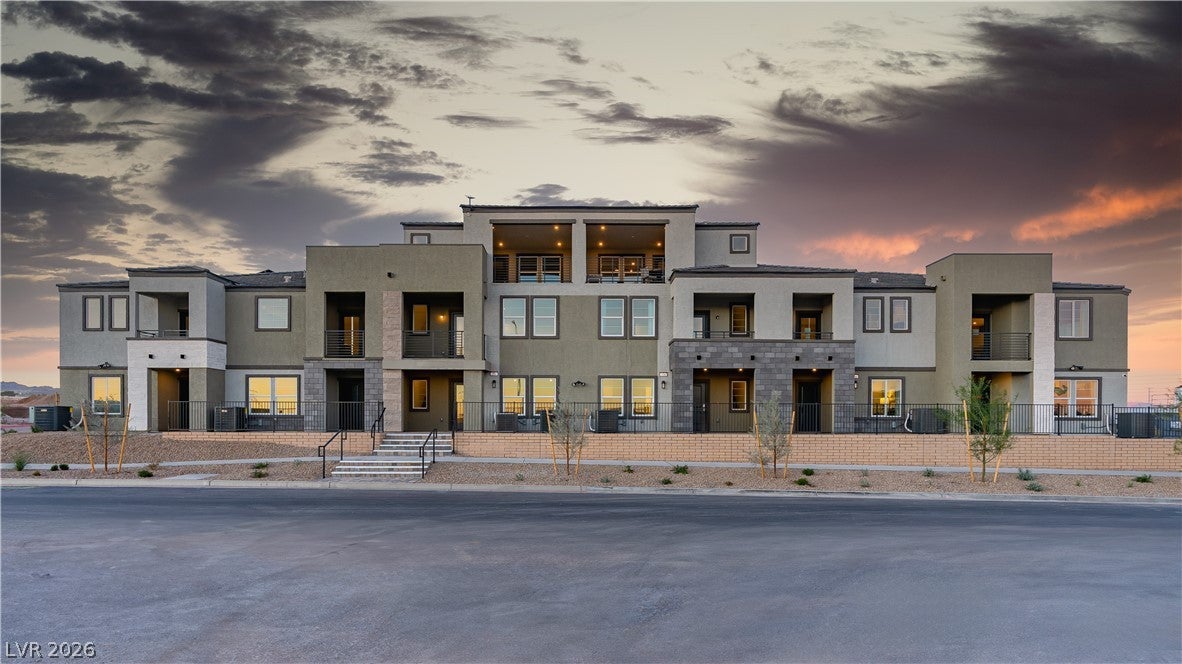
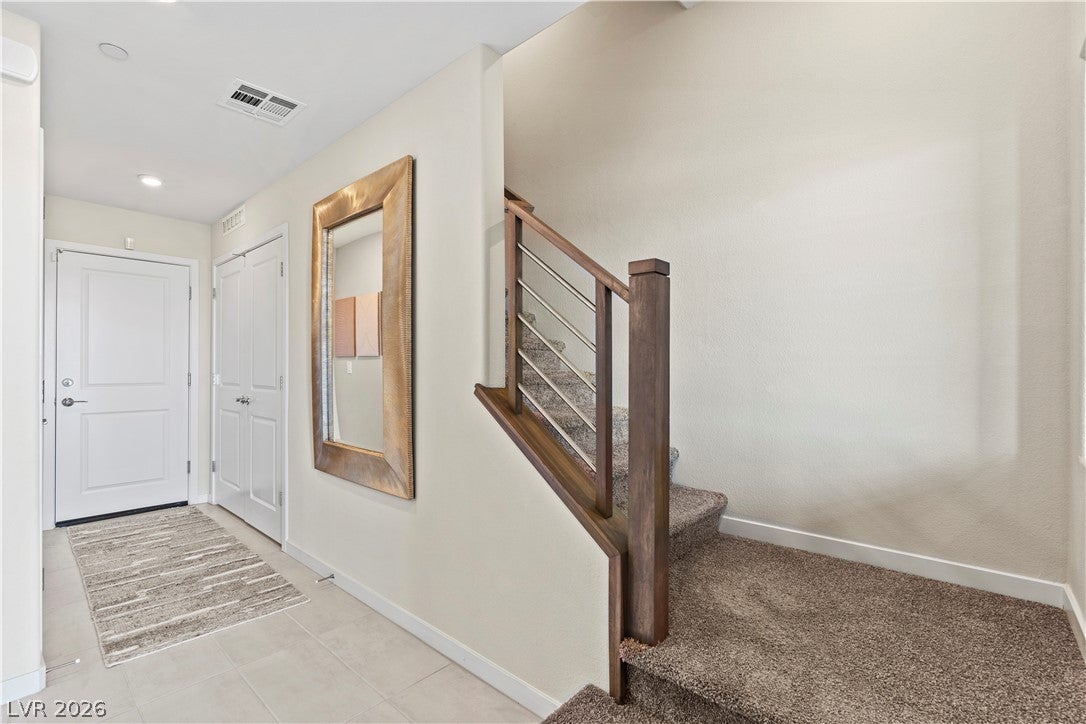
*Plus additional Incentive for Special Financing* September Move-in! Welcome to our Barclay Floorplan a stunning townhome situated in the desirable Cantata Point, within Cadence Master Plan neighborhood of Henderson built by Beazer Homes. This elegant new construction home features 4 beds and 3.5 baths, providing a spacious and comfortable living environment. The 2256 sq ft open floor plan includes a bright living room, a gourmet kitchen with upgraded cabinets, quartz countertops and stainless-steel appliances.
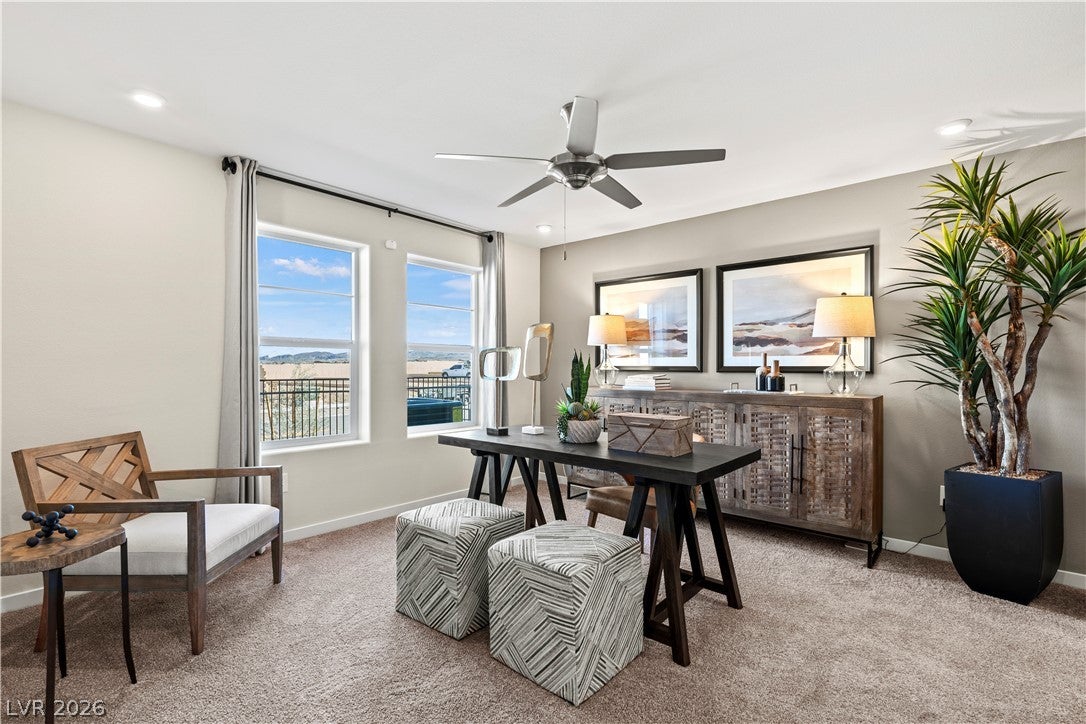
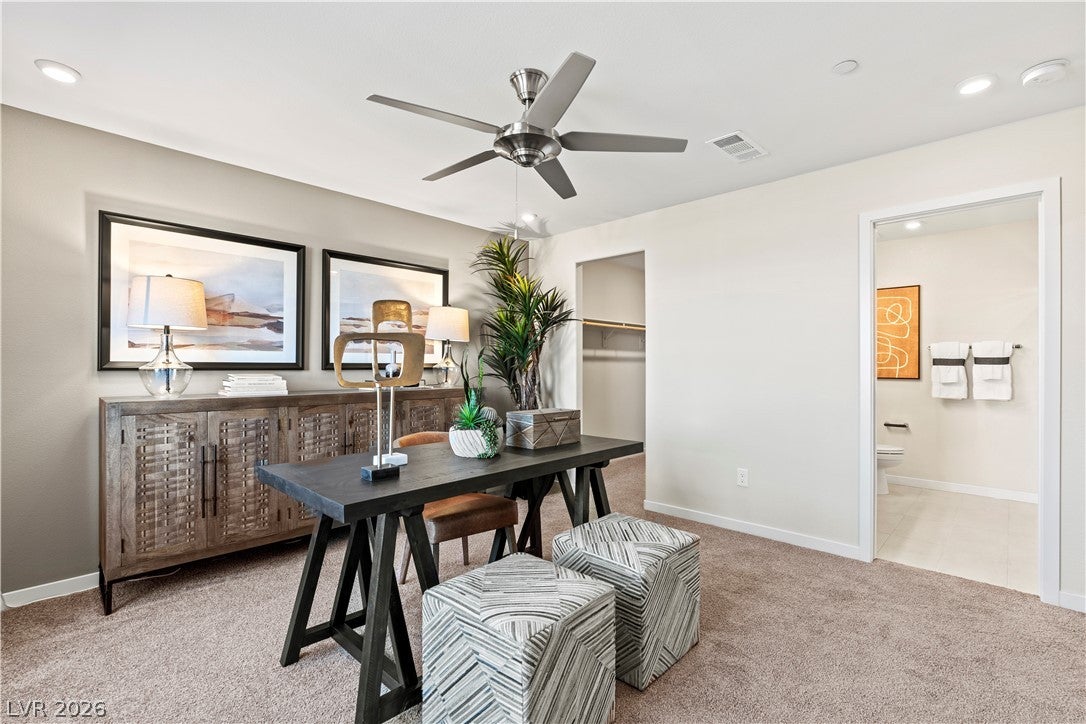
Home features 2 primary suites with private bathrooms and walk in closets. Additional bedrooms are generously sized and versatile, suitable for family, guests, or a home office.
Enjoy two covered balcony ideal for outdoor entertainment or relaxation. This home includes solar panels, helping reduce monthly energy costs while providing protection against rising utility rates. Take advantage of our special buyer incentives. Contact us today to learn how you can benefit from these exclusive offers. Energy efficiency isn’t just about the environment; it’s about your financial future. This high performance home is built to lower your total cost of homeownership through reduced utility bills, durable materials, and high quality construction that minimizes long term maintenance costs.
Save
Ask
Tour
Hide
Share
Listing Snapshot
Price
$500,990
Days On Site
0 Days
Bedrooms
4
Inside Area (SqFt)
2,256 sqft
Total Baths
4
Full Baths
3
Partial Baths
1
Lot Size
N/A
Year Built
2026
MLS® Number
2807643
Status
Active
Property Tax
$5,000
HOA/Condo/Coop Fees
$75 monthly
Sq Ft Source
N/A
Friends & Family
React
Comment
Invite
No Comments Yet
Did you know? You can invite friends and family to your search. They can join your search, rate and discuss listings with you.
Recent Activity
an hour ago
Listing first seen on site
9 hours ago
Listing updated with changes from the MLS®
General Features
Attached Garage
Yes
Direction Faces
South
Disclosures
Covenants Restrictions Disclosure
Energy Features
Solar
Garage
Yes
Garage Spaces
2
Green Energy Efficient
Windows
Parking
AttachedGarageInside EntrancePrivate
Property Condition
New Construction
Property Sub Type
Townhouse
Security
Gated Community
Sewer
Public Sewer
SqFt Total
2256
Style
ThreeStory
Utilities
Electricity Available
Water Source
Public
Zoning
Multi-Family
Interior Features
Appliances
DryerDishwasherENERGY STAR Qualified AppliancesDisposalGas RangeMicrowaveRefrigeratorWasher
Cooling
Central AirElectricENERGY STAR Qualified Equipment
Electric
Photovoltaics Seller Owned
Flooring
Other
Furnished
Unfurnished
Heating
CentralElectric
Laundry Features
Electric Dryer HookupMain Level
Window Features
Double Pane WindowsLow Emissivity Windows
Bedroom 2
Dimensions - 11x12Description - Upstairs
Bedroom 3
Dimensions - 12x11Description - Upstairs
Bedroom 4
Dimensions - 13x13Description - Downstairs
Kitchen
Dimensions - 13x13Description - Walk-in Pantry
Living Room
Dimensions - 13x13
Loft
Dimensions - 14x15
PrimaryBedroom
Dimensions - 14x13Description - Walk-In Closet(s)
Save
Ask
Tour
Hide
Share
Exterior Features
Construction Details
FrameStucco
Exterior
Balcony
Fencing
None
Lot Features
Landscaped
Patio And Porch
DeckPorch
Pool Features
Community
Roof
Tile
Windows/Doors
Double Pane WindowsLow Emissivity Windows
Community Features
Association Amenities
Dog ParkJogging PathPlaygroundParkPool
Association Dues
75
Community Features
PoolGated
Financing Terms Available
CashConventionalFHAVA Loan
HOA Fee Frequency
Monthly
Horse Property
None
Schools
School District
Unknown
Elementary School
Sewell, C.T.,Sewell, C.T.
Middle School
Burkholder Lyle
High School
Basic Academy
Listing courtesy of Realty ONE Group, Inc (702) 812-2570
Listing information is provided by Participants of the Greater Las Vegas Association of Realtors. IDX information is provided exclusively for personal, non-commercial use, and may not be used for any purpose other than to identify prospective properties consumers may be interested in purchasing. Information is deemed reliable but not guaranteed. Copyright 2026, Greater Las Vegas Association of Realtors.
Last checked: 2026-08-10 04:55 AM UTC
Neighborhood & Commute
Source: Walkscore
Disclosure: Community information and market data powered by Constellation Data Labs. Information is deemed reliable but not guaranteed.


Did you know? You can invite friends and family to your search. They can join your search, rate and discuss listings with you.