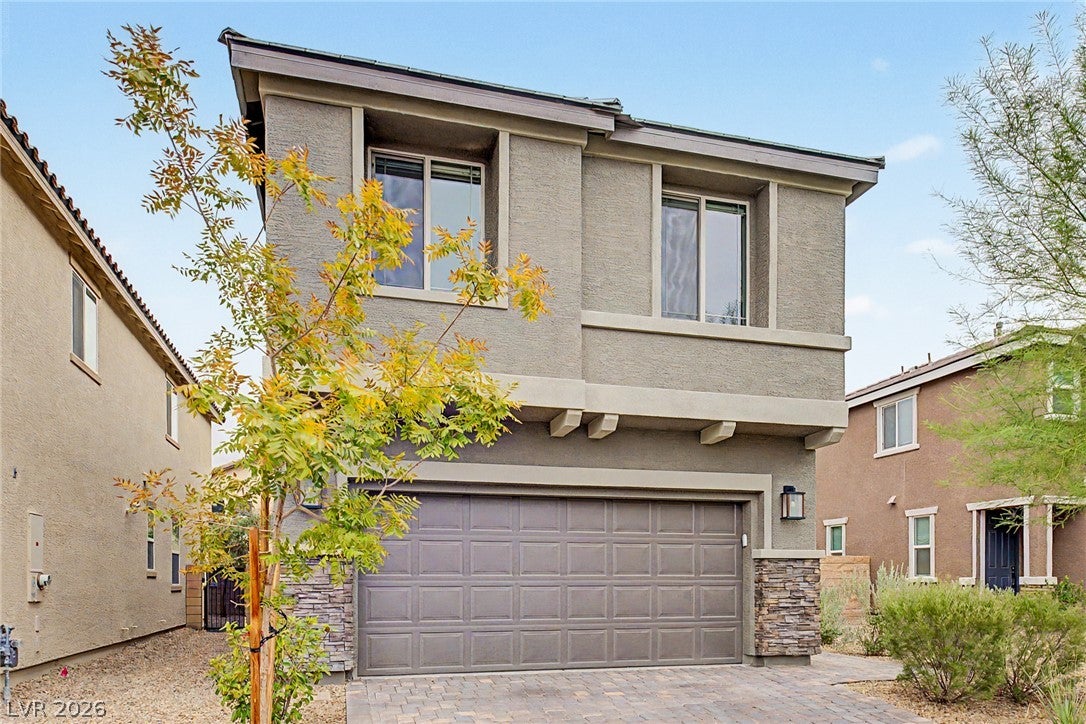
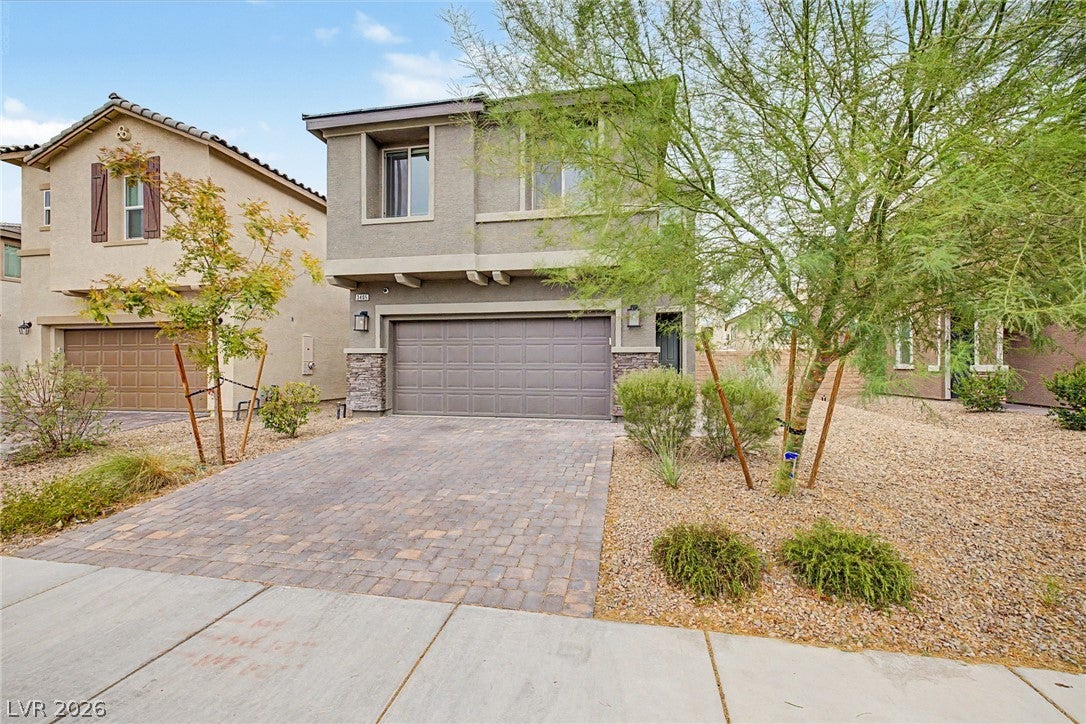
Save
Ask
Tour
Hide
Share
$415,000
New Listing

3405 Cromford Drive
North Las Vegas, NV 89081

For Sale|Single Family Residence|Active
3
Beds
3
Total Baths
2
Full Baths
1
Partial Bath
1,795
SqFt
$231
/SqFt
2023
Built
Subdivision:
Centennial / Pecos
County:
Clark
Listing courtesy of eXp Realty (702) 236-2913

Due to the health concerns created by Coronavirus we are offering personal 1-1 online video walkthough tours where possible.
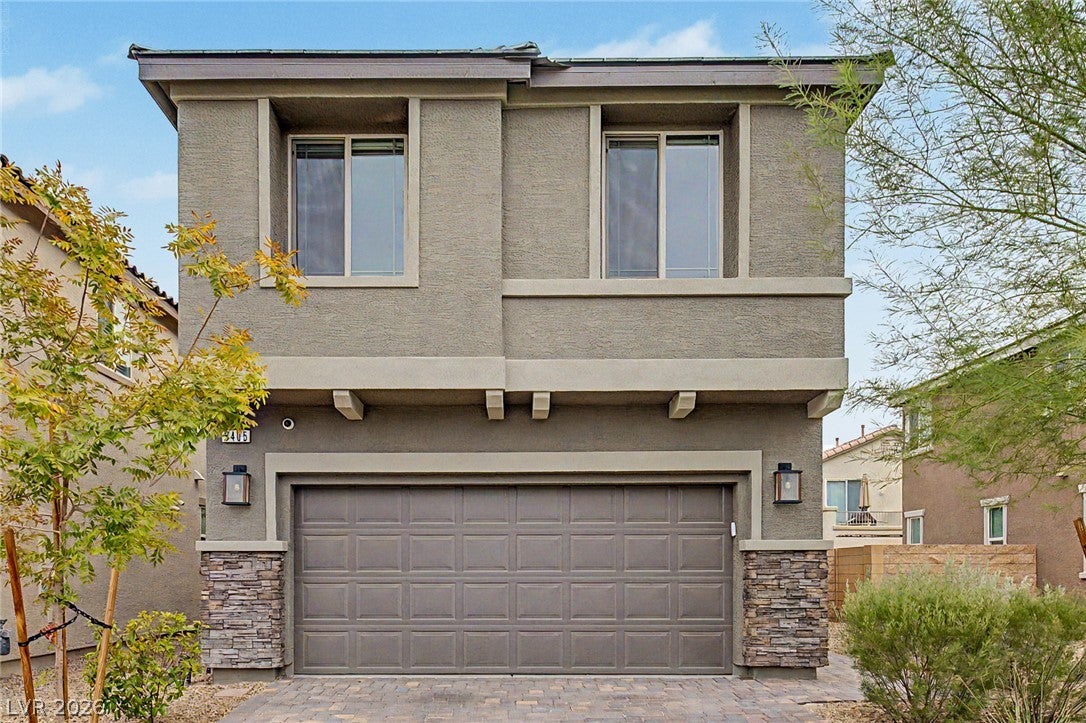
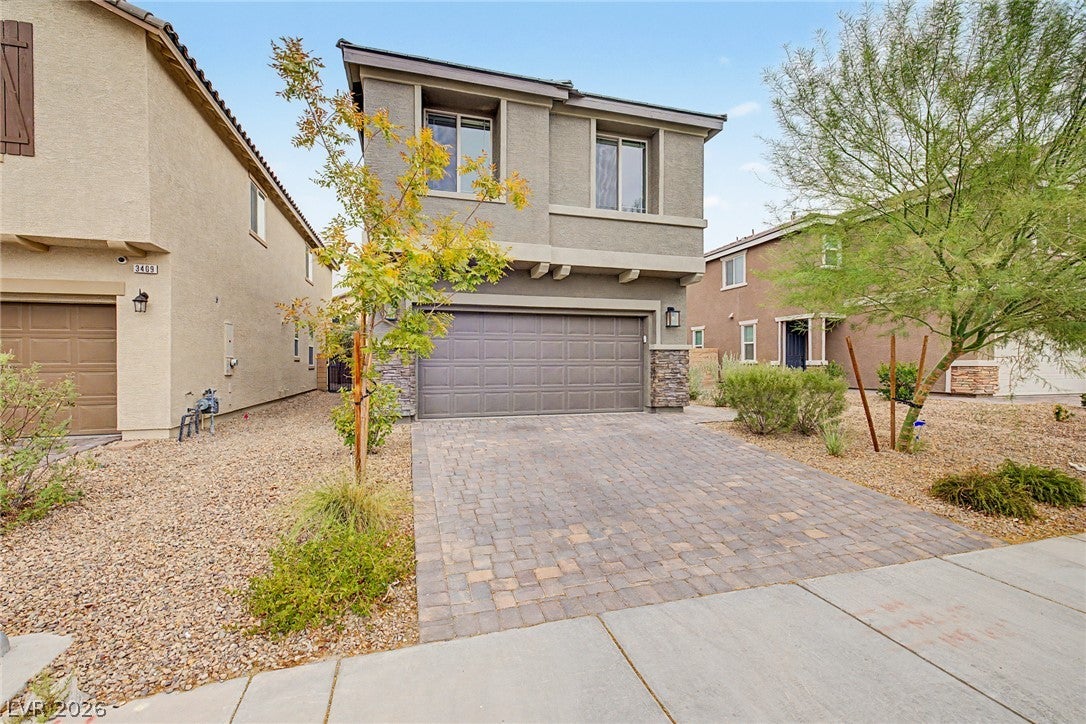
3405 Cromford Drive3405 Cromford Drive3405 Cromford Drive3405 Cromford Drive
Save
Ask
Tour
Hide
Share

Mortgage Calculator

Monthly Payment (Est.)

$1,893
Calculator powered by Showcase IDX, a Constellation1 Company. Copyright ©2026 Information is deemed reliable but not guaranteed.

Discover the epitome of modern living in this beautifully maintained 2022 Richmond American Homes Boxwood model, ideally situated in North Las Vegas. This residence offers a seamless blend of sophisticated design and practical functionality, providing a contemporary haven. The home spans approximately 1795 square feet across two stories, featuring three bedrooms and three bathrooms, all complemented by a convenient two-car garage. Its open-concept floor plan fosters effortless connectivity, making it perfect for both lively entertaining and serene daily living. The heart of the home resides on the main level, where an open kitchen gracefully transitions into the dining area and great room, bathed in natural light. The kitchen is a chef's delight, equipped with contemporary cabinetry, generous counter space, and modern appliances. Ascend to the upper level to find all three spacious bedrooms, including a private primary suite. This serene retreat boasts an attached bathroom, a large walk-in closet, and a private balcony, offering a tranquil space for relaxation. The second-floor laundry room adds convenience, strategically located near the bedrooms. Two additional bedrooms and bathrooms provide versatile spaces that can adapt to various needs. Built in 2022, this home presents all the advantages of newer construction, including modern finishes, energy efficiency, and reduced maintenance. The Boxwood plan is celebrated for its adaptable layout and expansive living areas. Located in a prime North Las Vegas area, the property offers exceptional access to shopping, dining, parks, and major freeways, simplifying both errands and commutes. This move-in-ready Richmond American Boxwood model represents an outstanding opportunity for those seeking a contemporary lifestyle.

Save
Ask
Tour
Hide
Share
Listing Snapshot
Price 
$415,000
Days On Site 
0 Days
Bedrooms 
3
Inside Area (SqFt) 
1,795 sqft
Total Baths 
3
Full Baths 
2
Partial Baths 
1
Lot Size 
0.08 Acres
Year Built 
2023
MLS® Number 
2807592
Status 
Active
Property Tax 
$4,599
HOA/Condo/Coop Fees 
$49 monthly
Sq Ft Source 
N/A
Friends & Family
Recent Activity
12 hours agoListing first seen on site
19 hours agoListing updated with changes from the MLS®
General Features
Acres 
0.08
Attached Garage 
Yes
Direction Faces 
North
Disclosures 
Covenants Restrictions Disclosure
Garage 
Yes
Garage Spaces 
2
Green Energy Efficient 
Windows
Parking 
AttachedGarageGarage Door OpenerInside EntrancePrivate
Property Sub Type 
Single Family Residence
Sewer 
Public Sewer
SqFt Total 
1795
Style 
TwoStory
Utilities 
Cable Available
Water Source 
Public
Zoning 
Single Family
Interior Features
Appliances 
DryerDishwasherDisposalGas RangeMicrowaveRefrigeratorWater Softener OwnedWasher
Cooling 
Central AirElectric
Flooring 
Other
Furnished 
Unfurnished
Heating 
Natural GasCentral
Interior 
Smart Thermostat
Laundry Features 
Gas Dryer HookupUpper Level
Window Features 
Window CoveringsLow Emissivity WindowsWindow Treatments
Bedroom 2 
Dimensions - 13x10Description - Ceiling Fan,Closet,Upstairs
Bedroom 3 
Dimensions - 13x10Description - Ceiling Fan,Closet,Upstairs
Dining Room 
Dimensions - 10x10Description - Kitchen/Dining Room Combo
Great Room 
Dimensions - 18x10Description - Downstairs
Kitchen 
Dimensions - 13x10Description - Island,Stainless Steel Appliances
PrimaryBathroom 
Description - Double Sink,Shower Only
PrimaryBedroom 
Dimensions - 13x13Description - Ceiling Fan,Closet,Upstairs,Walk-In Closet(s)
Save
Ask
Tour
Hide
Share
Exterior Features
Exterior 
Private Yard
Fencing 
BlockBack YardWrought Iron
Lot Features 
Landscaped
Roof 
Tile
Windows/Doors 
Window CoveringsLow Emissivity WindowsWindow Treatments
Community Features
Association Amenities 
BarbecuePlaygroundPark
Association Dues 
49
Financing Terms Available 
CashConventionalFHAVA Loan
HOA Fee Frequency 
Monthly
Horse Property 
None
Schools
School District
Unknown
Elementary School
Tartan, John,Tartan, John
Middle School
Findlay Clifford O.
High School
Legacy
Listing courtesy of eXp Realty (702) 236-2913


Listing information is provided by Participants of the Greater Las Vegas Association of Realtors. IDX information is provided exclusively for personal, non-commercial use, and may not be used for any purpose other than to identify prospective properties consumers may be interested in purchasing. Information is deemed reliable but not guaranteed. Copyright 2026, Greater Las Vegas Association of Realtors.
Last checked: 2026-08-14 05:05 PM UTC

Neighborhood & Commute
Source: Walkscore
Disclosure: Community information and market data powered by Constellation Data Labs. Information is deemed reliable but not guaranteed.
Save
Ask
Tour
Hide
Share