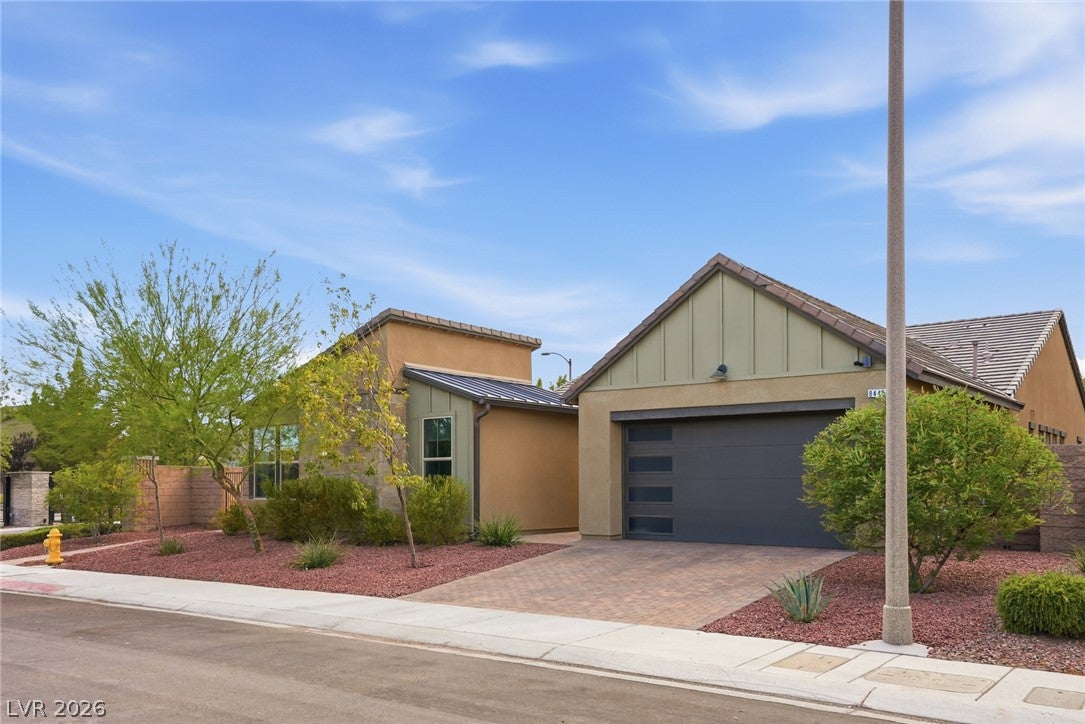
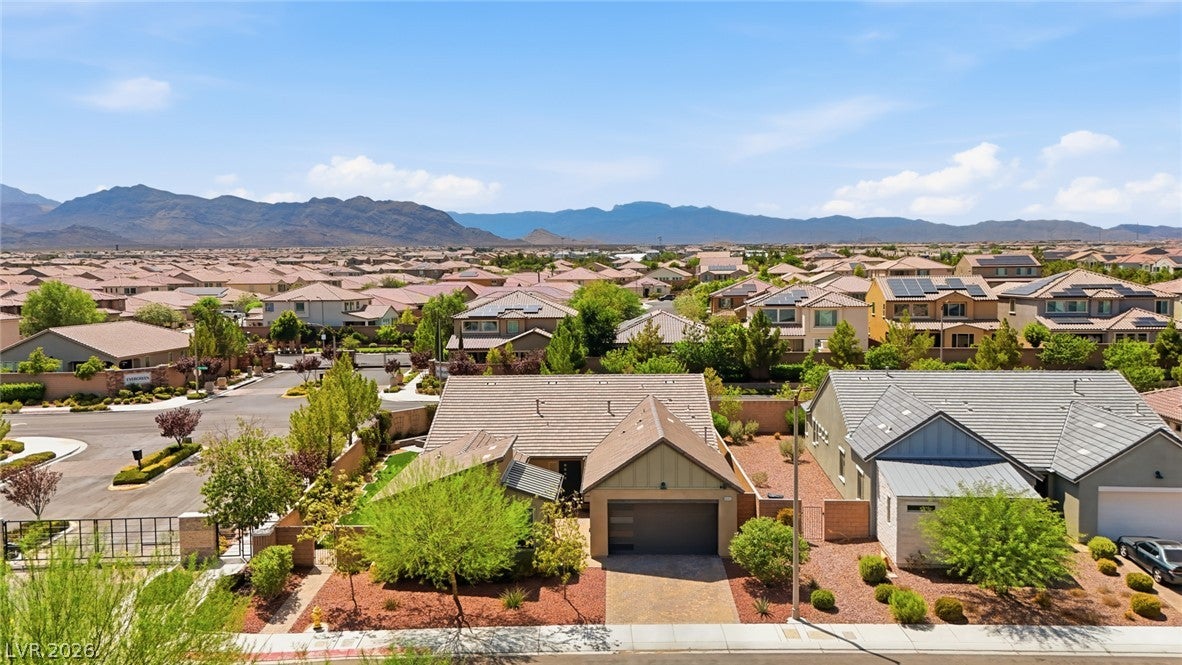
Discover unparalleled living in this exquisite single-story residence, perfectly situated in a vibrant gated community in Skye Canyon. This stunning home offers 2866 square feet of meticulously designed living space, featuring 4 spacious bedrooms and 3 full bathrooms. The property boasts exceptional curb appeal with a modern exterior, a distinctive sloped roofline, and an inviting brick-paved walkway leading to a private courtyard.
Step inside to an elegant entryway with a sleek modern front door flanked by windows allowing for natural light. The great room has striking windows and double sliding doors, and an accent wall provides a warm focal point in the inviting living area. The open-concept design seamlessly connects to a contemporary kitchen, a true culinary haven featuring an oversized island, abundant white cabinetry, sleek countertops, and stainless steel appliances. Wood-look tile extends throughout the main living areas, complemented by plush carpeting in several bedrooms. The primary bedroom offers modern floor-to-ceiling windows and an en-suite bathroom with an oversized walk-in shower, a separate soaking tub, a spacious double vanity, and two walk-in closets. The secondary bedrooms are nicely sized and separate. The home features a flex room that could be used as a home office or teen space. Enjoy the convenience of a dedicated laundry area with ample built-in shelving.
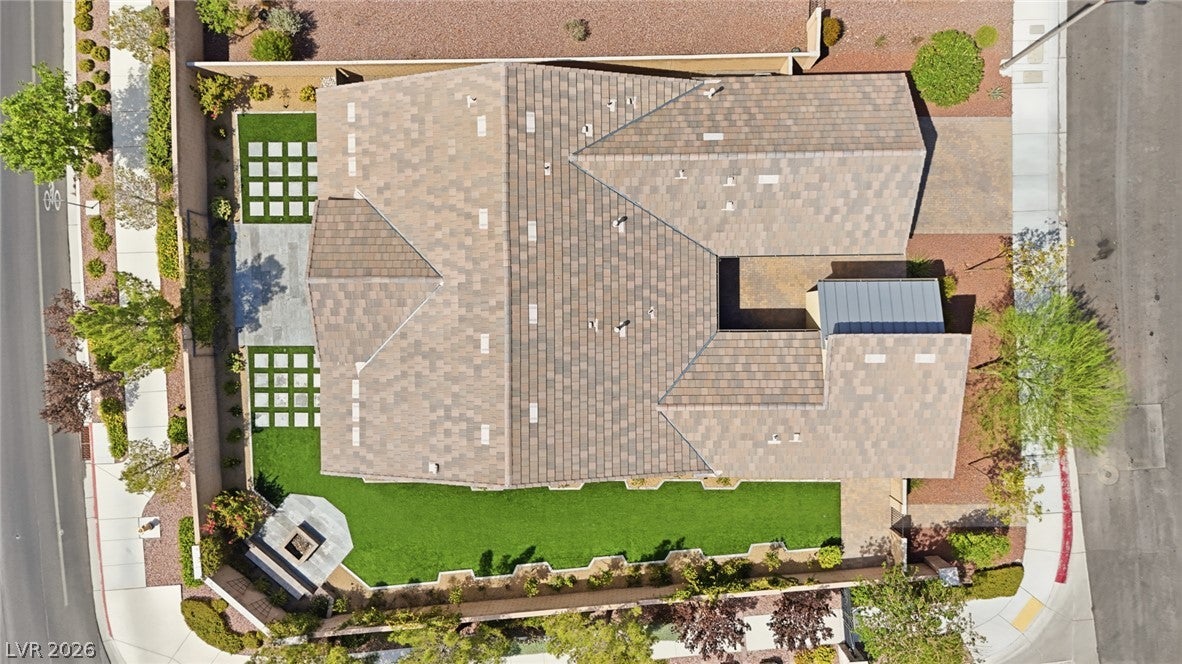
The private yard is an outdoor oasis with a stamped concrete patio, lush artificial turf, and a stone-clad fire pit, perfect for gatherings. This exceptional home is nestled in a community that offers a clubhouse, community pool, playground, tennis courts, and recreational facilities, all set against a majestic mountain backdrop. Experience the perfect blend of modern luxury and community amenities in this desert sanctuary.
Save
Ask
Tour
Hide
Share
Listing Snapshot
Price
$719,000
Days On Site
0 Days
Bedrooms
4
Inside Area (SqFt)
2,822 sqft
Total Baths
3
Full Baths
3
Partial Baths
N/A
Lot Size
0.2 Acres
Year Built
2018
MLS® Number
2807574
Status
Active
Property Tax
$6,593
HOA/Condo/Coop Fees
$93.33 monthly
Sq Ft Source
N/A
Friends & Family
React
Comment
Invite
No Comments Yet
Did you know? You can invite friends and family to your search. They can join your search, rate and discuss listings with you.
Recent Activity
9 hours ago
Listing first seen on site
16 hours ago
Listing updated with changes from the MLS®
General Features
Acres
0.2
Attached Garage
Yes
Direction Faces
East
Disclosures
Covenants Restrictions Disclosure
Garage
Yes
Garage Spaces
2
Green Energy Efficient
Windows
Parking
AttachedGaragePrivateStorage
Property Sub Type
Single Family Residence
Security
Gated Community
Sewer
Public Sewer
SqFt Total
2822
Style
OneStory
Utilities
Cable AvailableUnderground Utilities
Water Source
Public
Zoning
Single Family
Interior Features
Appliances
Built-In Electric OvenDryerDisposalMicrowaveRefrigeratorWasher
Listing courtesy of BHHS Nevada Properties (702) 339-9025
Listing information is provided by Participants of the Greater Las Vegas Association of Realtors. IDX information is provided exclusively for personal, non-commercial use, and may not be used for any purpose other than to identify prospective properties consumers may be interested in purchasing. Information is deemed reliable but not guaranteed. Copyright 2026, Greater Las Vegas Association of Realtors.
Last checked: 2026-08-11 11:05 AM UTC
Neighborhood & Commute
Source: Walkscore
Disclosure: Community information and market data powered by Constellation Data Labs. Information is deemed reliable but not guaranteed.



Did you know? You can invite friends and family to your search. They can join your search, rate and discuss listings with you.