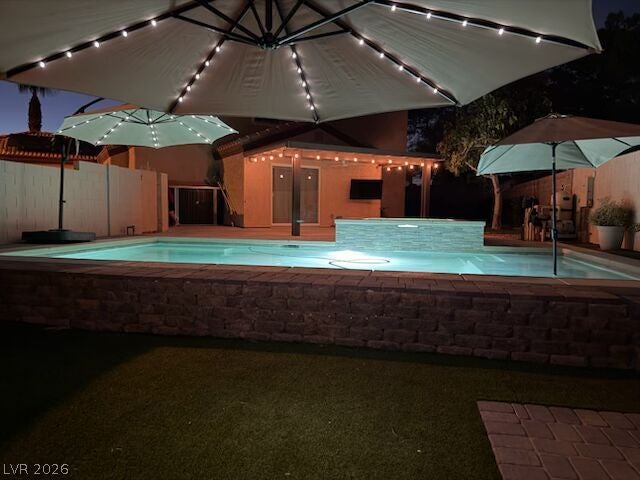
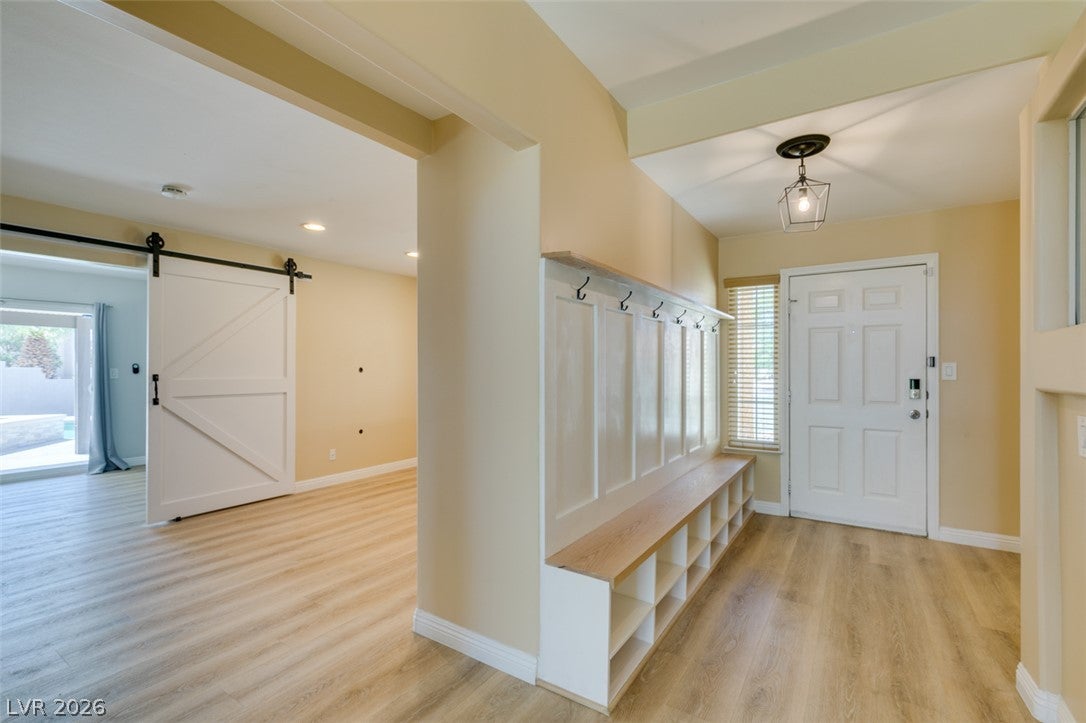
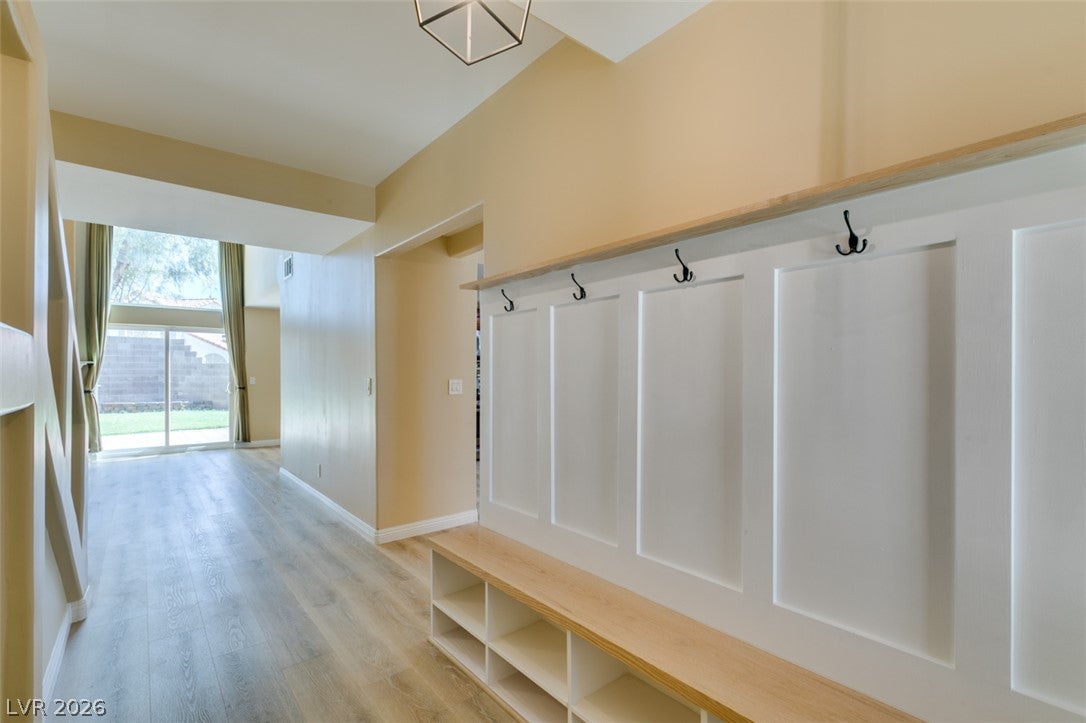
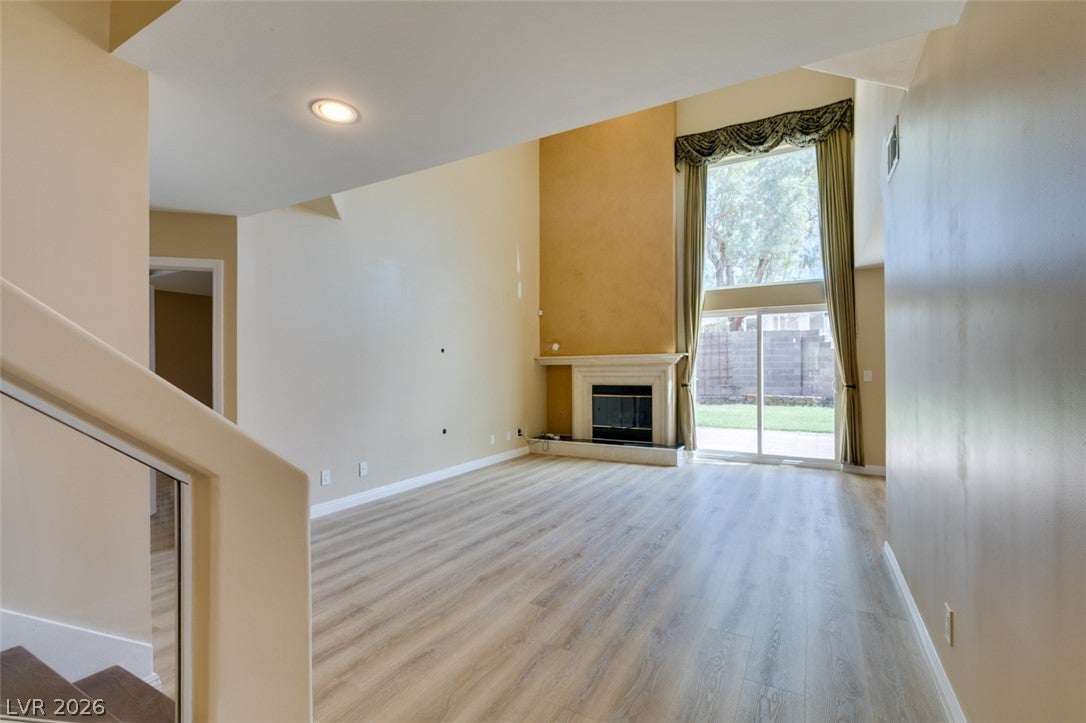
End of Summer Spectacular Price Improvement!! Discover an exceptional lifestyle opportunity in this charming residence in The Lakes, perfectly situated to blend comfort with convenience. This home offers a seamless fusion of indoor and outdoor living, creating an inviting atmosphere for both relaxation and entertainment. Enjoy the expansive living area spanning 2235+ square feet, thoughtfully designed across two stories to maximize space and functionality. The generous lot, encompassing 0.18 acres, provides ample room for outdoor activities and personal enjoyment. Experience the joy of a private heated pool & spa, an ideal retreat for warm & cool days and a fantastic venue for gatherings. The property features a built-in barbecue and barbecue stub, perfect for alfresco dining and entertaining guests with ease. A covered patio with a ceiling fan & outdoor television connection extends the outdoor living space, providing comfort in all seasons. With convenient back yard access and steps/rails, navigating the outdoor spaces is both simple and safe. Inside, the home boasts vaulted ceilings in the living room, four comfortable bedrooms, two full bathrooms, and one half-bathroom, ensuring ample accommodation for everyone. Modern conveniences include Energy Star Appliances, a microwave, an owned alarm system, blinds throughout, and ceiling fans for optimal climate control along with solar energy. This residence is more than just a house; it is a haven designed for a refined living experience so make this stunning residence your new home today!
Dimensions - 16X14Description - Bedroom With Bath Downstairs,Pbr Separate From Other,Sitting Room
Save
Ask
Tour
Hide
Share
Exterior Features
Exterior
Private Yard
Fencing
BlockBack YardWrought Iron
Lot Features
Back YardLandscaped
Patio And Porch
PatioPorch
Pool Features
HeatedIn GroundPrivatePool/Spa Combo
Private Pool
Yes
Roof
Tile
Spa
Yes
Windows/Doors
Double Pane Windows
Community Features
Association Fee
$75.0
Association Fee Frequency
Monthly
Horse Property
None
Financing Terms Available
CashConventionalFHAVA Loan
Schools
School District
Unknown
Elementary School
Ober, D'Vorre & Hal,Ober, D'Vorre & Hal
Middle School
Fertitta Frank & Victoria
High School
Bonanza
Listing courtesy of Realty ONE Group, Inc (702) 461-4750
Listing information is provided by Participants of the Greater Las Vegas Association of Realtors. IDX information is provided exclusively for personal, non-commercial use, and may not be used for any purpose other than to identify prospective properties consumers may be interested in purchasing. Information is deemed reliable but not guaranteed. Copyright 2026, Greater Las Vegas Association of Realtors.
Last checked: 2026-09-16 09:06 AM UTC
Neighborhood & Commute
Source: Walkscore
Disclosure: Community information and market data powered by Constellation Data Labs. Information is deemed reliable but not guaranteed.