Save
Ask
Tour
Hide
Share
$535,000
New Listing

5484 Oatfield Street
North Las Vegas, NV 89081

For Sale|Single Family Residence|Active
3
Beds
3
Total Baths
2
Full Baths
1
Partial Bath
2,707
SqFt
$198
/SqFt
2006
Built
Subdivision:
Bruce & Hammer
County:
Clark
Listing courtesy of Century 21 Americana (775) 537-8828

Due to the health concerns created by Coronavirus we are offering personal 1-1 online video walkthough tours where possible.
5484 Oatfield Street5484 Oatfield Street5484 Oatfield Street5484 Oatfield Street
Save
Ask
Tour
Hide
Share

Mortgage Calculator

Monthly Payment (Est.)

$2,441
Calculator powered by Showcase IDX, a Constellation1 Company. Copyright ©2026 Information is deemed reliable but not guaranteed.

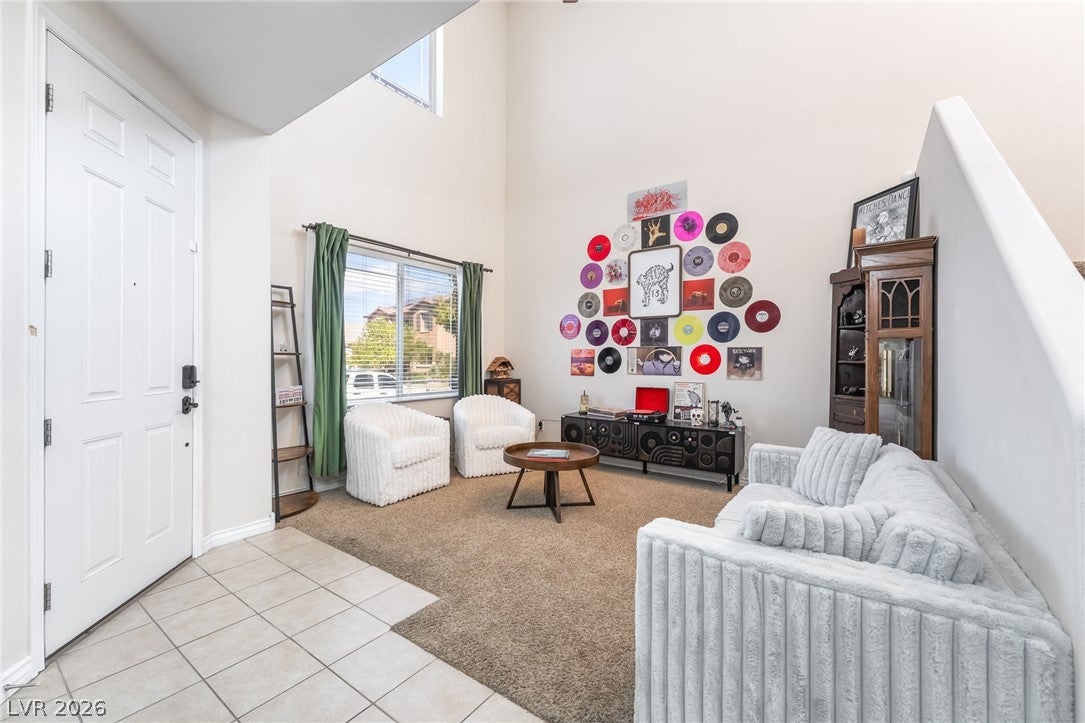
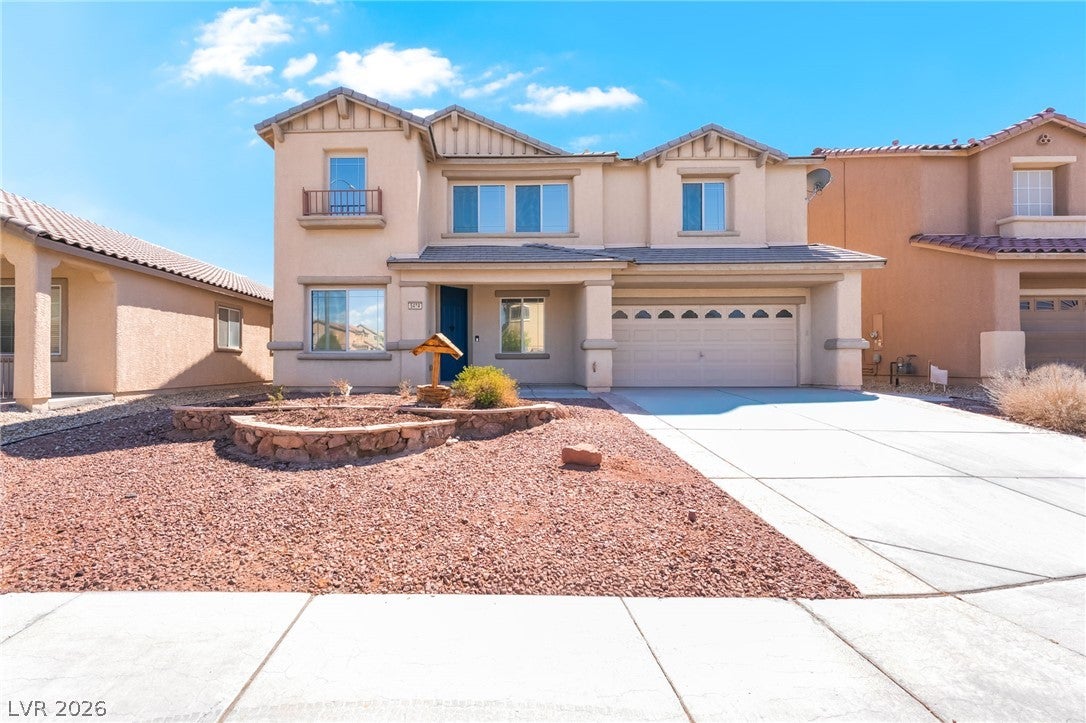
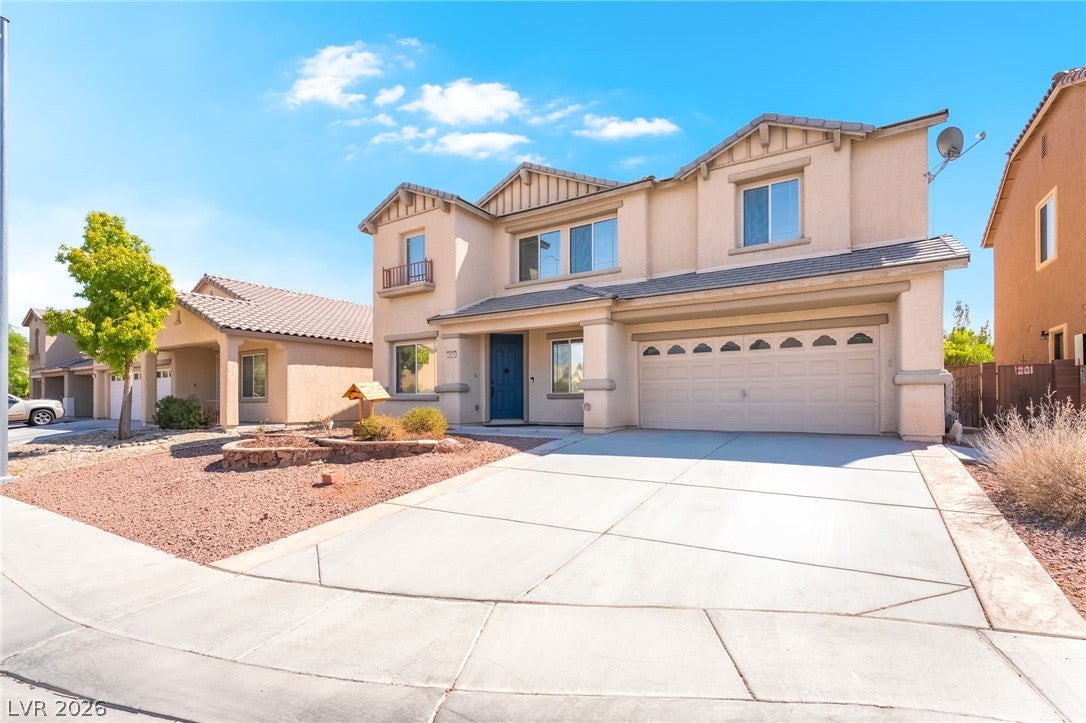
Welcome to your private desert oasis, this 2,707 sq. ft home offers 3 bedrooms, 2.5 bathrooms, a 3 car garage, and an outstanding upstairs loft that can be transformed to fit your desires. The front yard has a subtle desert landscape with a ready to use planter. Open the front door to beautiful vaulted ceilings, an open foyer and a formal dining room with *NEWLY INSTALLED* durable laminate flooring. The kitchen has stunning wood cabinetry designed with lots of storage space in mind, granite countertops and topped off with an island featuring a built in sink and seating area available to be used as a breakfast bar. The family room is located in tandem with the kitchen, the family room is a perfect space for over sized furniture and has a fireplace surrounded by a built in mantel. Upstairs opens up to an oversized loft also offering durable laminate flooring that looks radiant with the natural light reflecting off of it, this open space can be whatever you envision whether it be an office, extra living room or media room, etc. the possibilities are endless. The primary bedroom has elegant french doors that really showcase this spacious room that features a private bathroom with TWO individual sinks, a vanity space, a walk in shower, a separate roman bath tub and entry to a huge open walk in closet. There are two additional bedrooms located upstairs with a full bathroom located between them and the loft. Last but certainly not least is the private finished backyard, time to step into your own desert oasis, covered patio, palm trees, well maintained rock landscaping, clean turf, empty ready to use planter and a sturdy built in shed, this backyard has it all. This stunning home is move in ready and embodies the Las Vegas Nevada desert living. Call today and schedule your private showing.

Save
Ask
Tour
Hide
Share
Listing Snapshot
Price 
$535,000
Days On Site 
0 Days
Bedrooms 
3
Inside Area (SqFt) 
2,707 sqft
Total Baths 
3
Full Baths 
2
Partial Baths 
1
Lot Size 
0.17 Acres
Year Built 
2006
MLS® Number 
2807559
Status 
Active
Property Tax 
$3,604
HOA/Condo/Coop Fees 
$23 monthly
Sq Ft Source 
N/A
Friends & Family
Recent Activity
3 hours agoListing first seen on site
10 hours agoListing updated with changes from the MLS®
General Features
Acres 
0.17
Additional Property Use 
Residential
Attached Garage 
Yes
Direction Faces 
West
Disclosures 
Covenants Restrictions Disclosure
Garage 
Yes
Garage Spaces 
3
Green Energy Efficient 
Windows
Parking 
AttachedGarageInside EntrancePrivateTandem
Property Sub Type 
Single Family Residence
Sewer 
Public Sewer
SqFt Total 
2707
Style 
TwoStory
Utilities 
Underground Utilities
Water Source 
Public
Zoning 
Single Family
Interior Features
Appliances 
DishwasherDisposalGas RangeMicrowave
Cooling 
Ceiling Fan(s)Central AirElectric
Fireplace 
Yes
Fireplace Features 
Family RoomGas
Fireplaces 
1
Flooring 
CarpetLaminateTile
Furnished 
Partially
Heating 
Natural GasCentral
Interior 
Ceiling Fan(s)
Laundry Features 
Gas Dryer HookupMain LevelLaundry Room
Window Features 
Window CoveringsDouble Pane Windows
Bedroom 2 
Dimensions - 11x12Description - Ceiling Fan,Ceiling Light,Closet,Upstairs
Bedroom 3 
Dimensions - 11x11Description - Ceiling Fan,Ceiling Light,Closet,Upstairs
Dining Room 
Dimensions - 9x12Description - Dining Area,Formal Dining Room,Living Room/Dining Combo
Family Room 
Dimensions - 15x18Description - Ceiling Fan,Downstairs,Separate Family Room,Surround Sound
Kitchen 
Description - Breakfast Bar/Counter,Granite Countertops,Island,Stainless Steel Appliances,Tile Flooring,Walk-in Pantry
Living Room 
Dimensions - 11x12Description - Entry Foyer,Formal,Front,Vaulted Ceiling
Loft 
Dimensions - 17x14Description - Ceiling Fan
PrimaryBathroom 
Description - Double Sink,Make Up Table,Separate Shower,Separate Tub
PrimaryBedroom 
Dimensions - 18x19Description - Ceiling Fan,Ceiling Light,Pbr Separate From Other,Upstairs,Walk-In Closet(s)
Save
Ask
Tour
Hide
Share
Exterior Features
Construction Details 
FrameStucco
Exterior 
GardenPrivate Yard
Fencing 
BlockBack Yard
Lot Features 
GardenLandscaped
Other Structures 
Shed(s)
Patio And Porch 
PatioCovered
Pool Features 
In GroundPrivatePool/Spa Combo
Private Pool 
Yes
Roof 
Tile
View 
Mountain(s)
Waterview 
Mountain(s)
Windows/Doors 
Window CoveringsDouble Pane Windows
Community Features
Association Dues 
23
Financing Terms Available 
CashConventionalFHAVA Loan
HOA Fee Frequency 
Monthly
Horse Property 
None
Schools
School District
Unknown
Elementary School
Scott, Jesse D.,Scott, Jesse D.
Middle School
Johnston Carroll
High School
Mojave
Listing courtesy of Century 21 Americana (775) 537-8828


Listing information is provided by Participants of the Greater Las Vegas Association of Realtors. IDX information is provided exclusively for personal, non-commercial use, and may not be used for any purpose other than to identify prospective properties consumers may be interested in purchasing. Information is deemed reliable but not guaranteed. Copyright 2026, Greater Las Vegas Association of Realtors.
Last checked: 2026-08-16 08:10 AM UTC

Neighborhood & Commute
Source: Walkscore
Disclosure: Community information and market data powered by Constellation Data Labs. Information is deemed reliable but not guaranteed.
Save
Ask
Tour
Hide
Share