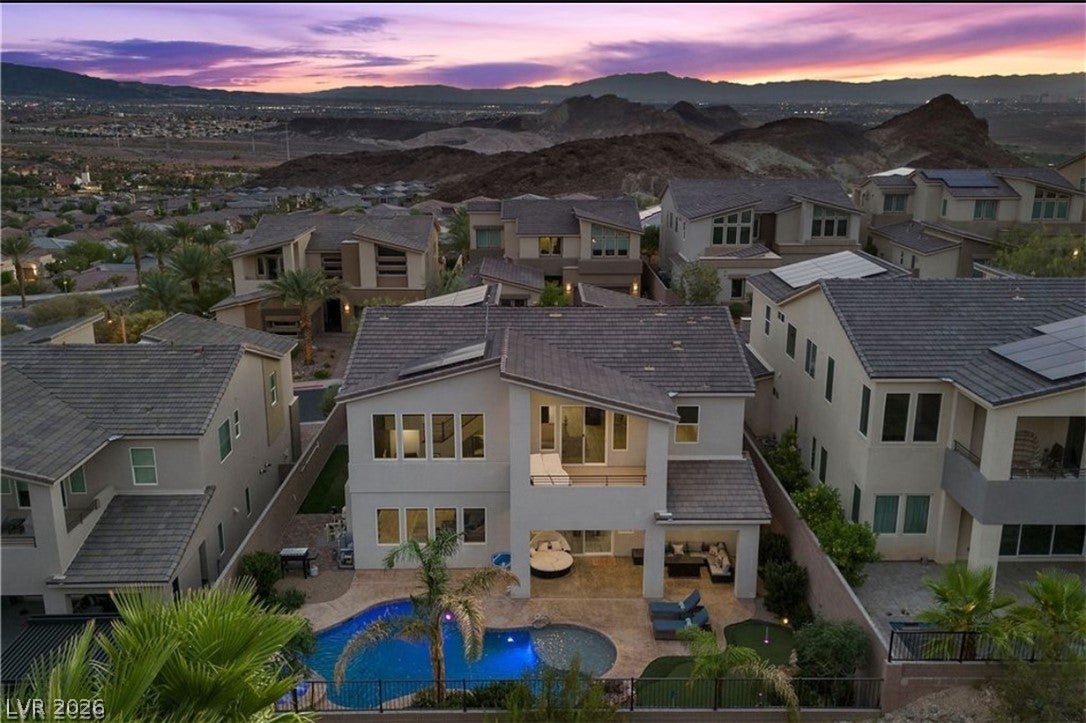
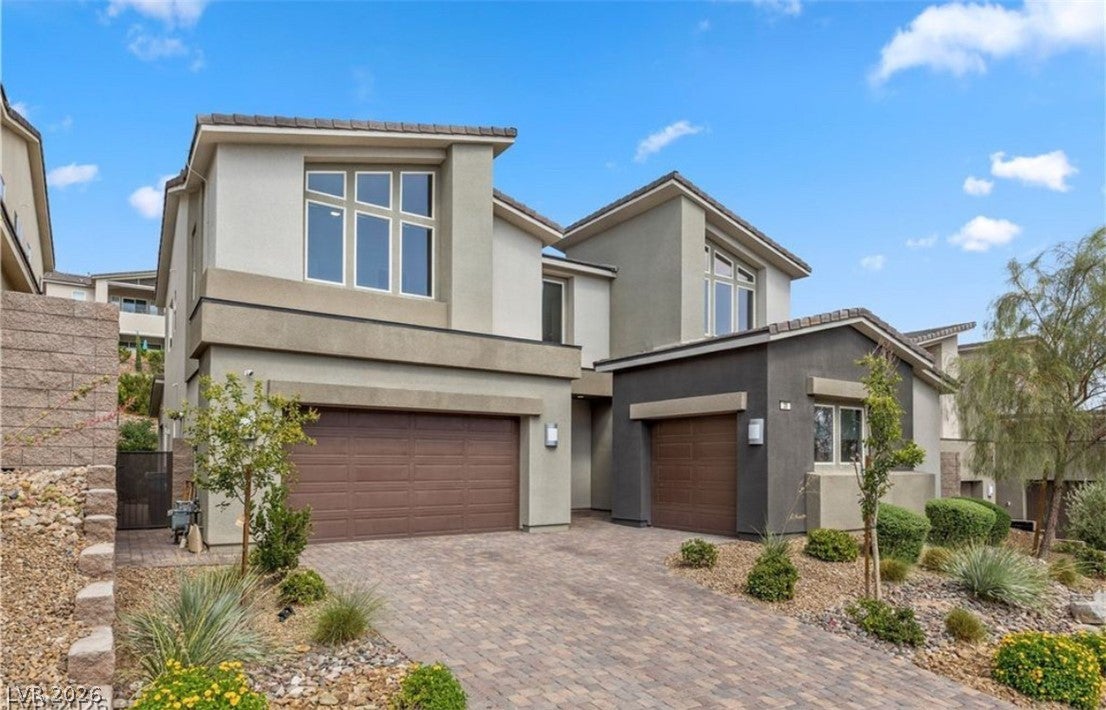
SELLER OFFERING UP TO $50,000 TOWARD BUYER CLOSING COSTS WITH A FULL-PRICE OFFER! A private backyard retreat, no direct rear neighbors, and pristine move-in-ready interiors set this Lake Las Vegas home apart. Located in the The Peaks, this beautifully maintained residence combines exceptional privacy, thoughtful upgrades, dramatic living spaces, and the golf-cart lifestyle Lake Las Vegas is known for.
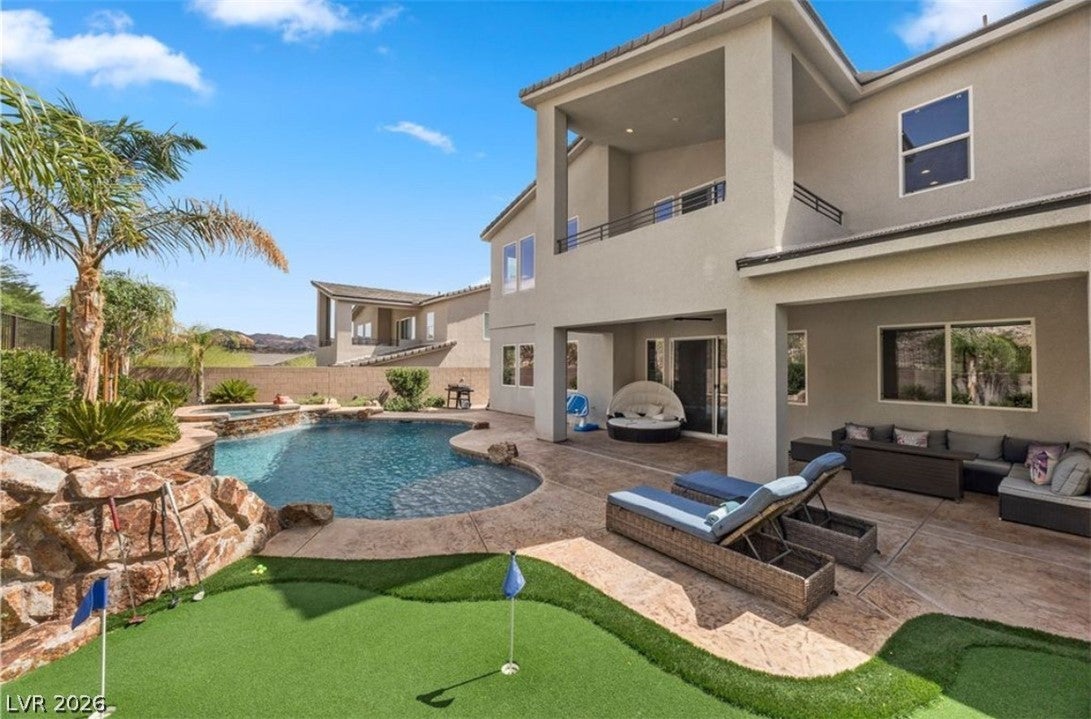
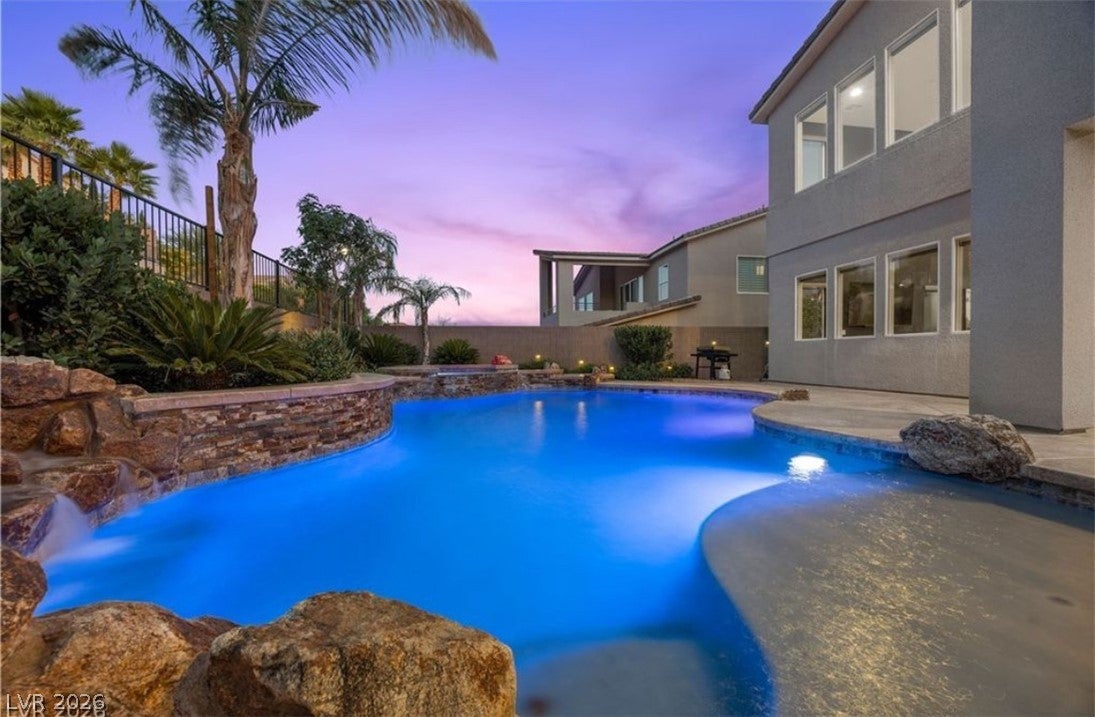
The backyard is designed to feel like your own private escape, featuring an oversized heated pool and spa with a tranquil waterfall feature, private putting green, covered patio, and beautiful mountain views. With no direct rear neighbors and a natural marsh area creating additional separation behind the property, the setting feels peaceful, open, and remarkably private.
Inside, dramatic 30-foot ceilings, expansive picture windows, and abundant natural light create an impressive first impression. Wide-plank luxury flooring, six-panel doors, electronic shades throughout, a custom fireplace, wet bar, upgraded lighting and fixtures, and a chef’s kitchen with rich walnut cabinetry, oversized island, walk-in pantry, stainless steel appliances, and wine refrigerator elevate the home throughout.
The thoughtfully designed floor plan offers 4 bedrooms, 5 baths, an upstairs loft, 3-car garage, and a private main-level guest bedroom. Upstairs, the spacious primary retreat features a private view balcony, spa-inspired bath with dual vanities, and a custom walk-in closet.
Additional upgrades include brand-new interior paint, updated ceiling fans, fixtures, stair railings, and fully owned solar.
The home also includes the $25,000 Lake Las Vegas Sports Club initiation fee and offers an exceptionally low Lake Las Vegas HOA/assessment of approximately $241 per month. Enjoy golf-cart living with nearby dining, golf, recreation, water activities, and the Lake Las Vegas lifestyle. Seller credit subject to offer terms, buyer qualification, and lender guidelines.
Save
Ask
Tour
Hide
Share
Listing Snapshot
Price
$1,100,000
Days On Site
0 Days
Bedrooms
4
Inside Area (SqFt)
3,133 sqft
Total Baths
5
Full Baths
4
Partial Baths
1
Lot Size
0.17 Acres
Year Built
2021
MLS® Number
2807539
Status
Active
Property Tax
$8,697
HOA/Condo/Coop Fees
$51 monthly
Sq Ft Source
N/A
Friends & Family
React
Invite
Recent Activity
2 hours ago
Listing first seen on site
9 hours ago
Listing updated with changes from the MLS®
General Features
Acres
0.17
Attached Garage
Yes
Direction Faces
East
Disclosures
Covenants Restrictions Disclosure
Energy Features
Solar
Garage
Yes
Garage Spaces
3
Green Energy Efficient
Windows
Parking
AttachedGarageGarage Door OpenerInside EntranceOpenPrivateStorage
Property Sub Type
Single Family Residence
Security
PrewiredSecurity System OwnedGated Community
Sewer
Public Sewer
SqFt Total
3133
Style
TwoStory
Water Source
Public
Zoning
Single Family
Interior Features
Appliances
Built-In Gas OvenDryerDishwasherENERGY STAR Qualified AppliancesDisposalMicrowaveRefrigeratorWater Softener OwnedTankless Water HeaterWater PurifierWine RefrigeratorWasherWater Heater
Cooling
Ceiling Fan(s)Central AirElectricENERGY STAR Qualified Equipment
Listing courtesy of RBJ Group Real Estate (952) 261-1883
Listing information is provided by Participants of the Greater Las Vegas Association of Realtors. IDX information is provided exclusively for personal, non-commercial use, and may not be used for any purpose other than to identify prospective properties consumers may be interested in purchasing. Information is deemed reliable but not guaranteed. Copyright 2026, Greater Las Vegas Association of Realtors.
Last checked: 2026-08-09 04:54 AM UTC
Neighborhood & Commute
Source: Walkscore
Disclosure: Community information and market data powered by Constellation Data Labs. Information is deemed reliable but not guaranteed.